
26 Ritson Road, Dalston

- PROPERTY TYPE
Apartment
- BEDROOMS
2
- BATHROOMS
2
- SIZE
1,048 sq ft
97 sq m
Key features
- Two Bedroom Apartment
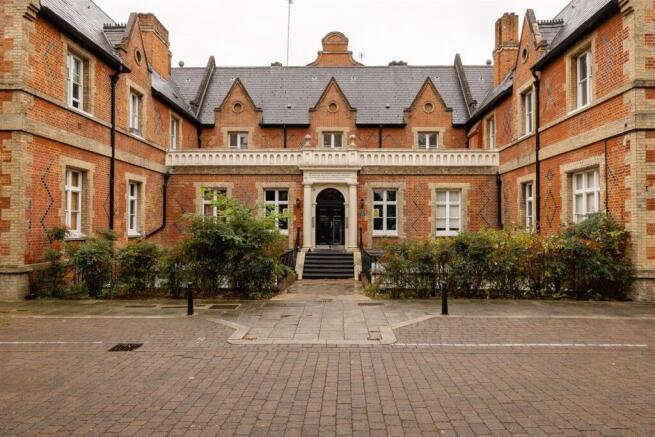
- German Hospital Conversion
- Circa 950 sqft
- Excellent Location
- Grade II Listed
- Split Level
Description
IF YOU LIVED HERE…
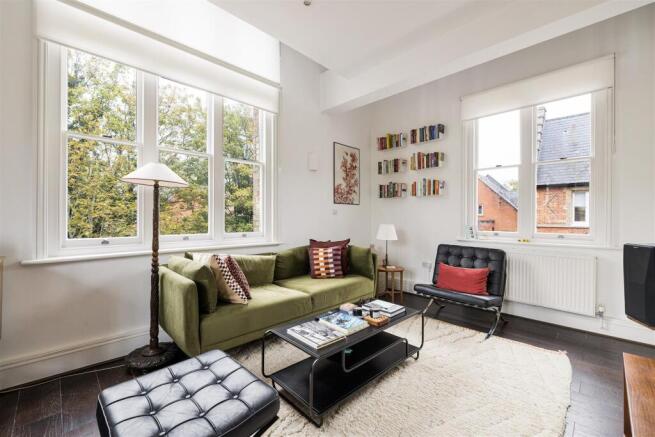
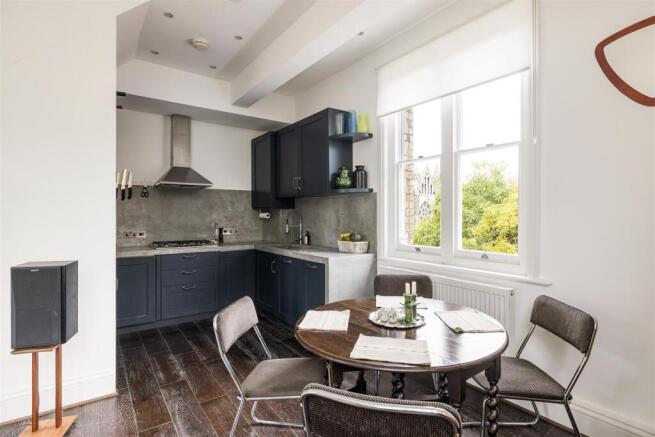
The second floor opens into a generous open-plan kitchen, dining and reception room, where high ceilings, large sash-style windows and dark timber flooring create a bright living space. The kitchen features deep blue cabinetry, poured concrete worktops and integrated appliances, with plenty of room for dining and relaxing. Period proportions and contemporary finishes work particularly well together.
Also on this level is a spacious double bedroom, with a large window overlooking greenery. Soft neutral walls and dark flooring give the room a calm feel, while the family bathroom features a bath with shower overhead and contemporary fittings.
Upstairs, the third floor offers a second bedroom with fitted wardrobes, a skylight and its own ensuite shower room. A separate mezzanine overlooks the living space below, with exposed timber beams and natural light from the roof windows. Currently arranged as a home office, this versatile space could equally serve as a creative studio or an additional lounge area with space for overnight guests.
WHAT ELSE?
- Dalston Kingsland, Dalston Junction and Hackney Central stations are nearby, offering convenient Overground connections across all of London, with links towards Liverpool Street (Underground Lines and National Rail), Whitechapel (Elizabeth Line), Highbury and Islington (Victoria Line) and Stratford (Underground Lines and National Rail)
- You're surrounded by Hackney favourites, from the independent cafés and restaurants of Mare Street to Broadway Market, London Fields and its Lido. Green spaces including London Fields and Hackney Downs Park is also close by for weekend walks and time outdoors.
- The neighbourhood has a strong community feel, with independent shops, local markets and cultural spaces nearby, alongside well-regarded schools, including Mossbourne Community Academy and London Fields Primary School.
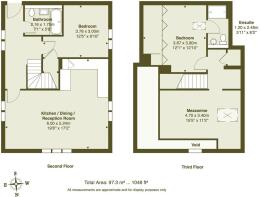
Kitchen/Dining/Reception Room - 6.00 x 5.24 (19'8" x 17'2") -
Bedroom - 3.78 x 3.00 (12'4" x 9'10") -
Bathroom - 2.16 x 1.75 (7'1" x 5'8") -
Bedroom - 3.67 x 3.90 (12'0" x 12'9") -
Ensuite - 1.20 x 2.48 (3'11" x 8'1") -
Mezzanine - 4.70 x 3.40 (15'5" x 11'1") -
WORD FROM THE OWNER...
"What makes this apartment so special is the combination of its history, architecture and location. Set within the beautifully converted Victorian German Hospital, it has a real sense of character and heritage, yet feels wonderfully contemporary.
The double-height windows flood the apartment with natural light, while the mezzanine level and open-plan living space give it a distinctive loft-like feel. It’s a peaceful retreat within a gated development.
And then there’s Dalston itself — one of London’s most vibrant and creative neighbourhoods, with an incredible mix of independent restaurants, cafés, bars and cultural spaces. You’re moments from all that energy, yet the apartment feels surprisingly calm and tucked away.
For me, it’s that contrast that makes it so special: a unique home full of character, right in the heart of one of London’s coolest neighbourhoods."
Brochures
26 Ritson Road, DalstonAML InformationProperty Material Information- COUNCIL TAXA payment made to your local authority in order to pay for local services like schools, libraries, and refuse collection. The amount you pay depends on the value of the property.Read more about council Tax in our glossary page.
- Band: D
- PARKINGDetails of how and where vehicles can be parked, and any associated costs.Read more about parking in our glossary page.
- Permit
- GARDENA property has access to an outdoor space, which could be private or shared.
- Ask agent
- ACCESSIBILITYHow a property has been adapted to meet the needs of vulnerable or disabled individuals.Read more about accessibility in our glossary page.
- Ask agent

Add an important place to see how long it'd take to get there from our property listings.
__mins driving to your place
Affordability



Notes
Staying secure when looking for property
Ensure you're up to date with our latest advice on how to avoid fraud or scams when looking for property online.
Visit our security centre to find out moreDisclaimer - Property reference 35025824. The information displayed about this property comprises a property advertisement. Rightmove.co.uk makes no warranty as to the accuracy or completeness of the advertisement or any linked or associated information, and Rightmove has no control over the content. This property advertisement does not constitute property particulars. The information is provided and maintained by The Stow Brothers, Hackney. Please contact the selling agent or developer directly to obtain any information which may be available under the terms of The Energy Performance of Buildings (Certificates and Inspections) (England and Wales) Regulations 2007 or the Home Report if in relation to a residential property in Scotland.
*This is the average speed from the provider with the fastest broadband package available at this postcode. The average speed displayed is based on the download speeds of at least 50% of customers at peak time (8pm to 10pm). Fibre/cable services at the postcode are subject to availability and may differ between properties within a postcode. Speeds can be affected by a range of technical and environmental factors. The speed at the property may be lower than that listed above. You can check the estimated speed and confirm availability to a property prior to purchasing on the broadband provider's website. Providers may increase charges. The information is provided and maintained by Decision Technologies Limited. **This is indicative only and based on a 2-person household with multiple devices and simultaneous usage. Broadband performance is affected by multiple factors including number of occupants and devices, simultaneous usage, router range etc. For more information speak to your broadband provider.