Cross Street, Saffron Walden, CB10

Letting details
- Let available date:
- 06/11/2026
- Deposit:
- £1,240A deposit provides security for a landlord against damage, or unpaid rent by a tenant.Read more about deposit in our glossary page.
- Furnish type:
- Unfurnished
- Council Tax:
- Ask agent
- PROPERTY TYPE
Flat
- BEDROOMS
1
- BATHROOMS
1
- SIZE
Ask agent
Key features
- One-bedroom flat
- Recently modernised throughout
- Bright reception with neutral décor
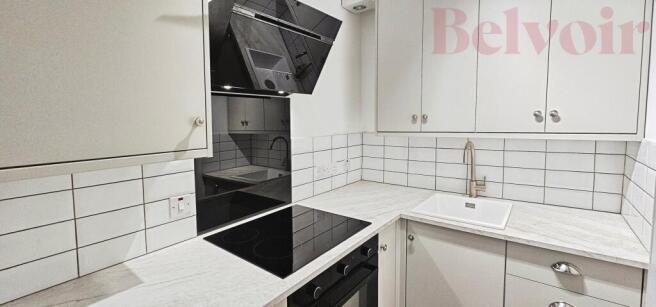
- Modern kitchen with integrated oven
- Contemporary bathroom with shower over bath
- New grey carpeting installed
- Central Saffron Walden location
- Short walk to historic high street
Description
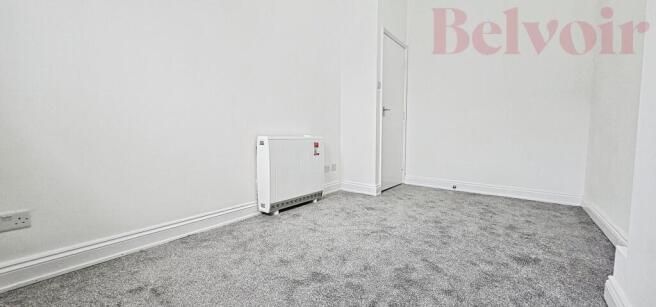
Set close to the town centre, this well-presented flat offers a bright reception room with fresh neutral décor and new grey carpeting, providing a clean and versatile living space. The separate modern kitchen features sleek cabinetry, tiled splashbacks, integrated hob and oven, and ample worktop space, creating a practical area for day-to-day cooking.
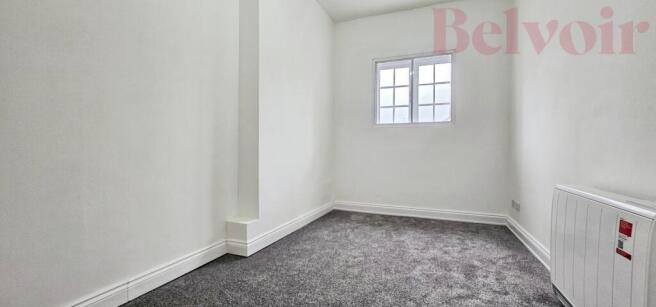
The bedroom continues the neutral theme with matching carpet and white walls, benefiting from a window that brings in good natural light. A contemporary bathroom completes the accommodation, fitted with a white suite including bath with overhead shower, glass screen, tiled surround and wash basin with storage.
Cross Street places you within easy reach of Saffron Walden’s historic high street, with its range of independent shops, cafés, restaurants and a regular market. Bridge End Garden and The Common are both accessible for green space and walks.
For commuters, Audley End railway station is around short drive away, offering direct services to Cambridge and London Liverpool Street in around an hour. There are also local bus links towards Cambridge and nearby villages. The property falls within Council Tax Band B.
EPC rating: D. Planning permissions: Listed building consent was granted in June 2026 for roof repairs and internal refurbishment at the property. The roofing materials condition was subsequently discharged in September 2026. Due to the building's listed status, further alterations may require listed building consent. No other pending planning applications directly affecting the property have been confirmed from the available records. Mobile signal information: Mobile phone coverage is available in the area, with 4G/5G services available from major network providers. Prospective tenants are advised to check coverage with their preferred mobile network provider.
Addtional inforamtion on EE, O2, Vodafone and Three can be found in the Photo section.
Please note that actual indoor reception can vary depending on the building/ construction and the particular handset you may use.
Kitchen
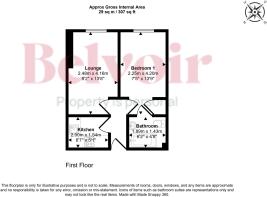
2m x 1.54m (6'7" x 5'1")
The kitchen is a particular feature, thoughtfully designed to maximise storage and work surface. It is fitted with modern base and wall units in a light finish, tiled splashbacks and a contrasting worktop. An integrated electric hob and oven are set beneath a stylish extractor, with a stainless-steel sink and mixer tap, creating a functional and easy-to-maintain cooking area.
Lounge
2.48m x 4.16m (8'2" x 13'8")
The lounge is finished in neutral décor with brand-new grey carpets, creating a fresh and welcoming space to relax and unwind. The room offers plenty of flexibility for arranging comfortable seating and making it your own. Secondary glazing provides an additional layer to the windows, while a Dimplex storage heater offers a source of heating, making this a practical and comfortable living space.
Bedroom
2.25m x 4.2m (7'5" x 13'9")
This well-presented double bedroom features neutral décor and brand-new grey carpets, creating a fresh, modern feel and a blank canvas for you to make your own. Secondary glazing provides an additional layer to the windows, while a Dimplex storage heater offers a source of heating. The room also benefits from a washing machine neatly housed within the storage space, adding to the practicality and convenience of this comfortable living space.
En-suite
1.89m x 1.43m (6'2" x 4'8")
The bathroom includes a white suite with bath and overhead shower, glass screen, tiled walls and a wash basin with storage below
Holding Deposit
A £248Holding deposit will be needed to take the property off the Market, this goes towards the first months rent.
Disclaimer
Every care has been taken with the preparation of these Particulars but complete accuracy cannot be guaranteed. If there is any point, which is of particular importance to you, please obtain professional confirmation. All measurements quoted are approximate. These Particulars do not constitute a contract or part of a contract.
- COUNCIL TAXA payment made to your local authority in order to pay for local services like schools, libraries, and refuse collection. The amount you pay depends on the value of the property.Read more about council Tax in our glossary page.
- Band: B
- LISTED PROPERTYA property designated as being of architectural or historical interest, with additional obligations imposed upon the owner.Read more about listed properties in our glossary page.
- Listed
- PARKINGDetails of how and where vehicles can be parked, and any associated costs.Read more about parking in our glossary page.
- No parking
- GARDENA property has access to an outdoor space, which could be private or shared.
- Yes
- ACCESSIBILITYHow a property has been adapted to meet the needs of vulnerable or disabled individuals.Read more about accessibility in our glossary page.
- 1st floor

Add an important place to see how long it'd take to get there from our property listings.
__mins driving to your place
Notes
Staying secure when looking for property
Ensure you're up to date with our latest advice on how to avoid fraud or scams when looking for property online.
Visit our security centre to find out moreDisclaimer - Property reference P2466. The information displayed about this property comprises a property advertisement. Rightmove.co.uk makes no warranty as to the accuracy or completeness of the advertisement or any linked or associated information, and Rightmove has no control over the content. This property advertisement does not constitute property particulars. The information is provided and maintained by Belvoir, Cambridge. Please contact the selling agent or developer directly to obtain any information which may be available under the terms of The Energy Performance of Buildings (Certificates and Inspections) (England and Wales) Regulations 2007 or the Home Report if in relation to a residential property in Scotland.
*This is the average speed from the provider with the fastest broadband package available at this postcode. The average speed displayed is based on the download speeds of at least 50% of customers at peak time (8pm to 10pm). Fibre/cable services at the postcode are subject to availability and may differ between properties within a postcode. Speeds can be affected by a range of technical and environmental factors. The speed at the property may be lower than that listed above. You can check the estimated speed and confirm availability to a property prior to purchasing on the broadband provider's website. Providers may increase charges. The information is provided and maintained by Decision Technologies Limited. **This is indicative only and based on a 2-person household with multiple devices and simultaneous usage. Broadband performance is affected by multiple factors including number of occupants and devices, simultaneous usage, router range etc. For more information speak to your broadband provider.