Plover Way, Motherwell

- PROPERTY TYPE
Semi-Detached
- BEDROOMS
4
- BATHROOMS
2
- SIZE
1,141 sq ft
106 sq m
- TENUREDescribes how you own a property. There are different types of tenure - freehold, leasehold, and commonhold.Read more about tenure in our glossary page.
Freehold
Key features
- Convenient location for commuting and outdoor activities
- Stunning contemporary kitchen with breakfast bar
- Ground floor bedroom offering additional flexibility
- Main bedroom with ensuite shower room
- 3D Virtual Tour Available
Description
Five things our current owners love about their home :
1. The natural light throughout our home. We love how bright the house feels as soon as you walk through the front door. You can see straight through to the living room and the patio doors leading out to the garden, which creates such a lovely first impression.
2. Our sunny back garden. Our back garden is a real suntrap, and it`s one of our favourite places to spend time. It`s fantastic for relaxing outside, enjoying the sunshine and making the most of warmer days.
3. Everything is so close by. We love how central we are here. Nothing feels far away, which makes everyday life really convenient, whether we`re heading to the shops, visiting family or travelling further afield.
4. The sports centre and outdoor activities nearby. Having the sports centre right on our doorstep is brilliant, and there are plenty of running routes nearby. The Ravens Cliff restaurant and bar is also just a short walk away, which is lovely for a meal or a drink.
5. The fantastic room sizes and bonus room. All our rooms are a good size, which has made the house so comfortable to live in. The freshly converted garage is a brilliant bonus, offering extra flexibility as another bedroom, dining room or whatever suits your needs.
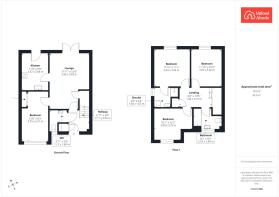
The lounge is a real highlight, with beautiful glossy flooring, contemporary decor and generous proportions that create a bright and welcoming atmosphere. French doors open directly onto the rear garden, allowing natural light to fill the room and providing a lovely connection between indoor and outdoor living.
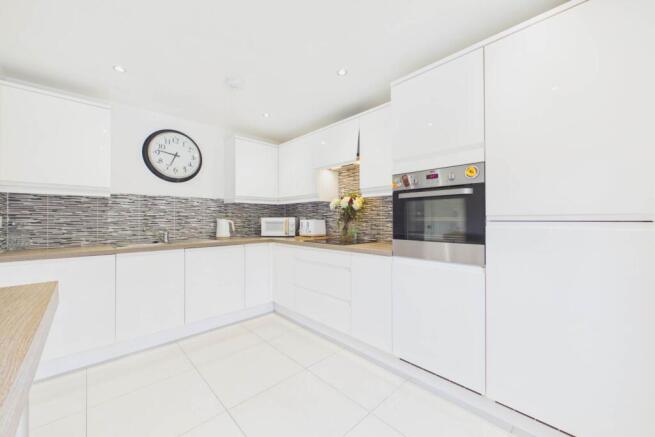
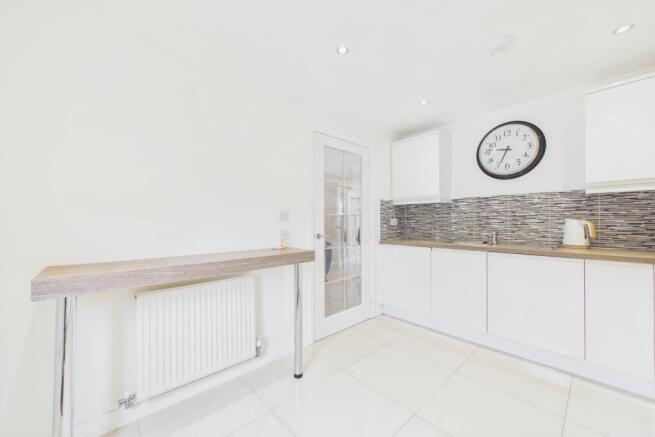
The kitchen is finished to a fantastic standard, featuring sleek white handle less cabinetry, contrasting patterned splashback tiles and stylish worktops. Integrated appliances, excellent storage and generous preparation space make this a practical yet impressive room, with a breakfast bar providing a lovely spot for casual dining.
A particularly useful addition is the converted garage, now providing a bright and versatile extra room. Currently arranged as a home gym, this adaptable space offers fantastic flexibility for a dining room, playroom or additional bedroom, depending on the needs of the new owners.
The main bedroom is a beautifully presented double, featuring a striking dark panelled feature wall that adds a stylish, contemporary finish. With soft carpeting, plenty of natural light and ample space for bedroom furniture, this is a lovely room to relax and unwind. The main bedroom also benefits from its own ensuite shower room.
The second bedroom is a lovely bright double, with a large window allowing plenty of natural light to fill the room. Finished in soft neutral tones with comfortable carpeting, the generous layout offers excellent space for a double bed, wardrobes and additional furniture, creating a relaxing and inviting bedroom. The third upstairs bedroom offers excellent proportions and flexibility, currently arranged with a double bed and additional furniture, making it ideal for family members or guests.
The family bathroom features a bath, wash hand basin and WC, complemented by stylish wall tiling and practical storage.
Outside, the enclosed rear garden is a wonderful addition to the home. A neatly maintained lawn is surrounded by decorative stone borders and paved seating areas, creating a low-maintenance space that`s perfect for enjoying the sunshine. With the owners describing the garden as a real sun trap, it`s an ideal setting for relaxing outdoors or entertaining family and friends.
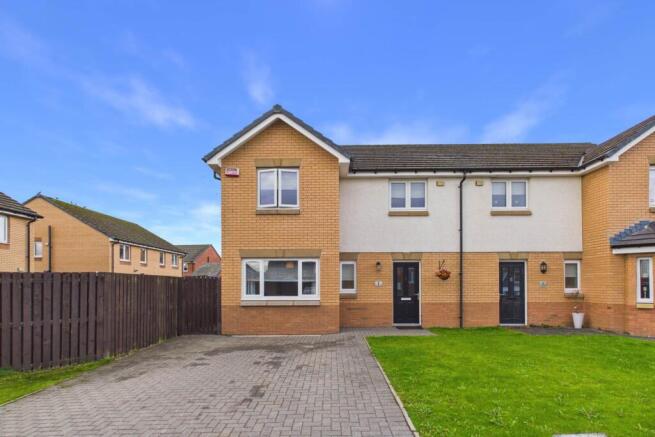
To the front, the property benefits from a generous driveway providing off street parking, with the attractive modern exterior adding to its kerb appeal.
Plover Way enjoys a convenient residential setting within Motherwell, offering excellent access to everyday amenities, leisure facilities and transport connections. The nearby Ravenscraig area provides fantastic opportunities for keeping active, with Ravenscraig Regional Sports Facility offering a range of sporting activities. Local walking and running routes are also within easy reach, while nearby restaurants, shops and supermarkets add to the convenience.
A stylish and flexible home with fantastic room sizes, beautiful interiors and a garden you`ll love spending time in!
Say YES to the address @uploadabode
what3words /// snail.newly.series
Notice
Please note we have not tested any apparatus, fixtures, fittings, or services. Interested parties must undertake their own investigation into the working order of these items. All measurements are approximate and photographs provided for guidance only.
Brochures
Web Details- COUNCIL TAXA payment made to your local authority in order to pay for local services like schools, libraries, and refuse collection. The amount you pay depends on the value of the property.Read more about council Tax in our glossary page.
- Band: E
- PARKINGDetails of how and where vehicles can be parked, and any associated costs.Read more about parking in our glossary page.
- Off street
- GARDENA property has access to an outdoor space, which could be private or shared.
- Private garden
- ACCESSIBILITYHow a property has been adapted to meet the needs of vulnerable or disabled individuals.Read more about accessibility in our glossary page.
- Ask agent

Add an important place to see how long it'd take to get there from our property listings.
__mins driving to your place
Affordability

Notes
Staying secure when looking for property
Ensure you're up to date with our latest advice on how to avoid fraud or scams when looking for property online.
Visit our security centre to find out moreDisclaimer - Property reference 5077_UPAB. The information displayed about this property comprises a property advertisement. Rightmove.co.uk makes no warranty as to the accuracy or completeness of the advertisement or any linked or associated information, and Rightmove has no control over the content. This property advertisement does not constitute property particulars. The information is provided and maintained by Upload Abode, Lanarkshire and Glasgow. Please contact the selling agent or developer directly to obtain any information which may be available under the terms of The Energy Performance of Buildings (Certificates and Inspections) (England and Wales) Regulations 2007 or the Home Report if in relation to a residential property in Scotland.
*This is the average speed from the provider with the fastest broadband package available at this postcode. The average speed displayed is based on the download speeds of at least 50% of customers at peak time (8pm to 10pm). Fibre/cable services at the postcode are subject to availability and may differ between properties within a postcode. Speeds can be affected by a range of technical and environmental factors. The speed at the property may be lower than that listed above. You can check the estimated speed and confirm availability to a property prior to purchasing on the broadband provider's website. Providers may increase charges. The information is provided and maintained by Decision Technologies Limited. **This is indicative only and based on a 2-person household with multiple devices and simultaneous usage. Broadband performance is affected by multiple factors including number of occupants and devices, simultaneous usage, router range etc. For more information speak to your broadband provider.