
Windsor Road, London

- PROPERTY TYPE
Terraced
- BEDROOMS
5
- BATHROOMS
1
- SIZE
1,653 sq ft
154 sq m
- TENUREDescribes how you own a property. There are different types of tenure - freehold, leasehold, and commonhold.Read more about tenure in our glossary page.
Freehold
Description
This five-bedroom home has recently been the subject of an extension by architect Mike Tuck and sits on a handsome Victorian terrace on Windsor Road, a quiet street within walking distance of the popular Francis Road, and the open green spaces of Hackney Marshes. The interiors are incredibly restorative, with a soothing colour palette and large picture windows that amplify natural brightness across circa 1,700 sq ft. In recent years, Leyton has become a favourite for creatives and families alike, as well as those seeking a greener lifestyle within commuter distance of the city centre.
The Tour
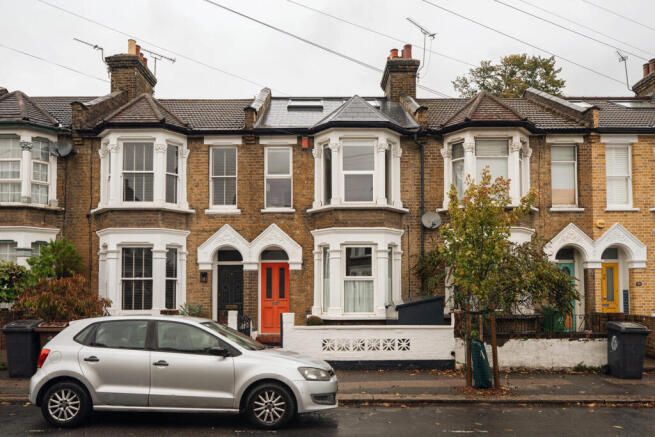
The house is accessed from the street, with a classic brick-and-stucco front set behind a walled courtyard. The front door, painted a warm orange, opens onto the entrance hall, drawing in light through a rectangular fanlight. Here and in most rooms, high ceilings and pastel paint colours enhance the sense of openness, while original pine floorboards run underfoot.
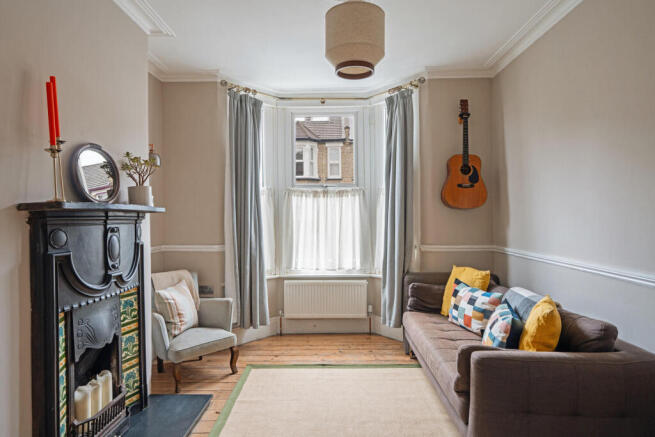
The hall leads into a generous double reception room with intricate cornicing overhead. The original bay window draws in natural light that carries through to the rear through a wide opening that joins, yet renders private and intimate, both halves of the room. In the front room, an Art Nouveau fireplace creates an arresting focal point. In both rooms, walls have been washed in a warm taupe grey.
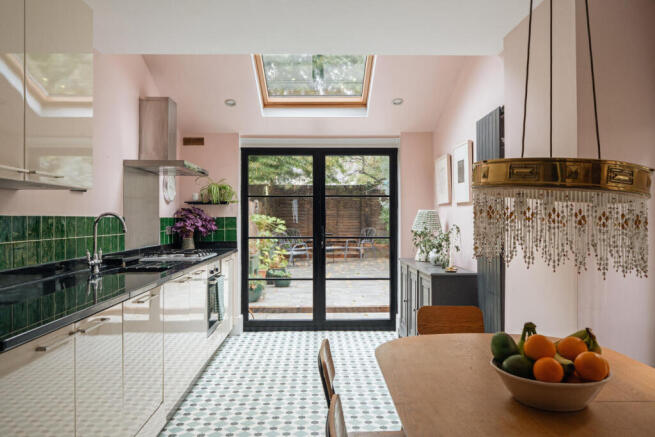
Across the hall is a voluminous open-plan kitchen and dining room, painted an endearing dusty pink shade. Wide picture windows face the garden and sky, bringing in excellent natural light, while Crittall-style doors open onto the garden and lend the room a contemporary touch. A wall of modern kitchen units is set against vivid green-tiled and stainless-steel splashbacks and pretty patterned tile flooring. The cabinets reach ceiling height, providing ample storage space.
Upstairs, five bright double bedrooms and two large bathrooms are arranged over two floors. Each bedroom is painted in a slightly different shade, ranging from warm taupe and pale plaster to cool lavender. Two share the same soft buttercup yellow. All have views of the street and the rear garden, respectively, while those on the top floor have carefully placed skylights bringing light deep into the plan. Some have full-height built-in storage, and others provide ample space for freestanding wardrobes.
One of the bedrooms has been purpose-designed by Mike Tuck as a light-controlled study or home office, with three windows to maximise the steady flow of light and room temperature throughout the year. From here, far reaching views overlook the trees and rear gardens.
Both bathrooms are well-composed and have been recently renovated; the first-floor bathroom has a built-in bathtub, while the second has a spacious walk-in shower enclosed in marble-style tiling and a large picture window. Lavender Zellige tiles also add a dash of warmth to the neutral palette.
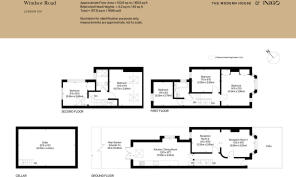
The basement has been converted and extends the living space. Currently arranged as a lounge and gym, it is a large, versatile space.
Outdoor Space
A rear garden extends at the rear, with large flagstone-style paving, perfect for outdoor dining, and rows of planted beds. Colourful shrubs and young trees fill the borders, with plenty of space for potted plants.
Tall fencing lends the space a sense of seclusion, while protected trees in neighbouring gardens form a leafy canopy over the outdoor seating.
The Area
Quietly set along a peaceful, tree-lined residential cul-de-sac of handsome Victorian terraces, Windsor Road sits in the heart of Leyton's community. It lies a short stroll from the vibrant, pedestrianised Francis Road, home to neighbourhood favourites and lined with independent concept stores, organic grocers, natural wine bars, and artisan bakeries.
Leyton is a popular area of East London, well-positioned for access to the green spaces and facilities of Queen Elizabeth Olympic Park, as well as Epping Forest and Walthamstow Wetlands Centre, Hackney Marshes and the Lea River.
Leyton Underground station (Central Line) is within easy walking distance, with direct services to the City and West End in under twenty minutes. Stratford is also easily accessible, providing mainline, Overground, and international rail links, alongside the extensive retail and cultural offerings of Westfield.
- COUNCIL TAXA payment made to your local authority in order to pay for local services like schools, libraries, and refuse collection. The amount you pay depends on the value of the property.Read more about council Tax in our glossary page.
- Band: C
- PARKINGDetails of how and where vehicles can be parked, and any associated costs.Read more about parking in our glossary page.
- Permit
- GARDENA property has access to an outdoor space, which could be private or shared.
- Yes
- ACCESSIBILITYHow a property has been adapted to meet the needs of vulnerable or disabled individuals.Read more about accessibility in our glossary page.
- Ask agent

Add an important place to see how long it'd take to get there from our property listings.
__mins driving to your place
Affordability

About The Modern House, London
St Alphege Hall Kings Bench Street London SE1 0QX



Notes
Staying secure when looking for property
Ensure you're up to date with our latest advice on how to avoid fraud or scams when looking for property online.
Visit our security centre to find out moreDisclaimer - Property reference 35025809. The information displayed about this property comprises a property advertisement. Rightmove.co.uk makes no warranty as to the accuracy or completeness of the advertisement or any linked or associated information, and Rightmove has no control over the content. This property advertisement does not constitute property particulars. The information is provided and maintained by The Modern House, London. Please contact the selling agent or developer directly to obtain any information which may be available under the terms of The Energy Performance of Buildings (Certificates and Inspections) (England and Wales) Regulations 2007 or the Home Report if in relation to a residential property in Scotland.
*This is the average speed from the provider with the fastest broadband package available at this postcode. The average speed displayed is based on the download speeds of at least 50% of customers at peak time (8pm to 10pm). Fibre/cable services at the postcode are subject to availability and may differ between properties within a postcode. Speeds can be affected by a range of technical and environmental factors. The speed at the property may be lower than that listed above. You can check the estimated speed and confirm availability to a property prior to purchasing on the broadband provider's website. Providers may increase charges. The information is provided and maintained by Decision Technologies Limited. **This is indicative only and based on a 2-person household with multiple devices and simultaneous usage. Broadband performance is affected by multiple factors including number of occupants and devices, simultaneous usage, router range etc. For more information speak to your broadband provider.