
Beckside, Aberford, Leeds

- PROPERTY TYPE
Semi-Detached
- BEDROOMS
4
- BATHROOMS
2
- SIZE
1,346 sq ft
125 sq m
- TENUREDescribes how you own a property. There are different types of tenure - freehold, leasehold, and commonhold.Read more about tenure in our glossary page.
Freehold
Key features
- Four Well-Proportioned Bedrooms
- Spacious Dining Kitchen
- Multiple Reception Rooms
- Cleverly Designed Layout
- Extensive Storage Provision
- Integral Garage
- Attractive Garden
- French Doors to the Garden
- Two First-Floor Bathing Facilities
- Dedicated Utility Room
Description
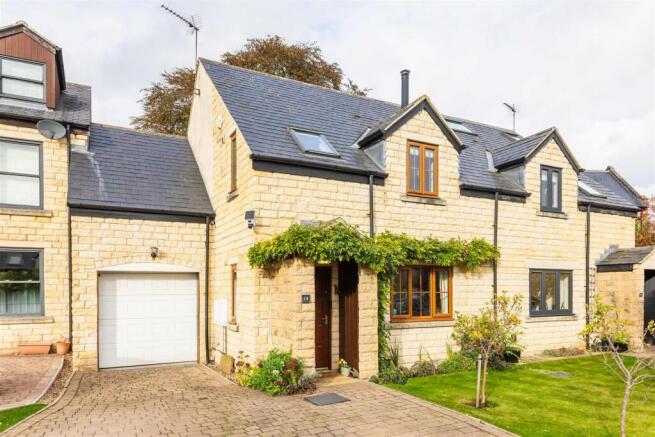
An impressive and deceptively spacious four-bedroom residence, offering beautifully proportioned accommodation, an exceptionally versatile layout and an abundance of cleverly incorporated storage throughout. Extending to approximately 1,603 sq. ft., this thoughtfully arranged home has been designed to maximise every inch of available space, effortlessly combining generous living areas with practical everyday functionality. With multiple reception rooms, four well-proportioned bedrooms, an integral garage and an attractive garden, the property presents a wonderful opportunity to enjoy comfortable and flexible modern living.
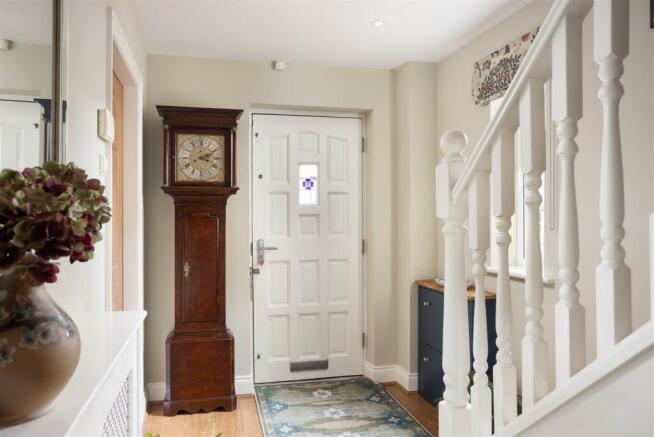
Upon entering the property, the accommodation immediately reveals a considered layout, with each room serving a distinct purpose whilst maintaining a natural flow throughout the ground floor. The spacious living room provides an inviting setting for relaxation, offering generous proportions and ample flexibility for a variety of furniture arrangements. A charming wood-burning stove forms a particularly appealing feature, creating a warm and cosy focal point that enhances the room's welcoming atmosphere, perfect for relaxing during the cooler months. With its separate position from the principal kitchen and dining area, this reception space offers an additional sense of comfort and privacy, providing an ideal retreat for quieter evenings.
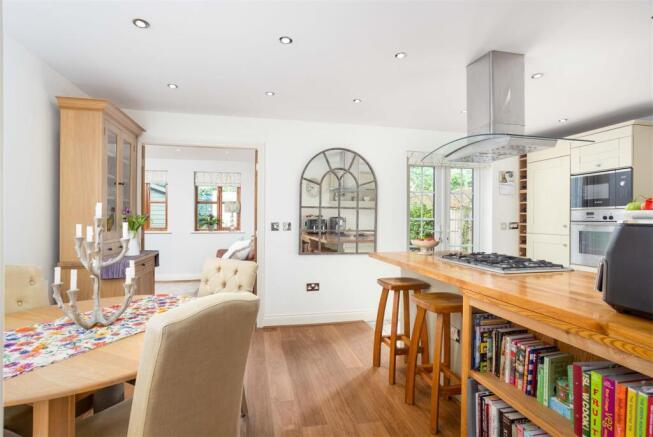
At the heart of the home lies the impressive dining kitchen, a generously sized and sociable space designed to accommodate both everyday living and entertaining. With excellent proportions, the room provides ample space for a substantial dining table alongside the kitchen facilities, creating a natural gathering point within the property. French doors open directly onto the garden, allowing the interior to connect effortlessly with the outdoor space whilst introducing natural light and providing an attractive outlook.
Complementing the principal reception areas is a delightful additional snug, offering a further dimension of flexibility to the ground floor accommodation. This charming room provides an intimate retreat away from the main living spaces and could equally serve as a second sitting room, reading room, home office or additional family reception room. Its inclusion demonstrates the thoughtful approach to the property's design, ensuring that the accommodation can adapt to a variety of requirements without compromising the generous proportions of the main rooms.
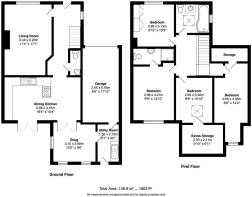
Practicality has clearly been carefully considered throughout, with a separate utility room providing valuable additional space for laundry facilities and household organisation. Positioned alongside the integral garage, this useful area helps maintain a clear distinction between the principal living accommodation and everyday household necessities. A conveniently located ground floor WC further enhances the functionality of the layout.
Ascending to the first floor, the property continues to impress with four well-proportioned bedrooms, thoughtfully arranged to maximise the available space. The principal bedroom benefits from a private en-suite shower room, creating a comfortable and convenient retreat. The remaining bedrooms offer excellent versatility, with potential for guest accommodation, dressing rooms or dedicated home-working spaces, depending on individual requirements.
A separate family bathroom serves the first floor, providing additional convenience alongside the principal bedroom's en-suite. The layout also incorporates a substantial storage area from second bedroom and built in wardrobes from the third bedroom, offering valuable additional space for clothing, luggage and household belongings. This clever use of space enhances the practicality of the accommodation, ensuring the home combines generous bedroom provision with excellent storage solutions.
One of the property's most impressive attributes is its exceptional provision of storage and the intelligent use of space throughout. Rather than sacrificing valuable living accommodation, the layout incorporates a variety of dedicated storage areas, ensuring that every part of the home serves a meaningful purpose. A particularly generous eaves storage area provides substantial additional capacity, ideal for keeping seasonal belongings, luggage and household items neatly organised and out of sight. Further storage positioned off the first-floor landing adds to this impressive provision, while the integral garage offers additional flexibility for secure parking, equipment and general storage.
This clever approach to space planning is evident throughout the property, from the separation of the main reception areas to the inclusion of the snug, utility room and multiple storage spaces. The result is a home that feels both generous and exceptionally well organised, with an excellent balance between comfortable living accommodation and the practical requirements of everyday life.
Externally, the property is complemented by an attractive garden, providing a lovely outdoor setting in which to relax, entertain or simply enjoy the warmer months. With direct access from the dining kitchen through French doors, the garden becomes a natural extension of the interior accommodation, creating an appealing connection between indoor and outdoor living. Whether enjoying alfresco dining, hosting summer gatherings or unwinding in the fresh air, this outdoor space adds a further dimension to the property's overall appeal.
The integral garage provides another valuable feature, offering practical space for parking or additional storage, further enhancing the versatility of the home.
This is a wonderfully proportioned and intelligently designed four-bedroom residence that offers far more than initially meets the eye. Combining generous reception accommodation, a sociable dining kitchen, four bedrooms, two first-floor bathing facilities, extensive storage and an attractive garden, the property delivers an exceptional balance of space, versatility and practicality. Every area has been carefully considered to maximise its potential, creating a home that is as functional as it is inviting, with the flexibility to accommodate changing needs for years to come.
REASONS TO BUY
•Four Well-Proportioned Bedrooms – Versatile accommodation offering comfort and flexibility for a variety of needs.
•Spacious Dining Kitchen – An impressive social hub with ample room for cooking, dining and entertaining.
•Multiple Reception Rooms – Separate living room and additional snug, providing excellent flexibility for modern living.
•Cleverly Designed Layout – Thoughtfully arranged accommodation that maximises space and functionality throughout.
•Extensive Storage Provision – Generous eaves storage, additional first-floor storage and an integral garage.
•Integral Garage – Valuable additional space for secure parking, storage or household equipment.
•Attractive Garden – A lovely outdoor space for relaxing, dining and enjoying the warmer months.
•French Doors to the Garden – Create a seamless connection between the dining kitchen and outdoor space.
•Two First-Floor Bathing Facilities – A family bathroom and En-Suite shower room for added convenience.
•Dedicated Utility Room – A practical separate space for laundry and household tasks, helping keep the main living areas organised and clutter-free.
ENVIRONS
Situated in the charming village of Aberford, the property enjoys a desirable semi-rural setting, combining village life with convenient access to a wider range of amenities. The village offers local facilities, including pubs and cafés, while nearby Garforth provides a broader selection of shops, supermarkets, leisure facilities and everyday services. Aberford Church of England Primary School is also located nearby, with further schooling available in the surrounding area. For commuters, Garforth railway station provides connections to Leeds and beyond, while the surrounding road network offers access to Leeds city centre and neighbouring towns. The area is further enhanced by its attractive countryside and nearby green spaces, offering plenty of opportunities for walking and enjoying the outdoors.
SERVICES
We are advised that the property has mains gas, mains water, mains drainage.
LOCAL AUTHORITY
Leeds City Council
TENURE
We are advised that the property is freehold, and that vacant possession will be granted upon legal completion.
VIEWING ARRANGEMENTS
Strictly through the selling agent Monroe Estate Agents
Viewings by appointments only.
Please note some images may contain CGI
Brochures
Beckside, Aberford, LeedsBrochure- COUNCIL TAXA payment made to your local authority in order to pay for local services like schools, libraries, and refuse collection. The amount you pay depends on the value of the property.Read more about council Tax in our glossary page.
- Band: E
- PARKINGDetails of how and where vehicles can be parked, and any associated costs.Read more about parking in our glossary page.
- Garage,Driveway
- GARDENA property has access to an outdoor space, which could be private or shared.
- Yes
- ACCESSIBILITYHow a property has been adapted to meet the needs of vulnerable or disabled individuals.Read more about accessibility in our glossary page.
- Ask agent

Add an important place to see how long it'd take to get there from our property listings.
__mins driving to your place
Affordability

About Monroe Estate Agents, Boston Spa
186 High St, Boston Spa, Wetherby, LS23 6BT

Notes
Staying secure when looking for property
Ensure you're up to date with our latest advice on how to avoid fraud or scams when looking for property online.
Visit our security centre to find out moreDisclaimer - Property reference 35025242. The information displayed about this property comprises a property advertisement. Rightmove.co.uk makes no warranty as to the accuracy or completeness of the advertisement or any linked or associated information, and Rightmove has no control over the content. This property advertisement does not constitute property particulars. The information is provided and maintained by Monroe Estate Agents, Boston Spa. Please contact the selling agent or developer directly to obtain any information which may be available under the terms of The Energy Performance of Buildings (Certificates and Inspections) (England and Wales) Regulations 2007 or the Home Report if in relation to a residential property in Scotland.
*This is the average speed from the provider with the fastest broadband package available at this postcode. The average speed displayed is based on the download speeds of at least 50% of customers at peak time (8pm to 10pm). Fibre/cable services at the postcode are subject to availability and may differ between properties within a postcode. Speeds can be affected by a range of technical and environmental factors. The speed at the property may be lower than that listed above. You can check the estimated speed and confirm availability to a property prior to purchasing on the broadband provider's website. Providers may increase charges. The information is provided and maintained by Decision Technologies Limited. **This is indicative only and based on a 2-person household with multiple devices and simultaneous usage. Broadband performance is affected by multiple factors including number of occupants and devices, simultaneous usage, router range etc. For more information speak to your broadband provider.