
Avoncroft Court, Galton Way, Hadzor, Droitwich, WR9

- PROPERTY TYPE
Semi-Detached
- BEDROOMS
4
- BATHROOMS
2
- SIZE
1,388 sq ft
129 sq m
- TENUREDescribes how you own a property. There are different types of tenure - freehold, leasehold, and commonhold.Read more about tenure in our glossary page.
Freehold
Key features
- Desirable exclusive Hadzor development
- Four bedrooms & family bathroom
- Main bedroom with en-suite
- Dual aspect living room & dining room
- Kitchen diner & separate utility
- Cloakroom/wc
- Beautiful landscaped side & rear gardens backing onto fields
- Enviable end plot with twin single garages & parking for two cars
- E P Rating C
Description
LOCATION
Head south-east on Victoria Square. At the roundabout, take the 1st exit onto St Andrew's Rd. Turn left at the traffic lights onto Worcester Rd. At the next set of traffic lights turn right at Hanbury St/B4090 and proceed through 2 roundabouts. At the next roundabout, take the 2nd exit onto Hadzor Lane. Then turn immediately left entering the Hadzor Hall estate driveway. Avoncroft Court is the second and last courtyard on your left hand side. Upon entering the courtyard the property is located at the end on the right hand side.
SUMMARY
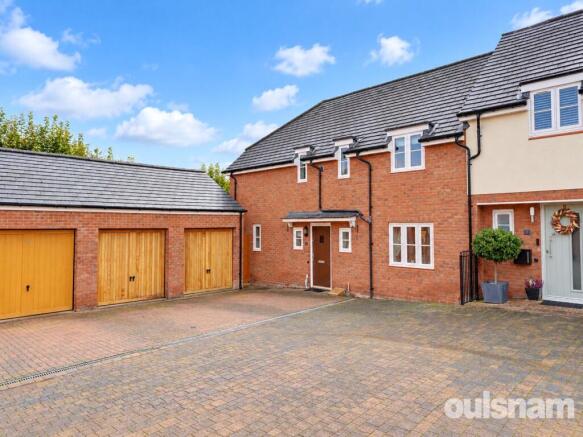
Built in 2005 by Bloor Homes and lovingly owned since by the current vendors, nestled within the charming community of Hadzor, enjoying an end plot within this quaint Courtyard development with open aspect field views to the rear, this home offers an inviting retreat for families and professionals alike.
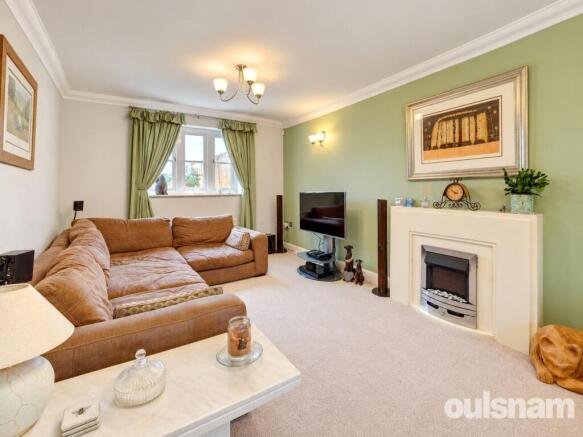
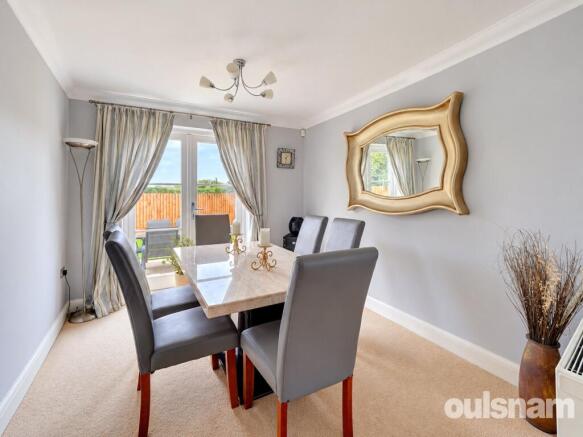
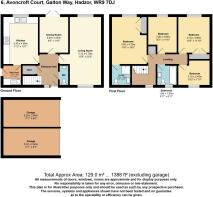
Upon entering, you're greeted by a welcoming reception hallway with doors into the cloakroom/wc, generous dual aspect living room with feature fireplace, dining room and kitchen diner with separate utility room. Stairs rise to the landing where there is the airing cupboard, four bedrooms with main en-suite shower room and family bathroom. The layout is well-designed and beautifully presented throughout with stylish interior and ample space for comfortable living or those that like to entertain.
Step outside from either the door to the utility or the French Doors from the dining room to discover the landscaped private side and rear gardens, perfect for enjoying outdoor gatherings or simply unwinding amidst nature's tranquillity.
To the front the block paved area provides parking for two cars and leads to twin single garages and there is also a door from one of the garages which provides access into the garden meaning convenience is coupled with practicality. Plus, the property's proximity to Droitwich town and picturesque countryside ensures easy access to amenities and leisure activities, catering to the diverse needs of residents.
In summary, this fantastic home in the idyllic setting of Hadzor presents an attractive opportunity for families and professionals seeking a harmonious blend of comfort and convenience. With its unique location, private garden yet easy accessibility to nearby amenities, this property embodies the essence of modern living in a quaint and desirable locale.
GENERAL INFORMATION
SERVICES
Central heating to radiators is provided by a gas fired boiler located in the utility room
TENURE
The agents understand the property is Freehold.
THE CONSUMER PROTECTION REGULATIONS
These details are for guidance only and complete accuracy cannot be guaranteed. If there is any point which is of particular importance, verification should be obtained before viewing. The Agent has not tested any apparatus, equipment, fixture or fittings or services and so cannot verify that they are connected, in working order or fit for the purpose intended. Items in photographs are NOT necessarily included. All measurements are approximate. These details do not constitute a contract or part of a contract. The Agent has not checked legal documents to verify the Freehold/Leasehold status of the property or that necessary planning permissions have been obtained. Interested parties are advised to obtain verification from their solicitor or surveyor.
MONEY LAUNDERING REGULATIONS
Under government regulations we are required to carry out prescribed identity checks on all purchasers and also obtain precise details of funding for their purchase. This must be done before agreeing a sale. We will carry out these checks, electronically and as soon as you make an acceptable offer on a property. There is a charge of £36 for one person and £54 for two or more. Prices are inclusive of VAT and are non-refundable.
FLOOR PLANS
Where shown, the plan is for illustration purposes only and is not to scale. The floor area shown is taken from the EPC calculations and is therefore approximate and will include only habitable areas.
PROPERTY INFORMATION QUESTIONNAIRE
A copy of the Property Information Questionnaire is available about this property at our office. This has been completed by the Seller to provide comprehensive information about the property which will be of relevance to any intending Purchaser.
FIXTURES AND FITTINGS
Only those items mentioned in these particulars are included in the sale. All other items are excluded.
GENERAL ADVICE
All interested parties should check availability and explore the situation of a property on Google Earth/ Google Street Maps Street View before viewing. Viewings are via the Agents.
REFERRAL FEES
Referral fees may be paid to us for referring clients to mortgage, insurance, surveying and conveyancing services which can range from £50 to £200.
Entrance Hall
W/C
Living Room
22 x 4.11m
Dining Room
3.5m x 2.8m (11' 6" x 9' 2")
Kitchen Diner
4.6m x 3.4m (15' 1" x 11' 2")
Utility Room
1.9m x 1.7m (6' 3" x 5' 7")
Landing
Bedroom
4.7m x 3.5m (15' 5" x 11' 6")
Ensuite
1.9m x 1.8m (6' 3" x 5' 11")
Bedroom
3.6m x 3.1m (11' 10" x 10' 2")
Bedroom
3.6m x 2.8m (11' 10" x 9' 2")
Bedroom
3.1m x 2.4m (10' 2" x 7' 10")
Bathroom
1.8m x 1.8m (5' 11" x 5' 11")
Garage
5.2m x 2.6m (17' 1" x 8' 6")
Garage
5.2m x 2.62m (17' 1" x 8' 7")
- COUNCIL TAXA payment made to your local authority in order to pay for local services like schools, libraries, and refuse collection. The amount you pay depends on the value of the property.Read more about council Tax in our glossary page.
- Band: E
- PARKINGDetails of how and where vehicles can be parked, and any associated costs.Read more about parking in our glossary page.
- Garage,Driveway
- GARDENA property has access to an outdoor space, which could be private or shared.
- Yes
- ACCESSIBILITYHow a property has been adapted to meet the needs of vulnerable or disabled individuals.Read more about accessibility in our glossary page.
- Ask agent

Add an important place to see how long it'd take to get there from our property listings.
__mins driving to your place
Affordability


Notes
Staying secure when looking for property
Ensure you're up to date with our latest advice on how to avoid fraud or scams when looking for property online.
Visit our security centre to find out moreDisclaimer - Property reference DRO260308. The information displayed about this property comprises a property advertisement. Rightmove.co.uk makes no warranty as to the accuracy or completeness of the advertisement or any linked or associated information, and Rightmove has no control over the content. This property advertisement does not constitute property particulars. The information is provided and maintained by Oulsnam, Droitwich. Please contact the selling agent or developer directly to obtain any information which may be available under the terms of The Energy Performance of Buildings (Certificates and Inspections) (England and Wales) Regulations 2007 or the Home Report if in relation to a residential property in Scotland.
*This is the average speed from the provider with the fastest broadband package available at this postcode. The average speed displayed is based on the download speeds of at least 50% of customers at peak time (8pm to 10pm). Fibre/cable services at the postcode are subject to availability and may differ between properties within a postcode. Speeds can be affected by a range of technical and environmental factors. The speed at the property may be lower than that listed above. You can check the estimated speed and confirm availability to a property prior to purchasing on the broadband provider's website. Providers may increase charges. The information is provided and maintained by Decision Technologies Limited. **This is indicative only and based on a 2-person household with multiple devices and simultaneous usage. Broadband performance is affected by multiple factors including number of occupants and devices, simultaneous usage, router range etc. For more information speak to your broadband provider.