
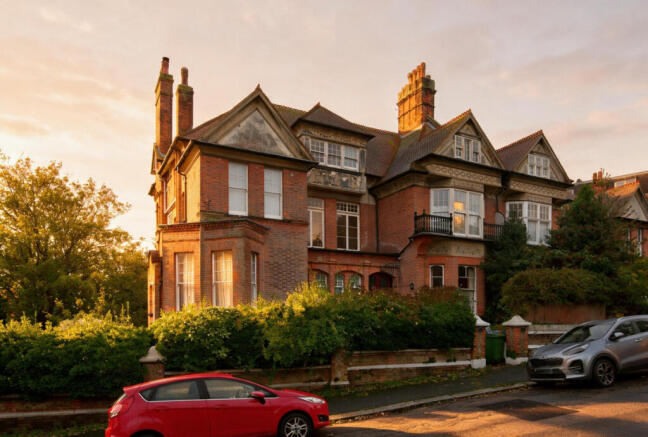
Cumberland Gardens, St. Leonards On Sea, TN38

- PROPERTY TYPE
Flat
- BEDROOMS
1
- BATHROOMS
1
- SIZE
Ask agent
Key features
- Second Floor One Bedroom Apartment
- Sought After 'Leafy' Location In St Leonards
- Far-Reaching Rooftop & Sea Views
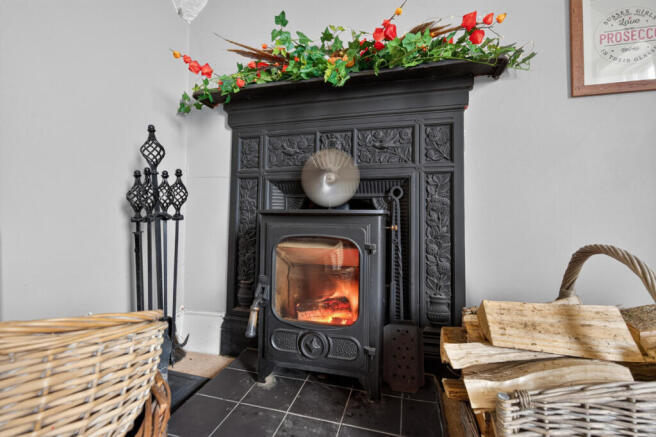
- Working Log Burner Within Original Fireplace
- Modern Fitted Bathroom Suite
- Neutral Decor Throughout
- Ample Built-In Storage Throughout
- Share Of Freehold With New 999-Year Lease
- Unrestricted On-Road Parking And No Onward Chain
- EPC Rating C & Council Tax Band A
Description
Second floor one bedroom apartment set in a leafy residential part of St Leonards-on-Sea, offering far-reaching views across the rooftops and of the sea. Presented with neutral decor and offered with no onward chain, the apartment is sold with a share of the freehold and will benefit from a 961 year lease.
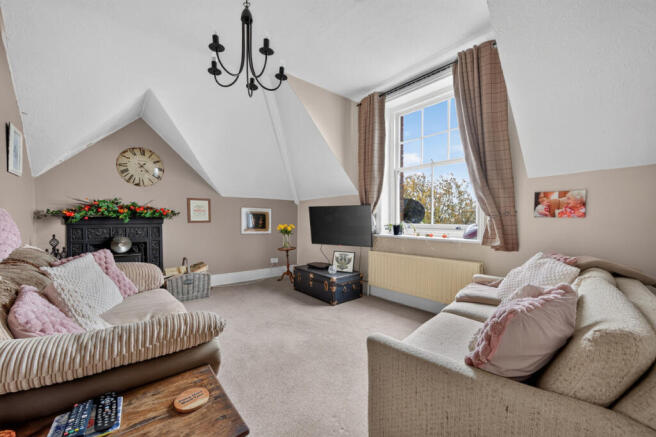
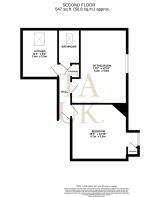
A central hallway connects each room and includes a useful storage cupboard. The sitting room is the focal point of the home, with a working log burner set within the original fireplace surround and a vast window bringing in good natural light. The room is well proportioned, with space for both a seating area and dining furniture.
The kitchen is separate from the living space, keeping cooking and relaxing areas apart, and is lit from above by a roof window. The bathroom has been fitted with a modern contemporary style suite and also benefits from a roof window.
The main bedroom is a generous double with a built-in cupboard providing housing the combi boiler and further storage. The dormer window provides an impressive panoramic view of the surrounding roof tops and sea.
There is unrestricted on-road parking and is a stone throw of Gensing Garden as well as being within walking distance of St Leonards Warrior Square mainline station, the seafront, Kings Road and the independent shops, cafés and restaurants that central St Leonards is known for.
With neutral decor, a long lease to be granted and no onward chain, this apartment would suit first-time buyers, those looking for a coastal base or buy-to-let investors.
Front
Sitting Room
17'0" x 12'9" (5.20m x 3.90m)
Bedroom
15'5" x 12'9" (4.70m x 3.90m)
Bathroom
4'11" x 7'10" (1.52m x 2.40m)
Kitchen
11'1" x 8'2" (3.40m x 2.50m)
Disclaimer
Important information
These particulars have been prepared with reasonable care and are intended to provide a general description of the property. They do not form part of any offer or contract. Measurements, distances and floor plans are approximate and are provided for guidance only. Unless otherwise stated, services, heating systems and appliances have not been tested by the agent. Items shown in photographs are not necessarily included in the sale; inclusions should be confirmed through the conveyancing process.
Some images may have been enhanced using AI to help potential buyers visualise the property beyond the current furnishings. These images are illustrative and may not reflect the property’s current appearance.
Prospective buyers should arrange appropriate inspections, surveys and legal enquiries before committing to purchase. Please contact the agent if you require clarification of any information.
Brochures
Brochure 1Brochure 2- COUNCIL TAXA payment made to your local authority in order to pay for local services like schools, libraries, and refuse collection. The amount you pay depends on the value of the property.Read more about council Tax in our glossary page.
- Band: A
- PARKINGDetails of how and where vehicles can be parked, and any associated costs.Read more about parking in our glossary page.
- Ask agent
- GARDENA property has access to an outdoor space, which could be private or shared.
- Yes
- ACCESSIBILITYHow a property has been adapted to meet the needs of vulnerable or disabled individuals.Read more about accessibility in our glossary page.
- Ask agent

Add an important place to see how long it'd take to get there from our property listings.
__mins driving to your place
Affordability



Notes
Staying secure when looking for property
Ensure you're up to date with our latest advice on how to avoid fraud or scams when looking for property online.
Visit our security centre to find out moreDisclaimer - Property reference RX854912. The information displayed about this property comprises a property advertisement. Rightmove.co.uk makes no warranty as to the accuracy or completeness of the advertisement or any linked or associated information, and Rightmove has no control over the content. This property advertisement does not constitute property particulars. The information is provided and maintained by TAUK, Covering Nationwide. Please contact the selling agent or developer directly to obtain any information which may be available under the terms of The Energy Performance of Buildings (Certificates and Inspections) (England and Wales) Regulations 2007 or the Home Report if in relation to a residential property in Scotland.
*This is the average speed from the provider with the fastest broadband package available at this postcode. The average speed displayed is based on the download speeds of at least 50% of customers at peak time (8pm to 10pm). Fibre/cable services at the postcode are subject to availability and may differ between properties within a postcode. Speeds can be affected by a range of technical and environmental factors. The speed at the property may be lower than that listed above. You can check the estimated speed and confirm availability to a property prior to purchasing on the broadband provider's website. Providers may increase charges. The information is provided and maintained by Decision Technologies Limited. **This is indicative only and based on a 2-person household with multiple devices and simultaneous usage. Broadband performance is affected by multiple factors including number of occupants and devices, simultaneous usage, router range etc. For more information speak to your broadband provider.