

Catmere End, Saffron Walden

- PROPERTY TYPE
Semi-Detached
- BEDROOMS
4
- BATHROOMS
2
- SIZE
Ask agent
- TENUREDescribes how you own a property. There are different types of tenure - freehold, leasehold, and commonhold.Read more about tenure in our glossary page.
Freehold
Key features
- Gorgeous four bedroom home
- Spectacular countryside views
- Immaculately presented throughout
- One bedroom annexe
- Bathroom and shower room
- Spacious living room with log burner
- Set in approximately 0.82 acres
- Close to Saffron Walden and Audley End Train Station
Description
SUMMARY
Beautifully presented four double bedroom house with stunning countryside views.
DESCRIPTION
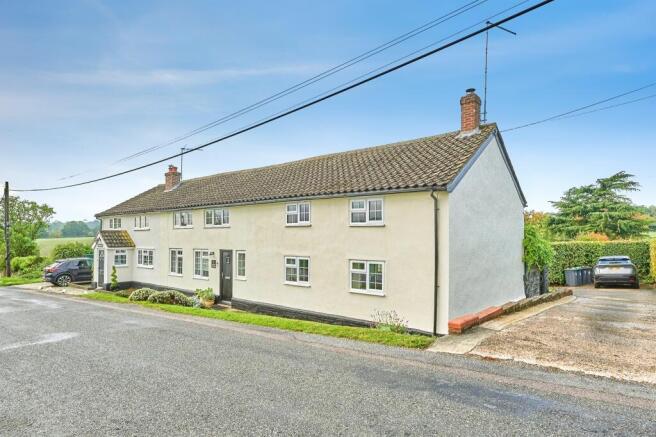
Offering a rare combination of elegant living, generous accommodation and outstanding potential, this impressive four-bedroom country home occupies a wonderful plot of approximately 0.82 acres, surrounded by glorious countryside views. Beautifully presented throughout, the property has been thoughtfully styled with a contemporary minimalist approach, creating a sense of understated luxury, light and space, while retaining the charm and character that make a country home so appealing.
The central entrance hallway provides a welcoming introduction and leads to the principal reception rooms. The gorgeous living room is flooded with natural light, creating a wonderfully inviting space in which to relax and unwind. A feature log burner adds warmth and character, while doors open directly onto the rear courtyard, providing a lovely connection between the indoor and outdoor spaces.
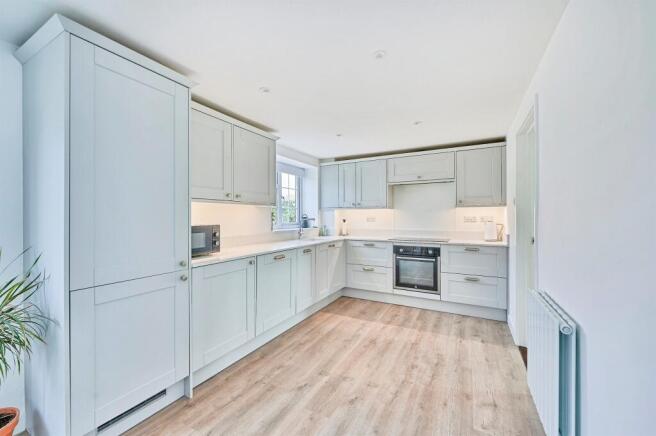
A further reception room offers excellent versatility and is currently arranged as a home office, although it would equally lend itself to a playroom or additional family room. The recently installed kitchen/dining room is a particular highlight, beautifully appointed with an impressive range of base and eye-level units, integrated appliances and stylish quartz-effect work surfaces. Designed with both everyday living and entertaining in mind, this is a contemporary and practical space that complements the overall feel of the home.
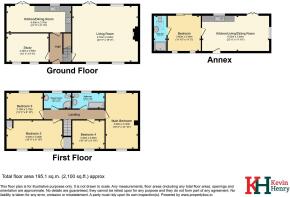
Adding a particularly exciting dimension to the property is the existing annexe, which is currently separated from the main house by the courtyard. Planning permission has been granted under reference UTT/19/1196/HHF to link the two buildings, creating the opportunity to transform the accommodation into an exceptional open-plan living environment, potentially incorporating a substantial lounge, kitchen and dining area. This offers buyers the flexibility to further enhance an already impressive home and create a truly individual country residence.
The first floor continues to impress, with four well-proportioned double bedrooms, a family bathroom and a separate shower room. The principal bedroom is particularly attractive, enjoying a bright double-aspect outlook. Bedroom two benefits from fitted wardrobes, while all four bedrooms enjoy beautiful views across the surrounding countryside, bringing a wonderful sense of tranquillity to the private accommodation.
The separate annexe provides further valuable accommodation, combining period character with practical modern living. Its open-plan lounge, kitchen and dining area creates a welcoming living space, complemented by a double bedroom and a shower room. Whether used for multi-generational living, accommodating guests, providing independent space for family members or exploring alternative uses subject to any necessary consents, the annexe offers considerable flexibility.
Outside, the grounds are a real feature of the property. The rear garden begins with an attractive patio seating area, ideal for outdoor dining and entertaining, which leads onto an expansive lawn bordered by mature shrubs, established trees and colourful flower beds. Beyond the main garden, a rear gate opens onto a predominantly lawned orchard, enhanced by a variety of fruit trees and providing an idyllic setting to enjoy the space, privacy and rural surroundings.
Driveway parking is available to the front of the property, completing the practical requirements of this appealing country home.
Combining beautifully presented accommodation, a versatile annexe, generous grounds extending to approximately 0.82 acres and the significant advantage of existing planning permission, this is a rare opportunity to acquire a ready-to-move-into country residence with exciting scope for further enhancement. An exceptional home offering space, flexibility and the potential to create something truly special, all within a wonderfully picturesque setting.
Please note that an AML fee is chargeable to the buyer once an offer is accepted to cover the cost of carrying out the required identity and anti-money laundering checks. Once these checks have been completed, the fee cannot be refunded, even if the property purchase does not go ahead.
1. MONEY LAUNDERING REGULATIONS: Intending purchasers will be asked to produce identification documentation at a later stage and we would ask for your co-operation in order that there will be no delay in agreeing the sale.
2. General: While we endeavour to make our sales particulars fair, accurate and reliable, they are only a general guide to the property and, accordingly, if there is any point which is of particular importance to you, please contact the office and we will be pleased to check the position for you, especially if you are contemplating travelling some distance to view the property.
3. The measurements indicated are supplied for guidance only and as such must be considered incorrect.
4. Services: Please note we have not tested the services or any of the equipment or appliances in this property, accordingly we strongly advise prospective buyers to commission their own survey or service reports before finalising their offer to purchase.
5. THESE PARTICULARS ARE ISSUED IN GOOD FAITH BUT DO NOT CONSTITUTE REPRESENTATIONS OF FACT OR FORM PART OF ANY OFFER OR CONTRACT. THE MATTERS REFERRED TO IN THESE PARTICULARS SHOULD BE INDEPENDENTLY VERIFIED BY PROSPECTIVE BUYERS OR TENANTS. NEITHER SHARMAN QUINNEY NOR ANY OF ITS EMPLOYEES OR AGENTS HAS ANY AUTHORITY TO MAKE OR GIVE ANY REPRESENTATION OR WARRANTY WHATEVER IN RELATION TO THIS PROPERTY.
Brochures
PDF Property ParticularsFull Details- COUNCIL TAXA payment made to your local authority in order to pay for local services like schools, libraries, and refuse collection. The amount you pay depends on the value of the property.Read more about council Tax in our glossary page.
- Band: F
- PARKINGDetails of how and where vehicles can be parked, and any associated costs.Read more about parking in our glossary page.
- Yes
- GARDENA property has access to an outdoor space, which could be private or shared.
- Back garden
- ACCESSIBILITYHow a property has been adapted to meet the needs of vulnerable or disabled individuals.Read more about accessibility in our glossary page.
- Ask agent

Add an important place to see how long it'd take to get there from our property listings.
__mins driving to your place
Affordability


Notes
Staying secure when looking for property
Ensure you're up to date with our latest advice on how to avoid fraud or scams when looking for property online.
Visit our security centre to find out moreDisclaimer - Property reference SAF104125. The information displayed about this property comprises a property advertisement. Rightmove.co.uk makes no warranty as to the accuracy or completeness of the advertisement or any linked or associated information, and Rightmove has no control over the content. This property advertisement does not constitute property particulars. The information is provided and maintained by Kevin Henry, Saffron Walden. Please contact the selling agent or developer directly to obtain any information which may be available under the terms of The Energy Performance of Buildings (Certificates and Inspections) (England and Wales) Regulations 2007 or the Home Report if in relation to a residential property in Scotland.
*This is the average speed from the provider with the fastest broadband package available at this postcode. The average speed displayed is based on the download speeds of at least 50% of customers at peak time (8pm to 10pm). Fibre/cable services at the postcode are subject to availability and may differ between properties within a postcode. Speeds can be affected by a range of technical and environmental factors. The speed at the property may be lower than that listed above. You can check the estimated speed and confirm availability to a property prior to purchasing on the broadband provider's website. Providers may increase charges. The information is provided and maintained by Decision Technologies Limited. **This is indicative only and based on a 2-person household with multiple devices and simultaneous usage. Broadband performance is affected by multiple factors including number of occupants and devices, simultaneous usage, router range etc. For more information speak to your broadband provider.