
College Drive, Ilkley

- PROPERTY TYPE
House
- BEDROOMS
4
- BATHROOMS
2
- SIZE
Ask agent
- TENUREDescribes how you own a property. There are different types of tenure - freehold, leasehold, and commonhold.Read more about tenure in our glossary page.
Freehold
Key features
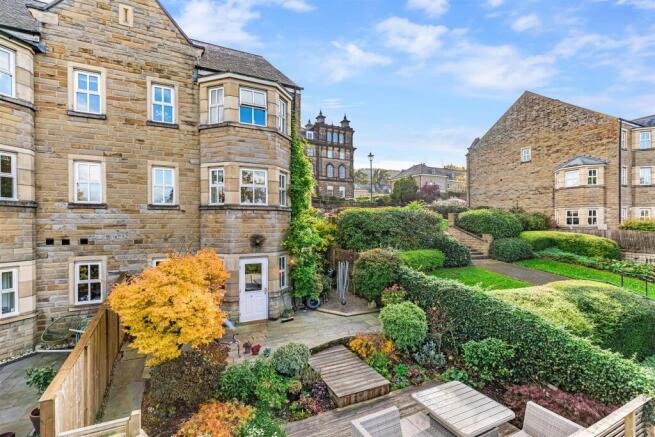
- Handsome Stone Built End Town House
- Excellent Views Over The Valley
- Mature Neighbourhood Close To Town Centre & Moors
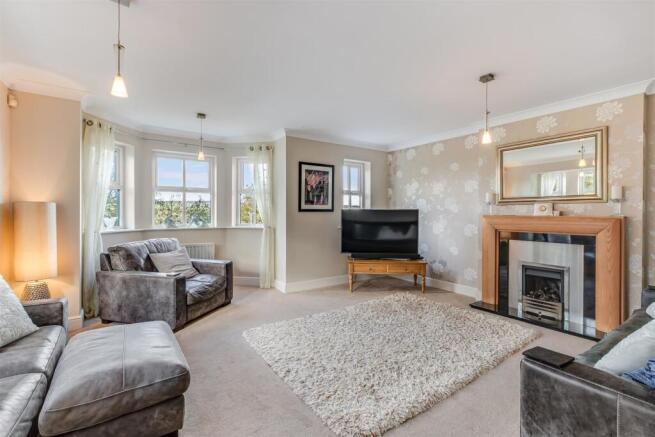
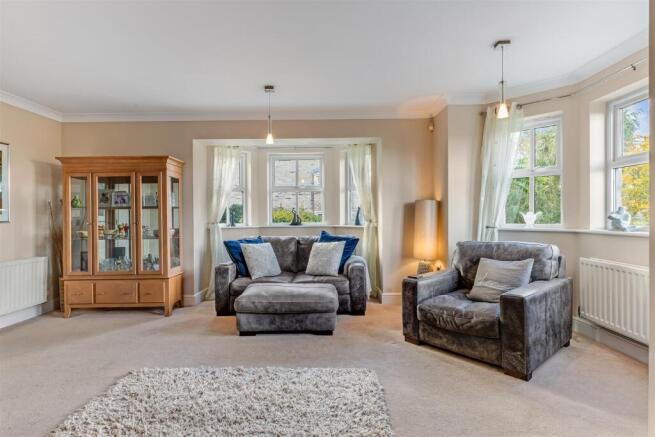
- Elegant Sitting Room With Two Bay Windows
- Large Dining Kitchen
- Studio/Bedroom Four
- Principal Bedroom & En Suite Shower Room
- Two Further Bedrooms
- Garage & Two Off Road Parking Spaces
- Council Tax Band F / EPC Rating C
Description
Ground Floor -
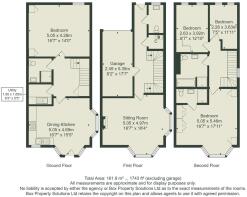
Reception Hall - With a part glazed entrance door and a cupboard housing the wall mounted gas central heating boiler. Door giving internal access to the garage.
Cloakroom - With a pedestal wash basin and a low suite wc. Ceramic tiled floor.
Sitting Room - 6.05m (max) x 5.72m (max) (19'10" (max) x 18'9" (m - A bright and airy room with bay windows to the side and rear elevations and enjoying an open aspect to the rear with views over the valley. Fireplace with a wooden surround and housing a fitted gas fire. Moulded ceiling cornice.
Lower Ground Floor -
Central Hallway - With a useful understairs store cupboard.
Playroom/Bedroom 4 - 5.00m x 3.48m (16'5" x 11'5") - With twin fitted wardrobes and moulded ceiling cornice.
Dining Kitchen - 6.05m x 5.56m (19'10" x 18'3") - A good sized dining kitchen fitted with an extensive range of base and wall units, coordinating work surfaces, and an inset sink with tiled splash backs. Integrated appliances include a gas range cooker with a filter hood over, fridge, freeze, microwave cooker and a dishwasher. Recessed spotlights. Bay windows to the side and rear elevations. Door to the rear garden.
Utility Room - 2.01m x 1.63m (6'7" x 5'4") - With a stainless steel sink unit with a mixer tap, fitted base cupboards and plumbing for an automatic washer. Ceramic tiled floor and an extractor fan.
Shower Room - With a tiled shower cubicle, low suite wc and a pedestal wash basin. Ceramic tiling to the floor and walls. Extractor fan.
First Floor -
Principal Bedroom - 5.74m x 5.03m (18'10" x 16'6") - With an extensive range of fitted wardrobes. Bay window with long distance views over the valley.
En Suite Shower Room - With a walk in tiled shower, pedestal wash basin and a low suite wc. Extractor fan.
Bedroom 2 - 3.89m x 2.62m (12'9" x 8'7") - With fitted wardrobes and two windows to the front elevation.
Bedroom 3 - 3.66m x 2.31m (12'0" x 7'7") - With two windows to the front elevation.
Bathroom - With a white suite comprising a panelled bath, shower cubicle, low suite wc and a pedestal wash basin. Ceramic tiling to the floor and walls. Recessed spot lights and extractor fan.
Outside -
Integral Single Garage & Parking - 5.38m x 2.49m (17'8" x 8'2") - With an up and over door and electric light and power.
There is additional off road parking for two cars in the driveway in front of the garage.
Garden - To the rear of the house is a sizeable enclosed garden with a large decked area surrounded by mature shrubs and borders.
Ilkley - Voted The Sunday Times Best Place to Live in the UK 2022, Ilkley is renowned for its top schools, interesting independent shops and restaurants, its spectacular scenery and convenient rail links. Sports clubs offer excellent opportunities for young people and an energetic community spirit is at the heart of the town’s high repute. Situated within the heart of the Wharfe Valley, surrounded by the famous Moors to the south and the River Wharfe to the north, Ilkley offers stunning natural beauty whilst still being a convenient base for the Leeds/Bradford/London commuter.
Council Tax - City of Bradford Metropolitan District Council Tax Band F.
Mobile Signal/Coverage - The mobile signal/coverage in this area can be verified via the following link:
Offer Acceptance & Aml Regulations - In accordance with the Money Laundering, Terrorist Financing and Transfer of Funds (Information on the Payer) Regulations 2017, and to comply with the expanded Money Laundering Regulations, we are required to obtain proof of how the property purchase will be financed, as well as valid identification from all prospective buyers.
Buyers are kindly asked to provide this information promptly to avoid any delay in agreeing the sale. The cost for these checks is £30 per named buyer (inclusive of VAT), payable to the firm administering the money laundering ID checks, Movebutler.
Please note that the property will not be marked as “sold subject to contract” until appropriate identification has been provided and all AML checks have been fully completed.
Please Note - The extent of the property and its boundaries are subject to verification by inspection of the title deeds. The measurements in these particulars are approximate and have been provided for guidance purposes only. The fixtures, fittings and appliances have not been tested and therefore no guarantee can be given that they are in working order. The internal photographs used in these particulars are reproduced for general information and it cannot be inferred that any item is included in the sale.
Service Charge - We are informed that there is a service charge, currently £90 per quarter, which covers the cost of the maintenance of the wider estate.
Tenure - We are informed by the client/s that the property is freehold.
Brochures
College Drive, IlkleyBrochure- COUNCIL TAXA payment made to your local authority in order to pay for local services like schools, libraries, and refuse collection. The amount you pay depends on the value of the property.Read more about council Tax in our glossary page.
- Band: F
- PARKINGDetails of how and where vehicles can be parked, and any associated costs.Read more about parking in our glossary page.
- Garage
- GARDENA property has access to an outdoor space, which could be private or shared.
- Yes
- ACCESSIBILITYHow a property has been adapted to meet the needs of vulnerable or disabled individuals.Read more about accessibility in our glossary page.
- Ask agent

Add an important place to see how long it'd take to get there from our property listings.
__mins driving to your place
Affordability



Notes
Staying secure when looking for property
Ensure you're up to date with our latest advice on how to avoid fraud or scams when looking for property online.
Visit our security centre to find out moreDisclaimer - Property reference 35025205. The information displayed about this property comprises a property advertisement. Rightmove.co.uk makes no warranty as to the accuracy or completeness of the advertisement or any linked or associated information, and Rightmove has no control over the content. This property advertisement does not constitute property particulars. The information is provided and maintained by Tranmer White, Ilkley. Please contact the selling agent or developer directly to obtain any information which may be available under the terms of The Energy Performance of Buildings (Certificates and Inspections) (England and Wales) Regulations 2007 or the Home Report if in relation to a residential property in Scotland.
*This is the average speed from the provider with the fastest broadband package available at this postcode. The average speed displayed is based on the download speeds of at least 50% of customers at peak time (8pm to 10pm). Fibre/cable services at the postcode are subject to availability and may differ between properties within a postcode. Speeds can be affected by a range of technical and environmental factors. The speed at the property may be lower than that listed above. You can check the estimated speed and confirm availability to a property prior to purchasing on the broadband provider's website. Providers may increase charges. The information is provided and maintained by Decision Technologies Limited. **This is indicative only and based on a 2-person household with multiple devices and simultaneous usage. Broadband performance is affected by multiple factors including number of occupants and devices, simultaneous usage, router range etc. For more information speak to your broadband provider.