Foxley Lane, Purley, CR8

- PROPERTY TYPE
Commercial Property
- BEDROOMS
4
- BATHROOMS
4
- SIZE
2,157 sq ft
200 sq m
Key features
- Freehold investment comprising four self-contained one-bedroom flats
- Guide price £850,000–£875,000
- Scheduled rental income £5,000 pcm / £60,000 per annum, subject to verification
- Approx. 7.06% gross yield at £850,000, before costs
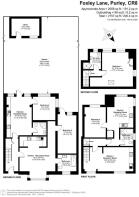
- Approx. 2,157 sq ft overall, including ancillary and communal space, as advised
- Two ground-floor flats, each with a private garden and patio
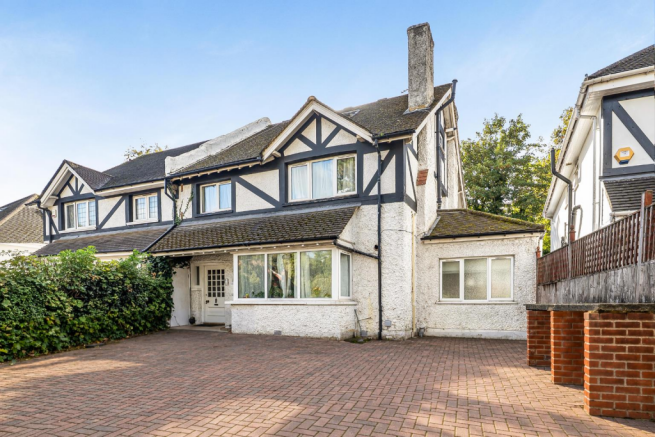
- Character semi-detached building with front driveway and rear outbuilding
- Tenants in situ; vacant possession considered by negotiation, subject to existing tenancies
- Adjoining the Webb Estate area, convenient for Purley station and town centre
- Wider acquisition opportunity with 73 Blenheim Park Road, subject to separate terms
Description
FREEHOLD INVESTMENT — FOUR SELF-CONTAINED ONE-BEDROOM FLATS
• Scheduled income: £5,000 pcm / £60,000 per annum
• Approximately 7.06% gross yield before costs
• Approximately 2,157 sq ft overall, as advised
• Two ground-floor flats with private gardens and patios
• Front driveway and rear outbuilding
• Tenants in situ; vacant possession considered by negotiation
• Convenient for Purley station and town centre
I AM Real Estate presents this character semi-detached freehold building, arranged as four self-contained one-bedroom flats across three floors. Offered primarily as an established residential letting investment, each flat benefits from its own kitchen facilities and bathroom or shower room.
RENTAL BREAKDOWN
Flat 1: Ground-floor one-bedroom flat with separate kitchen, bathroom, private garden and patio — £1,350 pcm.
Flat 2: Ground-floor one-bedroom flat with open-plan living/kitchen, shower room, private garden and patio — £1,250 pcm.
Flat 3: First-floor one-bedroom flat with open-plan living/kitchen and bathroom — £1,150 pcm.
Flat 4: Split-level upper one-bedroom flat with open-plan living/kitchen and bathroom — £1,250 pcm.
TOTAL: £5,000 pcm / £60,000 annually.
Situated adjoining the Webb Estate area, the property offers a broad frontage and convenient access to Purley’s shops, amenities and rail connections.
Vacant possession for residential requirements may be considered, subject to existing tenancies and agreed timescales. Any conversion to a single home would require the necessary consents.
Rents are based on the seller’s October 2026 schedule and remain subject to verification. Overall area includes ancillary and communal space.
Also available as a wider acquisition with 73 Blenheim Park Road, including a potential purchase of Elmpoint Limited’s shares, subject to separate terms and due diligence.
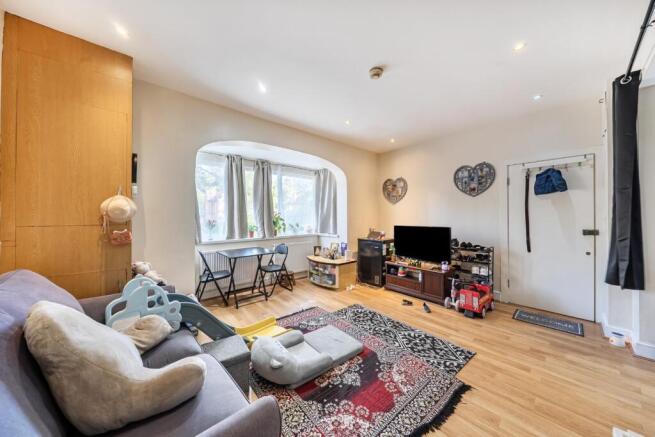
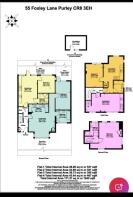
Kitchen / Reception Room - 19 (5.78) max x 15'9 (4.81) max - This ground floor kitchen and reception room is a spacious, flexible living area with wood-effect flooring and recessed ceiling lights. It features a large bay window that floods the space with natural light, creating a bright and inviting atmosphere. An open layout enhances the sense of space and flow, ideal for both relaxing and entertaining.
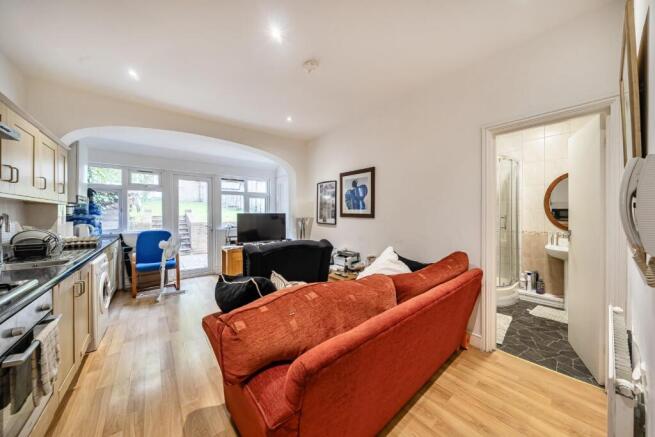
Kitchen / Reception Room 2 - 22'2 (6.76) max x 10'8 (3.26) - This first floor kitchen and reception room presents a practical and comfortable living space with wooden flooring and neutral decor. It benefits from recessed lighting and overlooks the garden through a large window, allowing plenty of daylight to brighten the room. The kitchen area is fitted with light wood cabinets and complementary dark countertops, blending style with function.
Kitchen / Reception Room 3 - 14' (4.27) max x 11'11 (3.64) max - The second first floor kitchen and reception room offers a cosy, well-lit area with wood-effect flooring and a range of fitted cabinetry in a light wood finish. The space is ideal for casual dining and relaxing, illuminated by natural light through a bay window and enhanced by recessed ceiling lights.
Bedroom 4 - 10'7 (3.22) x 10'3 (3.12) - Bedroom 4 is a compact yet comfortable room featuring wood-effect flooring and neutral walls. It is naturally lit by a window, offering a pleasant space suitable for various uses such as a guest room or study.
Bedroom 2 - 17'4 (5.29) x 8'10 (2.70) - Bedroom 2 is a longer room with a window providing natural light. It features wood-effect flooring and a bright, neutral colour scheme to create a calm ambience.
Bedroom 3 - 13'9 (4.20) x 9'9 (2.96) - Bedroom 3 is a well-proportioned room with wood-effect flooring and a window that lets in good natural light. The sloped ceiling gives character to this upper floor bedroom, which retains a neutral decor for versatility.
Bedroom 1 - 19' (5.78) max x 15'7 (4.76) max - Bedroom 1 is a spacious, attic-style room featuring vaulted ceilings which add volume and character. Multiple windows on different walls provide an abundance of natural light. The room benefits from an en suite shower room, making it a comfortable and private master bedroom suite.
En Suite - 8'3 (2.51) x 8'2 (2.49) - The en suite shower room is fully tiled and fitted with a curved glass shower enclosure, pedestal basin, and WC. A window provides natural light, making this a practical and private bathroom space.
Bathroom - 8'5 (2.57) x 7'6 (2.29) - The family bathroom features a white suite with a panelled bath, pedestal basin, and WC. A window fills the room with daylight, complemented by neutral tiling and wood-effect flooring, offering a fresh and clean space for everyday use.
Bathroom 2 - 7'9 (2.36) x 6' (1.83) - The second floor bathroom is compact yet functional, with a white suite including a panelled bath, pedestal basin, and WC. It is brightly lit by a window and features simple tiling for easy maintenance.
Shower Room - The ground floor shower room is neatly fitted with a glass enclosure, pedestal basin, and WC. Neutral tiling and natural light from a window create a fresh and utilitarian feel to this convenient bathroom.
Hallway - The entrance hall includes wood-effect flooring and a mirrored wardrobe, accessed via a door leading outside. The space is simple and practical, providing a useful storage area and a bright entrance with a windowed door.
Rear Garden - 34'5 (10.50) x 33'7 (10.23) - The rear garden is an enclosed outdoor space with a paved patio area immediately outside the house, leading to a lawn bordered by fencing. Mature trees and a garden store provide greenery and storage, making it a pleasant outdoor retreat.
Brochures
Foxley Lane, Purley, CR8Energy Performance Certificates
EE RatingEI RatingFoxley Lane, Purley, CR8

NEAREST STATIONS
Distances are straight line measurements from the centre of the postcode- Purley Station0.7 miles
- Reedham (Surrey) Station0.7 miles
- Purley Oaks Station1.3 miles


Notes
Disclaimer - Property reference 35025928. The information displayed about this property comprises a property advertisement. Rightmove.co.uk makes no warranty as to the accuracy or completeness of the advertisement or any linked or associated information, and Rightmove has no control over the content. This property advertisement does not constitute property particulars. The information is provided and maintained by I AM REAL ESTATE, London. Please contact the selling agent or developer directly to obtain any information which may be available under the terms of The Energy Performance of Buildings (Certificates and Inspections) (England and Wales) Regulations 2007 or the Home Report if in relation to a residential property in Scotland.