Andalucia, Almería, Chirivel, Spain

- PROPERTY TYPE
Village House
- BEDROOMS
6
- BATHROOMS
2
- SIZE
4,155 sq ft
386 sq m
Key features
- 2 floors
- Build Size 386 m²
- Plot Size 409 m²
- Mains Water
- Mains Electric
- Furniture Negotiable
- Garage
- 60 minutes drive to the beach
- 5 minutes drive to the shops
- IBI property tax: €378,64 per annum
Description
If you are looking for a project with big opportunities for a growing family with lots of space for entertaining or your dream is to offer self-contained BNB this property needs to be seen to appreciate the potential, it holds.
6/7 Bedrooms
Large Lounge with additional living room or 7th Bedroom
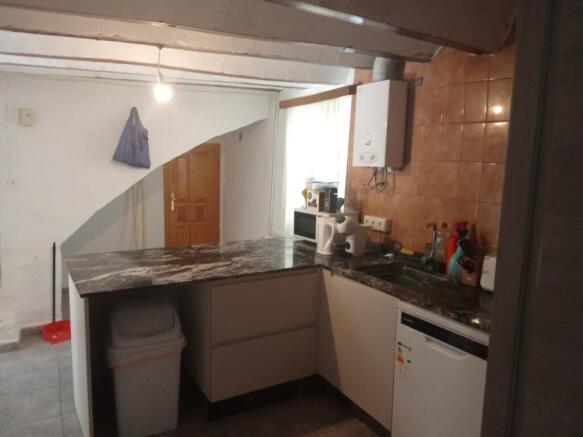
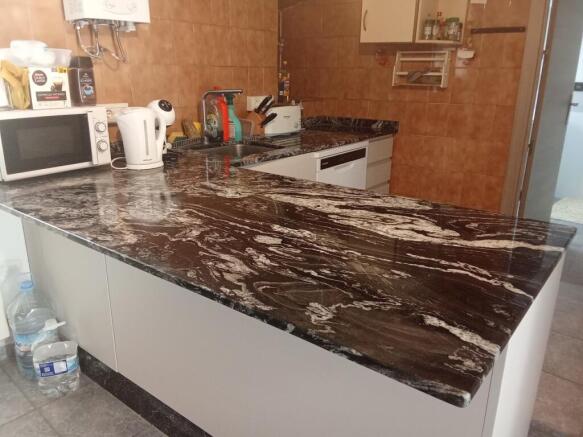
Newly fitted Kitchen with Marble Breakfast Bar
Newly fitted bathroom with walk in shower and fully tiled walls
Main building rewired and new roof fitted recently
Large first floor room for reform – 3.5 x 8.7 with separate staircase
Large, enclosed garden
Separate Garage- could be a spacious self-contained apartment
Outbuildings for reform offering 80m2 in area set over two floors
Living area 386m2 with the plot being 409m2
Quiet location in El Contador
Welcome to the Tardis townhouse located in a quiet location in El Contador, with only two other properties as neighbours.
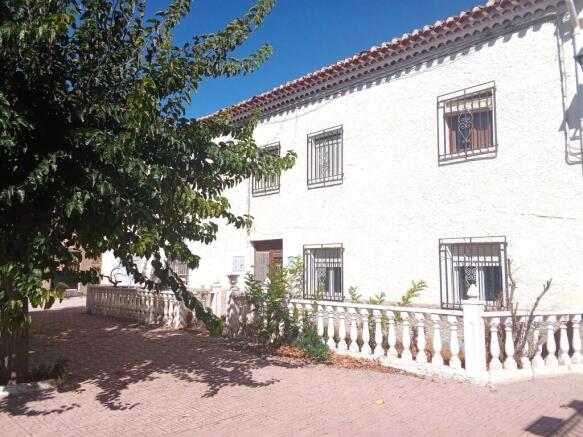
We enter the property through a mainly enclosed front garden with decorative balustrade surround that runs the width of the house. The townhouse has good curb side appeal being double fronted with ornate double wooden front doors with the garage set to the left. There is also roadside parking in front for extra convenience.
The first lounge area is bright and spacious (3.4 x 4.7m2) with a built-in cupboard with glass doors and recently fitted white UVPC double glazed windows with shutters and regas.
Two further rooms head off from this room – to the left and right. The right-hand side is currently utilised as a 6th Bedroom (3.2 x 3.4m2) and the left-hand side room, currently set as a second lounge (4.8 x 3.4m2). These three ground floor rooms are front facing, have wall mounted oil filled radiators, recently fitted white UVPC windows with shutters and regas. The ceilings are in keeping with the property being concave with wooden beams assisting in temperate control.
The 3.7 x 3.3m2 kitchen lays at the rear of the ground floor and has recently been updated to include a beautiful central marble island which is large enough to use as a breakfast bar too. To the right side there is newly fitted bathroom with walk in shower and is fully tiled with bright and modern tiles including the walls. There is an area all set for a washing machine including installed plumbing.
The first staircase leads off from the kitchen leading to the 5 double bedrooms on the first floor. These are accessed by a large open landing – 4.15 x 3.6m2, providing an ideal space to add an additional living room or study. There is a room off to the side of this area, where plumbing has been fitted to convert to a bathroom. Due to the size of this room (3.4 x 3.6m2) there is potential to divide and add an ensuite to the bedroom behind, still leaving plenty of room for a family bathroom.
The five double bedrooms sit to the front of the home and all lay off a long hallway measuring 10.5m.
Bedroom 1 is 3 x 3.6m2 with a wall mounted radiator, wooden windows with shutters and regas.
Bedroom 2 is 3.3 x 2.7m2 with a wall mounted oil filled radiator, wooden windows with shutters and regas
Bedroom 3 is 2.7 x 3.5m2 with a wall mounted oil filled radiator, wooden windows with shutters and regas
Bedroom 4 is 2.67 x 3.5m2 with wooden windows with shutters and regas
Bedroom 5 is 3.2 x 3.5m2 with a wall mounted oil filled radiators, wooden windows with shutters and regas
The first floor has terracotta coloured floor tiling throughout and wooden doors to all rooms.
There is a further large room (3.5 x 8.7m2) on the first floor that needs finishing, this room has its own staircase from the garage. There are real development opportunities to the left-hand side of the building. The first-floor room could be included into the right-hand side by opening an entrance way, or another opportunity would be to convert the ground floor garage into a separate self-contained home (subject to licences). The garage measures 8m in length and 8.4 in width towards to back.
A hidden secret to this home is the fully enclosed garden and courtyard. There is access from the house and to the side of the garden. Then there is a further outbuilding, in need of reforming or could be used for storage/workshop.
Andalucia, Almería, Chirivel, Spain

NEAREST AIRPORTS
Distances are straight line measurements- Almería(International)51.3 miles
- Murcia-Corvera(International)64.1 miles
Advice on buying Spanish property
Learn everything you need to know to successfully find and buy a property in Spain.
Notes
This is a property advertisement provided and maintained by Spanish Property Choice, Almeria (reference E364) and does not constitute property particulars. Whilst we require advertisers to act with best practice and provide accurate information, we can only publish advertisements in good faith and have not verified any claims or statements or inspected any of the properties, locations or opportunities promoted. Rightmove does not own or control and is not responsible for the properties, opportunities, website content, products or services provided or promoted by third parties and makes no warranties or representations as to the accuracy, completeness, legality, performance or suitability of any of the foregoing. We therefore accept no liability arising from any reliance made by any reader or person to whom this information is made available to. You must perform your own research and seek independent professional advice before making any decision to purchase or invest in overseas property.