Andalucia, Almería, Mojácar, Spain

- PROPERTY TYPE
Apartment
- BEDROOMS
2
- BATHROOMS
1
- SIZE
743 sq ft
69 sq m
Key features
- Build Size 69 m²
- Plot Size 84 m²
- Communal Pool
- Mains Water
- Mains Electric
- Air Conditioning
- Disabled Friendly
- Private Terrace
- Private parking
- Golf resort
Description
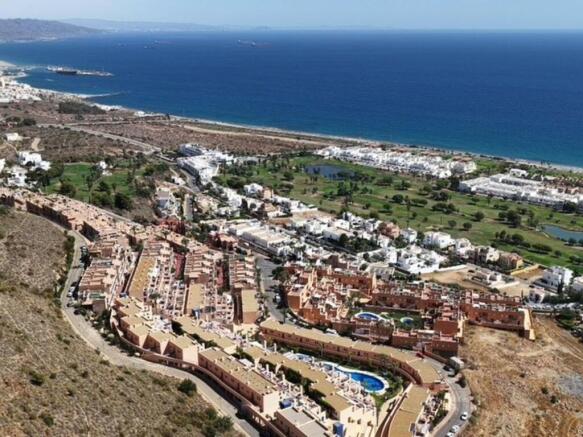
Ideally close to Marina de la Golf and a blue flag beach, in addition to all of the amenities that Mojacar has to offer, this is an ideal time, to purchase a brand new property.
Fase 1 is now under construction, and once all of the development is complete, it will offer 117 apartments, 122 parking spaces, 157 storage rooms, and communal areas with a swimming pool. The information here, relates to the 2 bedroom, 1 bathroom apartments. Please see our property reference E370 for details of the three bedroom, 2 bathroom apartments.
Type B - 2 Bedroom, 1 Bathroom.
Minimum build size of 69.18m2 with terraces of 15.09m2 to 16.13m2.
Two of the ground floor properties offer a private garden area and all have a garage space assigned.
CURRENT AVAILABILITY
Bloque 1 Planta Baja B.3 280,700€
Bloque 1 Planta Baja B.4 261,700€
Bloque 1 Planta 1 1.4 217,400€
Bloque 1 Planta 2 2.4 222.400€
Bloque 3 Planta Bajo B.4 252,400€
Bloque 3 Planta 1 1.4 252,400€
Bloque 4 Planta Baja B.4 252,400€
Bloque 6 Planta 1 1.4 232,400€
Bloque 7 Planta 1 1.3 252,400€
Bloque 8 Planta Baja B.3 252,400€
Bloque 8 Planta 1 1.3 277,400€
Bloque 8 Planta 2 2.2 277,400€
A RESIDENTIAL DEVELOPMENT DESIGNED TO ENJOY THE MEDITERRANEAN
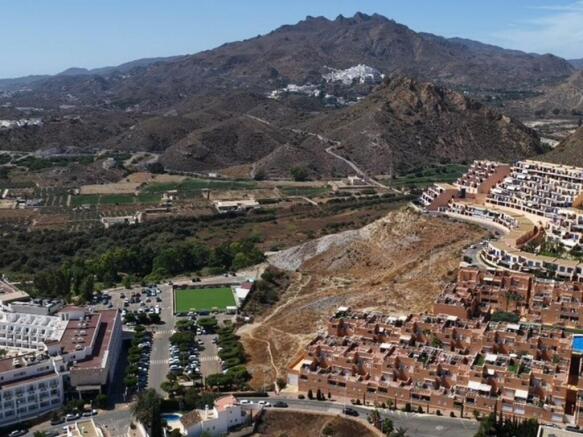
Residential Sotogrande Golf Vista is located on Plot 1 of the Urban Marina de la Torre, Mojácar, in a privileged setting characterised by its close relationship with the landscape and its natural connection to the Mediterranean coastline.
The development has been conceived as an open-plan residential complex with contemporary architecture and a Mediterranean character, in which the buildings are arranged in a stepped configuration adapted to the natural slope of the terrain. This layout allows views towards the sea to be maximised, as well as encouraging natural lighting and ventilation throughout the development, while also enhancing the integration of the buildings into the landscape.
The residential complex comprises 21 multi-family residential units, featuring spacious terraces and outdoor areas, complemented by parking spaces, storage rooms, swimming pools, gardens and communal areas designed for residents’ enjoyment.
THE HOME: WARM, BRIGHT AND LUMINOUS INTERIORS
The homes have been designed around functional, bright and well-connected spaces that open onto the outdoors, creating a sense of spaciousness and integrating the exterior with the interior to enhance visual appeal and extend the living areas onto the terraces.
In the living areas, the living room–dining room–kitchen spaces and bedrooms are designed to make the most of natural light and offer a contemporary, high-quality finish, with an AC-5 classification, ensuring a warm and contemporary aesthetic.
The walls are finished with a plastic paint in an off-white shade, contributing to a luminous and timeless interior.
TERRACES: AN EXTENSION OF THE LIVING SPACE
The terraces are an extension of the project's main elements and have been designed as outdoor living spaces.
They will be finished with rectified porcelain stoneware tiles, ARGENTA, TATAMI model, format 20 × 120 cm, with a wood-effect appearance or a similar material with equivalent quality and performance characteristics.
The flooring will be suitable for outdoor use and will provide the required resistance and safety properties for such applications.
The terraces will be completed with all the necessary elements, including slopes, drains, grates, joints and other exterior finishing details, in accordance with the plans and the relevant contractual documentation for each unit.
1. BATHROOMS
The bathrooms combine large-format ceramic materials with a contemporary, minimalist aesthetic.
Main bathroom
The following are proposed:
· Flooring in ROCA CERÁMICA BASEL GRIS, size 60 × 60 cm, rectified.
· Wall cladding in ROCA CERÁMICA BASEL GRIS, size 120 × 60 cm, rectified.
Secondary bathrooms
The following are proposed:
· Flooring in ROCA CERÁMICA BASEL CALIZA, size 60 × 60 cm, rectified.
· Wall cladding in ROCA CERÁMICA BASEL CALIZA, size 120 × 60 cm, rectified.
The bathrooms will be delivered fully finished and fitted with sanitary ware, taps and the corresponding plumbing and drainage installations.
The models defined for the sanitary ware and taps will be those specified in the Execution Project. If any items are unavailable, they will be replaced with alternatives of equivalent quality.
KITCHENS
The kitchens are integrated into the main living area of the home, creating a spacious, open-plan living-dining-kitchen space that provides a functional and bright environment.
The kitchens will include the corresponding electrical installations, water supply and drainage systems required for their operation.
The final configuration of the kitchen furniture, worktops, appliances and equipment will be established in the Execution Project and, where applicable, in the specific documentation forming part of the contract.
1. INTERIOR JOINERY
The entrance to each home will be fitted with an armoured security door, providing the appropriate security conditions.
Interior doors will be finished in white-lacquered wood, creating a uniform, harmonious image throughout the interior of the home.
Handles, hinges and other hardware will be selected in accordance with the overall design.
EXTERIOR JOINERY AND GLAZING
The homes will feature aluminium window and door frames with a thermal break, helping to improve the thermal and acoustic performance of the building envelope.
The glazing will be double-glazed, or equivalent, with specifications tailored to the characteristics of each home.
The project includes the following glazing specifications:
· General characteristics: 6 + 10 + 6 mm.
· Where greater performance is required: 6 + 10 + 4 mm.
· (3+3) + 10 + (3+3) mm.
The combination of window and door frames with a thermal break, double glazing and façade insulation will ensure suitable indoor comfort conditions throughout the year.
FAÇADES
The exterior design of the residential development reflects contemporary architectural inspiration, characterised by clean volumes and the predominance of light colours.
The façades will feature a mortar finish in a light tone and a paint finish in a light colour.
The interior enclosure will consist of an air cavity and thermal insulation, with a facing made from gypsum-laminated plasterboard.
This composition will contribute to the building's thermal and acoustic insulation, as well as its overall energy efficiency.
COMFORT AND ENERGY EFFICIENCY
The development has been designed in accordance with current energy-efficiency and comfort requirements.
The building envelope will incorporate thermal insulation in the façades and roof, with window and door frames featuring a thermal break and double glazing.
The following measures will be implemented to improve the building's thermal performance, air tightness and acoustic insulation between homes.
Sanitary hot water
Domestic hot water (DHW) will be produced by a high-efficiency aerothermal system with a storage tank, helping to reduce energy consumption within the home.
Ventilation and air conditioning
The homes will be equipped with ventilation and air-conditioning systems defined in the relevant Execution Project, in accordance with the applicable regulations.
INSTALLATIONS
Each home will have the necessary installations to provide the appropriate levels of comfort and functionality for a modern residential development.
These will include:
· Complete electrical installation.
· Cold- and hot-water plumbing installation.
· Sanitary fittings.
· Domestic hot water (DHW) production using aerothermal technology.
· Mechanical ventilation in the home.
· Telecommunications infrastructure.
· Television and data sockets, in accordance with the relevant project.
· Air-conditioning installations, as specified in the Execution Project.
Electrical mechanisms will be selected from a leading manufacturer or an equivalent-quality brand, in accordance with the project's specifications.
COMMUNAL AREAS
A RESIDENTIAL DEVELOPMENT TO ENJOY ALL YEAR ROUND
The communal spaces form an essential part of the development.
The urban layout is organised around landscaped garden areas, pedestrian walkways, outdoor spaces and recreational areas for residents.
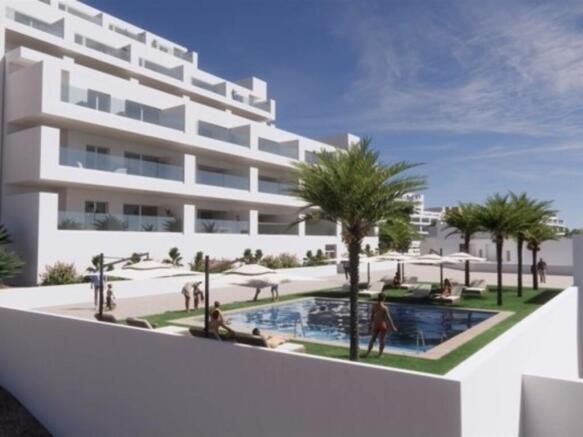
The arrangement of the buildings and open spaces will encourage interaction between residents, with landscaped gardens and communal swimming pools integrated into the development.
The pedestrian routes will be designed according to accessibility, safety, durability and ease-of-maintenance criteria.
SWIMMING POOLS AND RELAXATION AREAS
The residential development will feature outdoor communal swimming pools, integrated into the landscaped areas and designed to provide spaces for leisure and relaxation.
The areas surrounding the swimming pools will feature suitable paving for wet environments, with designated areas for sunbathing and relaxation.
The swimming pools will be equipped with the corresponding water-treatment, purification and recirculation systems.
GYMNASIUM AND COMMUNITY SERVICES
As a complement to the outdoor areas, the residential development will feature spaces dedicated to community use.
These will include:
· Gymnasium.
· Water area.
· Changing rooms.
· Adapted areas.
· Poolside kiosk.
· Technical rooms and facilities.
The materials used in these spaces will be appropriate to their intended use and will be specifically selected to meet the requirements for durability, resistance, safety, maintenance and hygiene.
GARDENS AND LANDSCAPING
The outdoor areas are designed to integrate with the Mediterranean landscape of Marina de la Torre.
The development will feature landscaped areas, lawn areas, paved spaces and pedestrian pathways.
The landscaping and plant selection will be designed to suit the local climatic conditions, with particular emphasis on sustainability and ease of maintenance.
The urbanisation will include the necessary installations for irrigation, drainage, sanitation and outdoor lighting.
PARKING AND STORAGE ROOMS
The development will include parking spaces and storage rooms distributed in accordance with the project layout.
The garages will feature a concrete floor with a hardener finish, parking space markings, signage, lighting and the corresponding fire-protection installations.
They will also be equipped with forced ventilation systems and smoke and carbon monoxide detection systems, in accordance with applicable regulations.
The storage rooms will have the corresponding ventilation, lighting and fire-protection systems.
LIFTS AND ACCESSIBILITY
The buildings will be equipped with lifts connecting the different floors and levels, serving each building entrance.
Common areas, access points and circulation routes will be designed in accordance with applicable accessibility standards and current regulations.
The lifts will feature automatic doors and the corresponding safety and accessibility systems.
CONSTRUCTION QUALITY
The development will be built in accordance with the Executive Project, the Technical Building Code and any applicable amendments.
The construction systems have been selected with particular attention to:
· Thermal comfort.
· Acoustic insulation.
· Energy efficiency.
· Safety.
· Durability.
· Accessibility.
· Luminosity.
· Integration into the landscape.
All of this is intended to ensure a comfortable and environmentally conscious residential development, particularly suited to its terraces, gardens, communal spaces and the Mediterranean surroundings of Marina de la Torre.
GENERAL CONDITIONS OF THE QUALITY SPECIFICATIONS
This Quality Specifications document describes the general characteristics and qualities of the dwellings and communal areas to be incorporated into the development, together with the corresponding supporting documentation included in the purchase agreement.
References to brands, manufacturers, models, specific finishes or products are provided for illustrative purposes only and are not intended to determine the technical or aesthetic characteristics of the development.
For technical reasons, construction requirements, regulatory requirements, commercial availability or supply issues, the Developer may replace materials, equipment or solutions described by others of equivalent or superior quality, while maintaining, wherever possible, the overall appearance and general characteristics specified for the development.
The Developer may also introduce changes resulting from the modifications required during the execution of the project, including those requested by the competent authorities, by the utility providers or by the need to adapt the project to applicable regulations.
The Developer may also introduce changes resulting from any modifications will be made while maintaining the overall quality standards of the development and the general characteristics of the materials, finishes, fittings and equipment specified.The Developer may make changes to the distribution, layout or documentation of the residential units for technical or commercial reasons, provided that these do not affect the essential characteristics of the dwellings, including their intended use, layout or surface area, where these are expressly defined in the purchase agreement and its accompanying documentation. The specifications contained in this document are indicative and may be subject to changes arising from technical, regulatory or administrative requirements. Such changes will not affect the overall quality standards established herein.
Andalucia, Almería, Mojácar, Spain

NEAREST AIRPORTS
Distances are straight line measurements- Almería(International)36.1 miles
- Murcia-Corvera(International)59.0 miles
Advice on buying Spanish property
Learn everything you need to know to successfully find and buy a property in Spain.
Notes
This is a property advertisement provided and maintained by Spanish Property Choice, Almeria (reference E369) and does not constitute property particulars. Whilst we require advertisers to act with best practice and provide accurate information, we can only publish advertisements in good faith and have not verified any claims or statements or inspected any of the properties, locations or opportunities promoted. Rightmove does not own or control and is not responsible for the properties, opportunities, website content, products or services provided or promoted by third parties and makes no warranties or representations as to the accuracy, completeness, legality, performance or suitability of any of the foregoing. We therefore accept no liability arising from any reliance made by any reader or person to whom this information is made available to. You must perform your own research and seek independent professional advice before making any decision to purchase or invest in overseas property.