Chestnut Drive, Cotgrave, NG12

- PROPERTY TYPE
Detached
- BEDROOMS
5
- BATHROOMS
3
- SIZE
1,787 sq ft
166 sq m
- TENUREDescribes how you own a property. There are different types of tenure - freehold, leasehold, and commonhold.Read more about tenure in our glossary page.
Freehold
Key features
- Immaculately Presented Five/Six Bedroom Detached House
- Spacious and Versatile Accommodation Over Three Floor
- Highly Regarding Hollygate Park Development, Walking Distance to Country Park
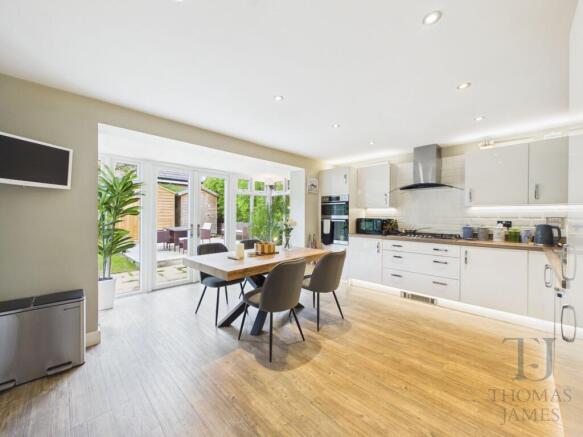
- Spacious Living Room, Modern Kitchen Diner with Bay Seating Area with French Doors Opening to the Garden
- Five/Six Bedrooms, Two Ensuites, Plus Four Piece Family Bathroom
- Double Driveway, Integral Single Garage (with useful pedestrian door)
- Private Rear North Facing Garden
- Gas C/Heating & UPVC D/Glazing. Council Tax E. EPC Rating B
Description
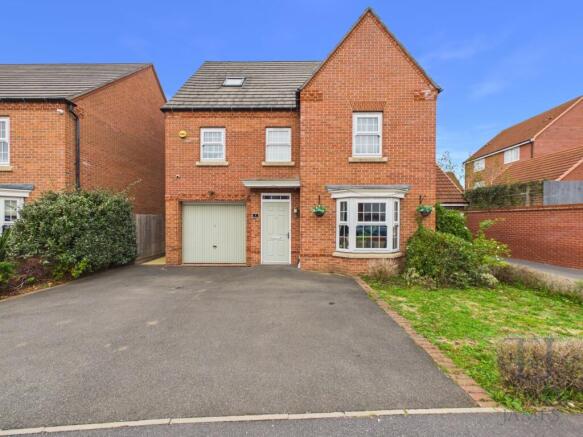
This immaculately presented five/six bedroom detached house occupies a prime position within the highly regarded Hollygate Park development, on the edge of Cotgrave, and within walking distance of Cotgrave Country Park.
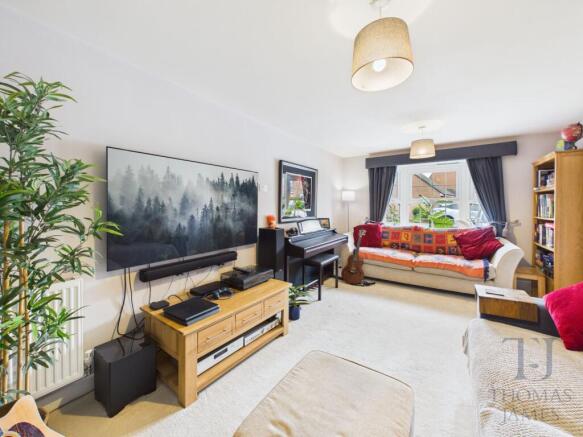
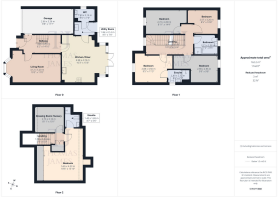
Built by David Wilson Homes in 2017, the property offers spacious and versatile accommodation arranged over three floors. The ground floor features a welcoming entrance hall, a spacious living room, and a stunning modern kitchen diner with integrated appliances, under and over unit lighting, and a beautiful bay seating area with French doors opening onto the rear garden. The ground floor also includes a utility room with a external door leading to the garden, as well as a convenient WC.
Across the upper two floors, there are six bedrooms (offering flexibility for home working or additional living space), two of which benefit from contemporary ensuites, in addition to a stylish four-piece family bathroom. The main and forth bedrooms are fitted with air conditioning units, while Amtico flooring adds a touch of luxury to the downstairs areas (excluding the carpeted living room). The property also benefits from gas central heating, UPVC double glazing, a security alarm system, and an EPC rating of B. The integral single garage is accessible from the hallway via a useful pedestrian door and offers further storage or parking options.
The property enjoys a generous and private rear garden, which is mainly laid to lawn and bordered by mature hedges, providing a high degree of seclusion. A large patio area directly outside the kitchen diner is ideal for al fresco dining or entertaining, with the shaped lawn beyond offering plenty of space for recreation and family activities.
At the front, a double driveway provides ample off-road parking and leads to the single integral garage (with up and over door, power, lighting, and housing for the Ideal boiler). The garage also benefits from a pedestrian door through to the hallway, allowing for easy access to the main house.
The location is particularly advantageous, being in walking distance of Cotgrave Country Park and close to a range of local amenities, schools, with excellent transport links within easy reach, ensuring convenience for day-to-day living and commuting alike. We are advised that there is an annual management charge of approximately £188.00, for the upkeep of the communal areas on the development.
The combination of a spacious plot, well-designed outdoor space, and direct access to local green areas makes this property ideal for families and those who appreciate both indoor comfort and outdoor living.
EPC Rating: B
Garden
Large rear garden with an attractive patio area and a shaped lawn beyond. There is a large degree of privacy from the hedges that border the plot.
Parking - Driveway
Double driveway at the front of the property gives access to the garage and front door
Parking - Garage
Single integral garage with up and over door, power and lighting. There is a pedestrian door to allow easy access into the properties hallway. The Ideal boiler is housed in the garage.
Disclaimer
BRANCH DISCLAIMER
These particulars are prepared by Thomas James Estate Agents on the vendor’s instruction. Services, equipment and fittings have not been tested; no warranties are given. Buyers should make their own enquiries. Details are provided in good faith and do not form part of a contract. Measurements are approximate.
MONEY LAUNDERING
Under the Proceeds of Crime Act 2002, purchasers must provide two forms of ID (e.g. passport/driving licence and a recent utility bill) before solicitors are instructed.
REFERRAL ARRANGEMENT
Thomas James may refer clients to Premier Property Lawyers, Ives & Co, and Curtis & Parkinson. You are free to choose. If you use them, Thomas James receives a referral fee of £120–£240 incl. VAT.
- COUNCIL TAXA payment made to your local authority in order to pay for local services like schools, libraries, and refuse collection. The amount you pay depends on the value of the property.Read more about council Tax in our glossary page.
- Band: E
- PARKINGDetails of how and where vehicles can be parked, and any associated costs.Read more about parking in our glossary page.
- Garage,Driveway
- GARDENA property has access to an outdoor space, which could be private or shared.
- Private garden
- ACCESSIBILITYHow a property has been adapted to meet the needs of vulnerable or disabled individuals.Read more about accessibility in our glossary page.
- Ask agent

Add an important place to see how long it'd take to get there from our property listings.
__mins driving to your place
Affordability

Notes
Staying secure when looking for property
Ensure you're up to date with our latest advice on how to avoid fraud or scams when looking for property online.
Visit our security centre to find out moreDisclaimer - Property reference 57a870f4-a0db-4da1-83e7-5a911e5d3944. The information displayed about this property comprises a property advertisement. Rightmove.co.uk makes no warranty as to the accuracy or completeness of the advertisement or any linked or associated information, and Rightmove has no control over the content. This property advertisement does not constitute property particulars. The information is provided and maintained by Thomas James Estate Agents, Cotgrave. Please contact the selling agent or developer directly to obtain any information which may be available under the terms of The Energy Performance of Buildings (Certificates and Inspections) (England and Wales) Regulations 2007 or the Home Report if in relation to a residential property in Scotland.
*This is the average speed from the provider with the fastest broadband package available at this postcode. The average speed displayed is based on the download speeds of at least 50% of customers at peak time (8pm to 10pm). Fibre/cable services at the postcode are subject to availability and may differ between properties within a postcode. Speeds can be affected by a range of technical and environmental factors. The speed at the property may be lower than that listed above. You can check the estimated speed and confirm availability to a property prior to purchasing on the broadband provider's website. Providers may increase charges. The information is provided and maintained by Decision Technologies Limited. **This is indicative only and based on a 2-person household with multiple devices and simultaneous usage. Broadband performance is affected by multiple factors including number of occupants and devices, simultaneous usage, router range etc. For more information speak to your broadband provider.