Compton Road,Wolverhampton,WV3 9PH

- PROPERTY TYPE
Apartment
- BEDROOMS
2
- BATHROOMS
2
- SIZE
Ask agent
Key features
- Generous two-bedroom first-floor apartment
- Approximately 688 sq ft / 63.9 sq m of accommodation
- Excellent condition throughout
- Spacious open-plan kitchen, living and dining area
- Principal bedroom with an en suite shower room
- Generous second double bedroom
- Large double-glazed sash-style windows
- Secure electronically gated residents’ parking
- Well-maintained communal areas and gardens
- Convenient for Chapel Ash and Wolverhampton City Centre
Description
SLADE PROPERTY COLLECTIVE PROUDLY PRESENTS…
54A REGENCY MEWS
COMPTON ROAD, WOLVERHAMPTON, WV3 9PH
£110,000 oiro
A GENEROUS TWO-BEDROOM FIRST-FLOOR APARTMENT WITH AN EN SUITE, OPEN-PLAN LIVING ACCOMMODATION AND SECURE GATED PARKING, CONVENIENTLY POSITIONED FOR CHAPEL ASH AND WOLVERHAMPTON CITY CENTRE.
PROPERTY HIGHLIGHTS
Generous two-bedroom first-floor apartment
Approximately 688 sq ft / 63.9 sq m of accommodation
Excellent condition throughout
Spacious open-plan kitchen, living and dining area
Principal bedroom with an en suite shower room
Generous second double bedroom
Separate modern bathroom
Large double-glazed sash-style windows
Secure electronically gated residents’ parking
One allocated parking space plus visitor parking bays
Intercom entry system
Useful walk-in storage and utility cupboard
Well-maintained communal areas and gardens
Convenient for Chapel Ash and Wolverhampton City Centre
Leasehold: 125 years from 1 May 2008
Council Tax Band B
FULL DESCRIPTION
SLADE property collective is pleased to present 54A Regency Mews, a generous and well-maintained two-bedroom first-floor apartment occupying a convenient position on Compton Road, close to Chapel Ash and Wolverhampton City Centre.
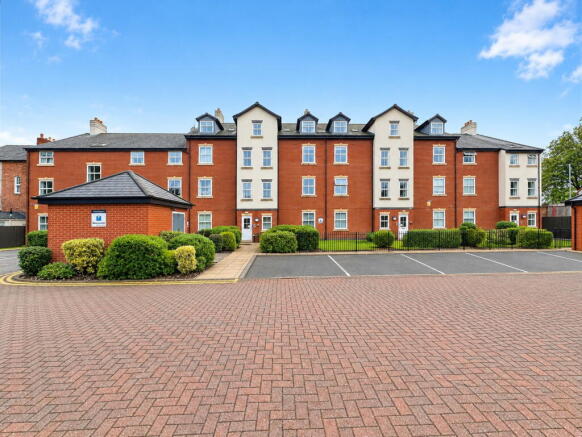
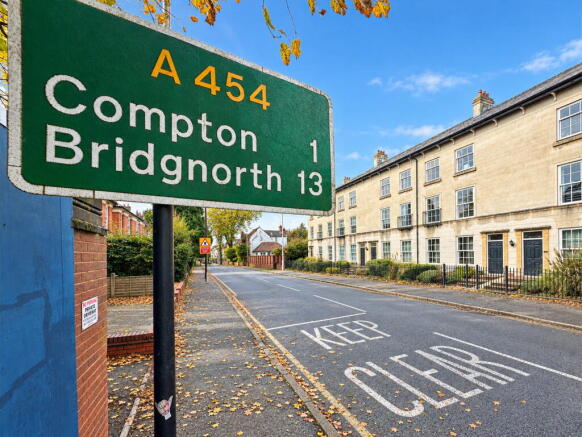
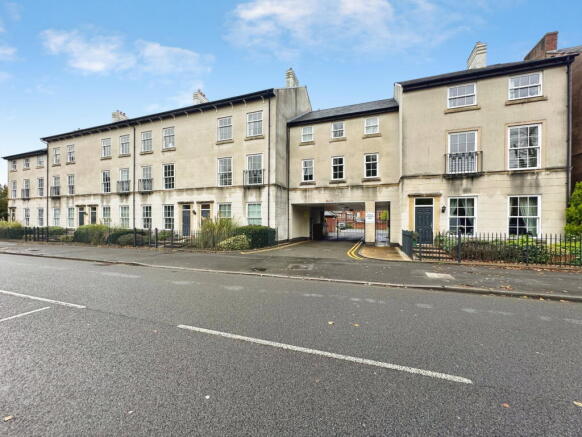
Regency Mews is an attractive development understood to have been converted in 2011. Its Regency-inspired design includes wrought-iron gates and sash-style windows, creating a distinctive appearance while providing the benefits of modern apartment living.
The development is approached through electronically operated wrought-iron gates, which open into a secure residents’ parking area. Number 54A benefits from one allocated parking space, with additional visitor parking bays available.
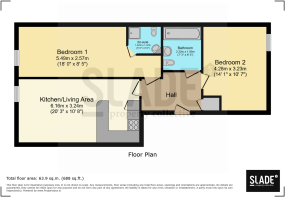
Internally, the apartment provides approximately 688 sq ft of accommodation. Its well-planned layout includes a spacious open-plan kitchen and living area, two generous double bedrooms, an en suite shower room, a separate bathroom and valuable built-in storage.
The property’s position makes it an excellent option for buyers seeking convenient access to the city centre while remaining within easy reach of Compton, Newbridge, Tettenhall and the wider western side of Wolverhampton.
LOCATION
Regency Mews is positioned on Compton Road, within easy walking distance of the shops, cafés, restaurants and other amenities available around Chapel Ash.
Wolverhampton City Centre provides a more extensive selection of shopping, leisure, entertainment and professional services, together with Wolverhampton railway station and its connections to Birmingham and destinations further afield.
Public transport services operate along Compton Road, with further routes available from nearby Merridale Road and Tettenhall Road. The location also provides straightforward road access towards Compton, Newbridge, Tettenhall and the surrounding areas.
A secure communal entrance with an entry-phone system provides access to the building, with stairs rising to the first floor and the entrance to number 54A.
ENTRANCE HALLWAY
The apartment opens into a generous carpeted hallway, providing access to both bedrooms, the bathroom and the open-plan kitchen and living area.
The hallway includes an intercom entry system, a wall-mounted electric heater and a useful walk-in storage and utility cupboard.
The cupboard houses the pressurised hot-water cylinder, provides plumbing for a washing machine and offers valuable additional storage space.
OPEN-PLAN KITCHEN, LIVING AND DINING AREA
6.16m × 3.24m
20’3” × 10’8”
This light and generously proportioned open-plan room combines the kitchen, living and dining areas to create a practical and sociable central space.
The kitchen is fitted with a range of wall and base storage units, roll-top work surfaces and tiled splashbacks, together with a stainless-steel sink and drainer.
Integrated appliances include a fridge freezer, an electric oven and a four-ring electric hob with an extractor above. Tiled flooring and ceiling spotlights define the kitchen area.
The work surface extends into the living area to form a useful breakfast bar, providing space for informal dining.
The carpeted living area has ample space for seating and dining furniture, together with a wall-mounted electric heater and a large double-glazed sash-style window overlooking Compton Road.
PRINCIPAL BEDROOM
5.49m × 2.57m
18’0” × 8’5”
The principal bedroom is a generous double room with carpeted flooring, a wall-mounted electric heater and a large double-glazed sash-style window overlooking Compton Road.
A door leads directly into the private en suite shower room.
EN SUITE SHOWER ROOM
The en suite is fitted with a corner shower enclosure with a mains-fed shower, a pedestal wash hand basin and a low-level WC.
Further features include tiled flooring, an electric heater, ceiling spotlights and an extractor fan.
BEDROOM TWO
3.23m × 4.28m
10’7” × 14’1”
The second bedroom is another generously sized double room, with carpeted flooring, a wall-mounted electric heater and a double-glazed sash-style window overlooking the residents’ parking area and communal grounds.
BATHROOM
1.95m × 2.22m
6’5” × 7’3”
The separate modern bathroom is fitted with a panelled bath with a shower attachment over, a pedestal wash hand basin and a low-level WC.
The room also includes tiled flooring, tiled splashbacks, ceiling spotlights and an extractor fan.
OUTSIDE, PARKING AND COMMUNAL AREAS
Electronically operated wrought-iron gates provide access to the secure communal parking area at the rear of the development.
The apartment has one allocated parking space, with additional visitor parking bays provided within the development.
Regency Mews also benefits from well-maintained communal areas and gardens.
ROOM DIMENSIONS
Open-plan kitchen, living and dining area: 6.16m × 3.24m / 20’3” × 10’8”
Principal bedroom: 5.49m × 2.57m / 18’0” × 8’5”
Bedroom two: 3.23m × 4.28m / 10’7” × 14’1”
Bathroom: 1.95m × 2.22m / 6’5” × 7’3”
En suite shower room: measurement not stated on the floor plan
Approximate total internal floor area: 63.9 sq m / 688 sq ft
LEASEHOLD AND PROPERTY INFORMATION
Tenure: Leasehold
Original lease term: 125 years from 1 May 2008
Service charge: £2,022 per annum
Ground rent: £295 per annum
Council Tax: Band B — City of Wolverhampton Council
Heating: Electric
Water and drainage: Mains connected
Parking: One allocated parking space plus visitor parking
Possession: Vacant possession is expected upon completion
EPC rating: C
Broadband: Previous listing information records Standard, Superfast and Ultrafast broadband as available within the area
Flood risk: Previous listing information records the long-term flood risk as very low
The lease length, service charge, ground rent, broadband availability, flood-risk information and all other leasehold matters should be confirmed by the seller and verified by the purchaser’s solicitor before exchange of contracts.
WHY CHOOSE SLADE PROPERTY COLLECTIVE?
SLADE property collective is a local, independent estate agency with a strong track record of successful residential sales across Wolverhampton and the surrounding areas.
Mark Slade brings 23 years of residential sales experience, supported by Oliver Jones with a further 15 years of estate agency experience. Together, they combine extensive local knowledge with honest advice, creative marketing and personal support throughout your move.
Our approach is simple: give every property the attention it deserves, communicate clearly and work proactively to help our clients move forward.
S – Specialists in Residential Sales
L – Live Locally
A – Assured Advice
D – Dedicated to Delivering Excellence
E – Experienced agents embracing modern methods and traditional values
Read our five-star customer reviews on Trustpilot:
ARRANGE YOUR VIEWING
Viewings are strictly by appointment through SLADE Property Collective.
Mark Slade — Director & Estate Agent
Mobile:
Oliver Jones — Estate Agent
Contact via the office:
Office:
Email:
Website:
IMPORTANT INFORMATION
These particulars provide a general description of the property and do not form part of an offer or contract. Prospective purchasers should check all material information before making a commitment to purchase.
All measurements, dimensions and floor areas are approximate. The floor plan is provided for identification and layout guidance only. The position and size of doors, windows, appliances and other features should be treated as approximate.
Fixtures, fittings and appliances included in the sale will be confirmed through the conveyancing process.
Services, appliances, heating systems, electrical installations, plumbing and hot-water systems have not been tested by SLADE Property Collective. Buyers should arrange any inspections or surveys they consider appropriate to establish their condition and operation.
Tenure, lease length, service charges, ground rent, review provisions, buildings insurance, management arrangements, parking rights, boundaries, access rights, covenants, restrictions and planning matters must be verified by the buyer’s solicitor or licensed conveyancer.
Broadband speeds and mobile coverage can vary. Prospective purchasers should check current availability with Ofcom and their chosen service providers using the property’s postcode.
BUYER VERIFICATION
Purchasers will be asked to provide identification, proof of address and evidence of funding as part of our buyer-verification procedures.
Mortgage buyers will also be asked to provide a current agreement in principle and evidence of their available deposit funds.
REFERRALS
Where SLADE Property Collective recommends a service provider and receives a referral fee, the arrangement and applicable fee will be disclosed.
Buyers and sellers remain free to choose their own mortgage adviser, solicitor, surveyor or other service provider.
- COUNCIL TAXA payment made to your local authority in order to pay for local services like schools, libraries, and refuse collection. The amount you pay depends on the value of the property.Read more about council Tax in our glossary page.
- Band: B
- PARKINGDetails of how and where vehicles can be parked, and any associated costs.Read more about parking in our glossary page.
- Allocated
- GARDENA property has access to an outdoor space, which could be private or shared.
- Communal garden
- ACCESSIBILITYHow a property has been adapted to meet the needs of vulnerable or disabled individuals.Read more about accessibility in our glossary page.
- Ask agent

Add an important place to see how long it'd take to get there from our property listings.
__mins driving to your place
Affordability

Notes
Staying secure when looking for property
Ensure you're up to date with our latest advice on how to avoid fraud or scams when looking for property online.
Visit our security centre to find out moreDisclaimer - Property reference S1903110. The information displayed about this property comprises a property advertisement. Rightmove.co.uk makes no warranty as to the accuracy or completeness of the advertisement or any linked or associated information, and Rightmove has no control over the content. This property advertisement does not constitute property particulars. The information is provided and maintained by SLADE Property Collective, Wolverhampton. Please contact the selling agent or developer directly to obtain any information which may be available under the terms of The Energy Performance of Buildings (Certificates and Inspections) (England and Wales) Regulations 2007 or the Home Report if in relation to a residential property in Scotland.
*This is the average speed from the provider with the fastest broadband package available at this postcode. The average speed displayed is based on the download speeds of at least 50% of customers at peak time (8pm to 10pm). Fibre/cable services at the postcode are subject to availability and may differ between properties within a postcode. Speeds can be affected by a range of technical and environmental factors. The speed at the property may be lower than that listed above. You can check the estimated speed and confirm availability to a property prior to purchasing on the broadband provider's website. Providers may increase charges. The information is provided and maintained by Decision Technologies Limited. **This is indicative only and based on a 2-person household with multiple devices and simultaneous usage. Broadband performance is affected by multiple factors including number of occupants and devices, simultaneous usage, router range etc. For more information speak to your broadband provider.