Northfleet Green Road, Southfleet, Kent, DA13

- PROPERTY TYPE
Detached
- BEDROOMS
4
- BATHROOMS
3
- SIZE
Ask agent
- TENUREDescribes how you own a property. There are different types of tenure - freehold, leasehold, and commonhold.Read more about tenure in our glossary page.
Freehold
Key features
- Substantial Grade II listed barn and oast conversion, meticulously restored in 2016 with a rare fusion of historic character and luxurious modern living
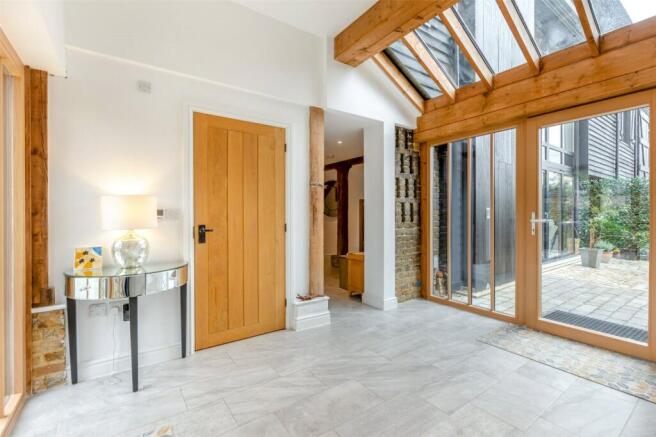
- Dramatic vaulted ceilings, exposed oak beams and polished oak flooring throughout the principal spaces
- Impressive open-plan sitting room with floor-to-ceiling glazing and exposed beam vaulted ceilings
- Grand master bedroom suite with bespoke dressing room, luxurious bathroom, private patio and hot tub area
- Car port, garage and EV charge point
- Just under 4,000 sq. ft
- Self-contained annex perfect for multi-generational living, guest suite, teenage retreat or additional income
- High-quality outdoor kitchen, landscaped garden with an idyllic children’s outdoor play area
- Exclusive, award-winning private gated development overlooking open countryside
- High specification throughout, including gas underfloor heating, bespoke joinery and specialist lighting, with excellent links to London and Bluewater nearby
Description
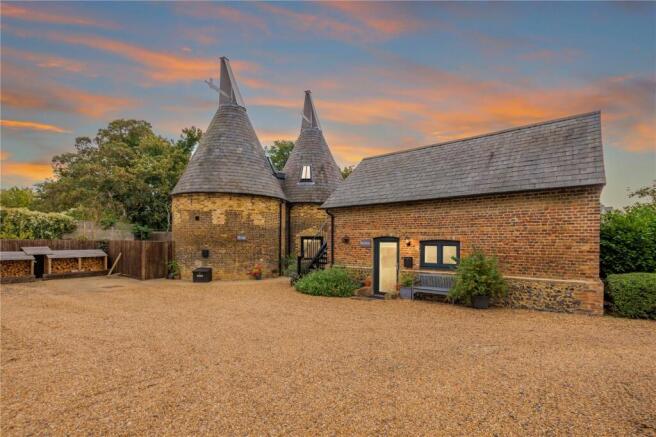
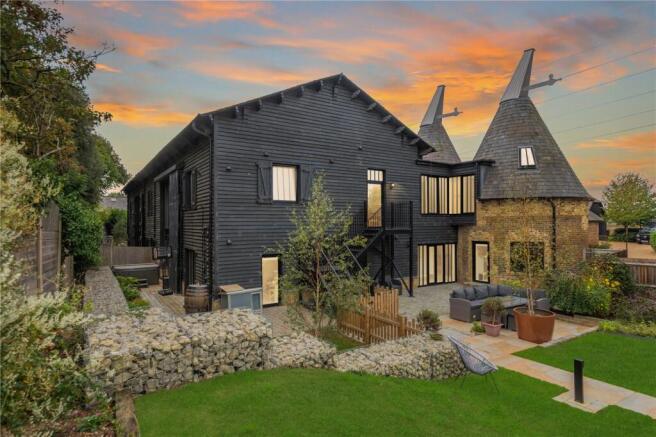
The Oast holds a truly privileged position within the exclusive, award-winning, private gated setting of Hazells Farm. This substantial Grade II listed Barn and Oast conversion, completed in 2016, has been meticulously restored and reimagined from the original agricultural buildings, elevating them with an exceptional level of contemporary specification and refined comfort. The result is a rare and captivating fusion of historic character and luxurious modern living.
The original barn, with its distinctive timber frame and later brick oasts, dates from the mid-19th century and forms part of a historically important farmstead. During the conversion, original features were respectfully retained and showcased, most notably the dramatic vaulted spaces and exposed timbers that run through the principal rooms. At the same time, the home was finished to an exceptional standard, with gas underfloor heating throughout, bespoke joinery, and carefully considered lighting, designed to complement the architecture.
The layout offers four bedrooms and three bathrooms, together with versatile reception spaces. One of the two principal entrances leads via an external staircase to a first-floor hallway with striking vaulted space that sets the tone for the rest of the home.
Accommodation extends to just under 4,000 square feet of beautifully arranged living space, including a charming one-bedroom detached annex set within its own private garden and patio area. This exceptional addition opens up a wealth of possibilities: perfect for multi-generational living, it offers older relatives or adult children, genuine independence while keeping them close at hand; an ideal private retreat for older children; a luxurious guest suite for family and friends; or a valuable source of additional income. Whichever way it is used, the annex enhances the already remarkable flexibility and appeal of this outstanding home.
Kitchen and Living
The kitchen is fitted with a choice of bespoke timber units and Corian worktops, providing both practicality and a refined finish. A dual-fuel range oven forms the centrepiece, while a ceramic Belfast-style sink with a polished chrome mixer tap sits beneath under-cupboard LED lighting. Integrated appliances include a dishwasher and a two-zone wine cooler, with under-counter fridge and freezer storage. A separate utility room offers additional units and laminate worktops. Adjacent living spaces open up with vaulted ceilings and exposed timbers, creating light, flexible rooms suited to both everyday family life and entertaining. An impressive, light-filled open-plan sitting room forms a standout feature of the property, defined by its dramatic vaulted ceiling with exposed oak beams wrapped in warm fairy lights. Polished oak flooring runs throughout the space, complementing the white walls and creating a bright, airy atmosphere. Floor-to-ceiling glazing floods the room (truncated)
Bedrooms and Bathrooms
The master bedroom suite is a truly grand and impressive space, defined by its generous proportions and luxurious finishes. It features a bespoke fitted dressing room of exceptional quality and is served by a beautifully appointed bathroom. Dual-aspect patio doors open onto private outdoor areas furnished with comfortable garden seating, while a delightful hot tub creates the perfect setting for relaxation. The overall feel is one of refined comfort and understated opulence, making this a genuine retreat within the home. Two beautiful, generous and perfectly round bedrooms form the lower parts of the oasts, each with dual-aspect windows. The final bedroom is also a generous size, featuring dual-aspect patio doors, exposed beams and its own en-suite. Throughout, the bathrooms and ensuites have contemporary white sanitary ware which is paired with chrome taps and fittings. The principal bathroom features a whirlpool-style bath and a rain shower within a stylish glass (truncated)
Joinery, Lighting and Energy Efficiency
External windows and doors are bespoke-made, finished in white timber internally and clad externally in anthracite grey aluminium. Specialist design lighting has been installed throughout to complement the vaulted areas, combining LED downlights and pendants on the ground floor. A generous supply of power outlets is provided, along with telephone and TV points in key rooms. Energy efficiency is supported by insulated cavity walls, dry-lined internal walls, double glazing, an insulated loft, and gas underfloor central heating.
Outside and Parking
The property sits within a private gated development overlooking open countryside. Externally there are three open parking space, an EV charge point, a car port space, together with a single garage offering loft storage. The rear garden has been wonderfully landscaped and forms an exceptional outdoor living space. Most noticeably, a high-quality outdoor kitchen, complete with piped water, gas, electricity and refrigeration that sits on one of the plot’s many patio areas. The owners have spared no expense creating an idyllic children’s outdoor play area with a sunken trampoline, swing, climbing frames (with safety surfaces), slide and a charming Wendy house which will all remain for the future owners to enjoy. If that were not enough, the development also includes a shared private play area, giving children the chance to make friends with neighbouring families.
Location
Hazells Farm is situated on Northfleet Green Road, between the villages of Southfleet and Istead Rise, offering the best of both worlds. Open countryside on the doorstep with convenient access to Bluewater Shopping Centre (approximately five miles), Gravesend town centre, and the A2/M2. Ebbsfleet International station is a short drive away, providing high-speed services into London in less than 20 minutes along with mainline rail services into London Victoria and Charing Cross. The M25, the Channel Ports and Dartford crossing are all within easy access, reinforcing the excellent connectivity of this sought-after location. Southfleet is a delightful semi-rural village within a conservation area. The parish encompasses the hamlets of Betsham, Highcross and Westwood, and benefits from a local primary school, two public houses, a farm shop and a village hall. Longfield and Gravesend are both easily reached for further shopping, recreational and exceptional educational facilities.
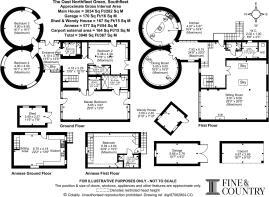
Ground Floor
Entrance Hall
13' 5" x 12' 5" (4.1m x 3.78m)
Inner Hallway
13' 9" x 10' 10" (4.2m x 3.3m)
Main Bedroom
29' 0" x 13' 0" (8.84m x 3.96m)
Ensuite Bathroom
11' 9" x 6' 1" (3.58m x 1.85m)
Dressing Room
5' 8" x 6' 4" (1.73m x 1.93m)
Bedroom Two
17' 8" x 14' 5" (5.38m x 4.4m)
Ensuite Bathroom
9' 9" x 4' 0" (2.97m x 1.22m)
Bedroom Three
16' 1" x 16' 1" (4.9m x 4.9m)
Bedroom Four
16' 1" x 16' 1" (4.9m x 4.9m)
Family Bathroom
8' 1" x 6' 2" (2.46m x 1.88m)
First Floor
Sitting Room
29' 3" x 26' 5" (8.92m x 8.05m)
Hallway
24' 8" x 20' 2" (7.52m x 6.15m)
Kitchen
16' 4" x 16' 4" (4.98m x 4.98m)
Dining Room
16' 5" x 16' 5" (5m x 5m)
Utility Room
7' 1" x 6' 11" (2.16m x 2.1m)
Cloakroom
6' 8" x 3' 3" (2.03m x 1m)
Annexe Ground Floor
Kitchen/Siting Area
22' 2" x 13' 9" (6.76m x 4.2m)
Annexe First Floor
Bedroom
22' 9" x 15' 3" (6.93m x 4.65m)
Bathroom
Garage
18' 7" x 9' 2" (5.66m x 2.8m)
Carport
18' 7" x 8' 10" (5.66m x 2.7m)
Shed
11' 5" x 7' 9" (3.48m x 2.36m)
Wendy House
9' 10" x 7' 10" (3m x 2.4m)
Transport Information
Ebbsfleet International Railway Station: 1.5 miles Longfield Railway Station: 3.5 miles The distances calculated are as the crow flies.
Local Schools
Primary Schools Sedley's Church of England Primary School 0.8 miles Springhead Park Primary School 1.1 miles Istead Rise Primary School 1.2 miles Ebbsfleet Green Primary School 1.5 miles Langafel Church of England Primary School 1.9 miles Secondary Schools Leigh Academy Cherry Orchard 1.6 miles St George's Church of England School, Gravesend 2.2 miles Northfleet School for Girls 2.8 miles The Ebbsfleet Academy 3.0 miles Mayfield Grammar School 3.2 miles Independend Schools Bronte school 2 miles Cobham Hall School 4.5 miles Gad’s Hill 5.6 miles King's School Rochester 6.5 miles Rochester Independent College 6.7 miles St Andrew's School 6.8 miles The distances calculated are as the crow flies.
Useful Information
We recognise that buying a property is a big commitment and therefore recommend that you visit the local authority websites for more helpful information about the property and local area before proceeding. Some information in these details is taken from third party sources. Should any of the information be critical in your decision making then please contact Fine & Country for verification.
Council Tax
We are informed this property is in council tax band G, you should verify this with Gravesham Borough Council.
Tenure
The vendor advises us that this property is Freehold. Should you proceed with the purchase of the property your solicitor must verify these details.
Appliances/Services
The mention of any appliances and/or services within these sales particulars does not imply that they are in full efficient working order.
Measurements
All measurements are approximate and therefore may be subject to a small margin of error.
Opening Hours
Opening Hours Monday to Friday 9.00 am – 6.30 pm Saturday 9.00 am – 6.00 pm Sunday 9.00 am - 6.00 pm Viewing via Fine & Country North West Kent.
Ref
HA/FL/JT/261022 - NKT000319/D1 Reference Southfleet FL
- COUNCIL TAXA payment made to your local authority in order to pay for local services like schools, libraries, and refuse collection. The amount you pay depends on the value of the property.Read more about council Tax in our glossary page.
- Band: G
- PARKINGDetails of how and where vehicles can be parked, and any associated costs.Read more about parking in our glossary page.
- Yes
- GARDENA property has access to an outdoor space, which could be private or shared.
- Yes
- ACCESSIBILITYHow a property has been adapted to meet the needs of vulnerable or disabled individuals.Read more about accessibility in our glossary page.
- Ask agent

Add an important place to see how long it'd take to get there from our property listings.
__mins driving to your place
Affordability

Notes
Staying secure when looking for property
Ensure you're up to date with our latest advice on how to avoid fraud or scams when looking for property online.
Visit our security centre to find out moreDisclaimer - Property reference NKT000319. The information displayed about this property comprises a property advertisement. Rightmove.co.uk makes no warranty as to the accuracy or completeness of the advertisement or any linked or associated information, and Rightmove has no control over the content. This property advertisement does not constitute property particulars. The information is provided and maintained by Fine & Country, North West Kent. Please contact the selling agent or developer directly to obtain any information which may be available under the terms of The Energy Performance of Buildings (Certificates and Inspections) (England and Wales) Regulations 2007 or the Home Report if in relation to a residential property in Scotland.
*This is the average speed from the provider with the fastest broadband package available at this postcode. The average speed displayed is based on the download speeds of at least 50% of customers at peak time (8pm to 10pm). Fibre/cable services at the postcode are subject to availability and may differ between properties within a postcode. Speeds can be affected by a range of technical and environmental factors. The speed at the property may be lower than that listed above. You can check the estimated speed and confirm availability to a property prior to purchasing on the broadband provider's website. Providers may increase charges. The information is provided and maintained by Decision Technologies Limited. **This is indicative only and based on a 2-person household with multiple devices and simultaneous usage. Broadband performance is affected by multiple factors including number of occupants and devices, simultaneous usage, router range etc. For more information speak to your broadband provider.