
Elliott Way, Consett, County Durham, DH8

- PROPERTY TYPE
Detached
- BEDROOMS
4
- BATHROOMS
3
- SIZE
Ask agent
Key features
- Exceptional Showhome Standard Finish – Beautifully presented former David Wilson Homes showhome, built in 2015 to the sought-after Milford design.
- Impressive Four-Bedroom Family Home – Spacious, thoughtfully enhanced accommodation ideal for a growing family.
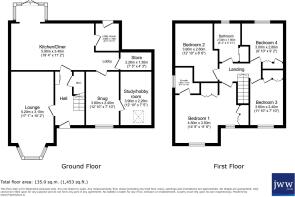
- Versatile Reception Rooms – Multiple living spaces, including a lounge with bay window, a snug/family room and a large additional room ideal as a hobby room, playroom, home gym or home office.
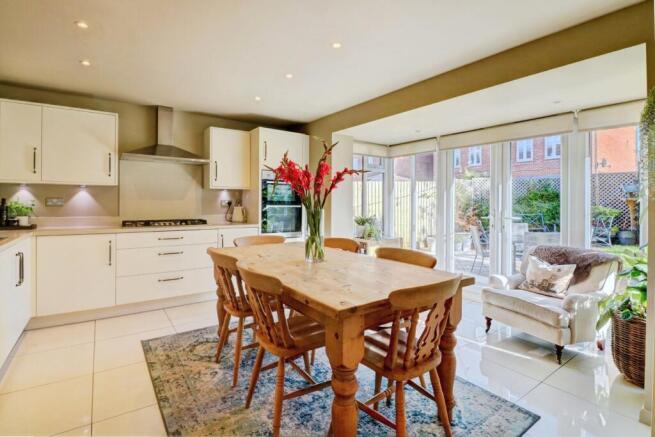
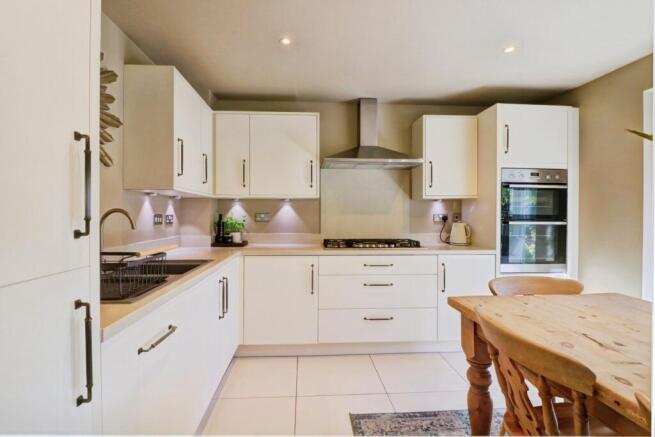
- Contemporary Kitchen Diner – Generous, stylish kitchen with modern units and feature light box, perfect for family life and entertaining.
- Principal Bedroom with En-Suite – Four well-proportioned bedrooms complemented by a family bathroom and ground-floor cloakroom.
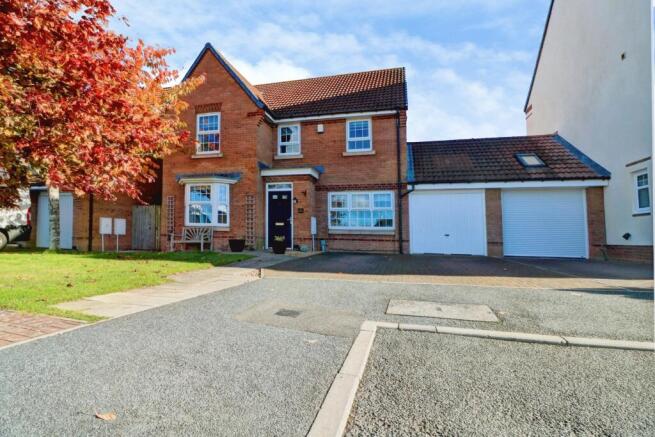
- Desirable Location & Outdoor Space – Double driveway, pleasant rear garden and convenient access to Consett town centre, Tesco, retail park, schools and countryside walks.
Description
An outstanding opportunity to purchase a beautifully presented and thoughtfully enhanced family home, finished to an exceptional show home standard and offering generous, versatile accommodation perfectly suited to modern family living.
Built in 2015 by David Wilson Homes to their highly regarded Milford design, this impressive property is situated on the popular Genesis Way estate in Consett. Originally a show home, the property has been further improved by the current owners to create an exceptional home with additional living space, flexible reception rooms and room for a growing family to thrive.
The ground floor offers a welcoming entrance hall leading to a convenient cloakroom and an attractive lounge featuring a bay window, creating a bright and inviting space to relax. The heart of the home is the spacious kitchen diner, fitted with contemporary units and enhanced by a stylish light box, providing an ideal setting for everyday family life, entertaining guests and enjoying time together.
Adding to the property's appeal is a second reception room, currently used as a snug/family room. There is also an additional room used as a music practice room by the current owners. This could be used as a playroom, games room, hobby space, home office, gym or additional family room. This versatile area provides valuable extra space that can adapt as family life evolves.
To the first floor are four well-proportioned bedrooms, including a principal bedroom with en-suite facilities, alongside a family bathroom. The accommodation is ideal for families seeking space, comfort and flexibility, with room for children to grow and the potential to accommodate changing lifestyle needs.
Externally, the property benefits from a double driveway to the front, while the rear garden provides a pleasant outdoor space for relaxing, entertaining and family enjoyment.
Location
Elliott Way is ideally positioned on the popular Genesis Way development, conveniently located close to Consett Retail Park and Tesco supermarket. Consett town centre and its wider range of shops and amenities are within easy reach, while Consett Leisure Centre and Consett Academy are approximately 1.5 miles away. The estate also benefits from a children's play area, with attractive countryside walks and cycle routes nearby.
A superb family home offering show home-quality presentation, generous accommodation and exceptional versatility. With multiple reception spaces and a layout designed to accommodate the demands of modern family life, this property is ready to welcome its next owners and provide a wonderful home for years to come.
Additional Information: The property is leasehold, with a 150-year lease commencing in November 2010. The annual ground rent is to be confirmed.
MATERIAL INFORMATION
The information below is provided in accordance with the consumer protection requirements of the Digital Markets, Competition and Consumers Act 2024 and is intended to highlight matters which may be material to a prospective purchaser when deciding whether to view, offer on or proceed with this property.
Local Authority – Durham County Council
Council Tax Band – E
Tenure – Leasehold
Lease Start Date 31/08/2010
Lease End Date 01/09/2160
Lease Term 150 years commencing on 1 September 2010
Lease Term Remaining 133 years
Lease Start Date 26/11/2015
Lease End Date 01/09/2160
Lease Term 150 years (less 3 days) from 1 September 2010
Service Charge: Maintenance Charge: £150 per year payable on 1st July Annually
Property Type – Detached
Property Construction – Standard
Number & Types of Rooms – Please refer to the details and floorplan, all measurements taken being the maximum dimensions available between internal walls
Gas Supply- Mains
Electricity supply – Mains
Water Supply – Mains ( metered)
Sewerage – Mains
Heating – Gas fired central heating via radiators
Estimated Mobile phone coverage – Please refer to the Ofcom Website -
Estimated Broadband Download speeds – please refer to the Ofcom Website –
Parking- Driveway
Building Safety – (The Vendor is not aware of any Building Safety issues. However, we would recommend that the purchaser engages the services of a chartered surveyor to confirm)
Restrictions – Covenants which affect the property are contained within the Land Registry Title Register which is available for inspection.
Selective licencing area – No
Article 4 Planning Restricted area – the property is subject to Article 4 Direction
Conservation Area – No
Probate- The sale of the property is subject to obtaining probate/ The property is a probate sale and probate has been obtained
Rights & Easements - None
Flood risk – Rivers and seas: Very Low Surface water: Very Low
Coastal Erosion – N/A
Protected Trees - N/A
Planning Permission – Proposal to build 71 houses on open field. Previous application refused. Objections submitted May 26. No further updates received.
Accessibility/Adaptations – The property has not been altered for accessibility
Mining Area – Coal Mining Reporting Area, further searches may be required.
Items to be removed- light fittings and garden lights.
Garden shed will remain.
The information has been obtained from the seller and, where appropriate, from publicly available or other relevant sources, and has been compiled in good faith. Information supplied by third parties or external sources may be subject to change.
J W Wood is not qualified to provide legal, surveying, structural or other specialist advice. Where any information requires legal or technical interpretation, or where any matter is of particular importance to your decision to purchase, you should seek appropriate verification from your conveyancer, surveyor or other suitably qualified professional before committing to significant expenditure.
Buyer Identity & AML Checks
Estate agents are subject to legal obligations under anti-money laundering legislation and, where applicable, are supervised by HM Revenue & Customs (HMRC) for compliance with those requirements. A £35 including VAT fee per purchaser applies for these checks.
Brochures
Web Details- COUNCIL TAXA payment made to your local authority in order to pay for local services like schools, libraries, and refuse collection. The amount you pay depends on the value of the property.Read more about council Tax in our glossary page.
- Band: TBC
- PARKINGDetails of how and where vehicles can be parked, and any associated costs.Read more about parking in our glossary page.
- Yes
- GARDENA property has access to an outdoor space, which could be private or shared.
- Yes
- ACCESSIBILITYHow a property has been adapted to meet the needs of vulnerable or disabled individuals.Read more about accessibility in our glossary page.
- Ask agent
Energy performance certificate - ask agent

Add an important place to see how long it'd take to get there from our property listings.
__mins driving to your place
Affordability


Notes
Staying secure when looking for property
Ensure you're up to date with our latest advice on how to avoid fraud or scams when looking for property online.
Visit our security centre to find out moreDisclaimer - Property reference CNS260662. The information displayed about this property comprises a property advertisement. Rightmove.co.uk makes no warranty as to the accuracy or completeness of the advertisement or any linked or associated information, and Rightmove has no control over the content. This property advertisement does not constitute property particulars. The information is provided and maintained by J W Wood, Consett. Please contact the selling agent or developer directly to obtain any information which may be available under the terms of The Energy Performance of Buildings (Certificates and Inspections) (England and Wales) Regulations 2007 or the Home Report if in relation to a residential property in Scotland.
*This is the average speed from the provider with the fastest broadband package available at this postcode. The average speed displayed is based on the download speeds of at least 50% of customers at peak time (8pm to 10pm). Fibre/cable services at the postcode are subject to availability and may differ between properties within a postcode. Speeds can be affected by a range of technical and environmental factors. The speed at the property may be lower than that listed above. You can check the estimated speed and confirm availability to a property prior to purchasing on the broadband provider's website. Providers may increase charges. The information is provided and maintained by Decision Technologies Limited. **This is indicative only and based on a 2-person household with multiple devices and simultaneous usage. Broadband performance is affected by multiple factors including number of occupants and devices, simultaneous usage, router range etc. For more information speak to your broadband provider.