
Gaia Lane, Lichfield, Staffordshire, WS13

- PROPERTY TYPE
Detached
- BEDROOMS
4
- BATHROOMS
2
- SIZE
3,949 sq ft
367 sq m
- TENUREDescribes how you own a property. There are different types of tenure - freehold, leasehold, and commonhold.Read more about tenure in our glossary page.
Freehold
Key features
- 4 bedrooms
- 2 reception rooms
- 2 bathrooms
- 0.32 acres
- A generous plot of approx. 0.32 acres
- An expansive detached residence extending to over 3,500 sq ft
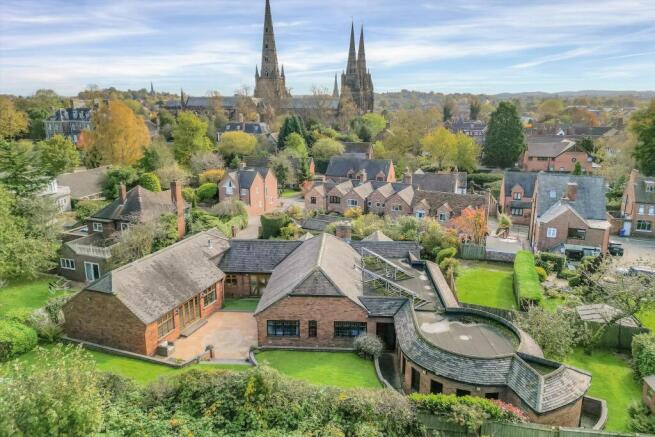
- Located on Lichfield's most sought after road, with a view of the Cathedral
- Detached
- Terrace
Description
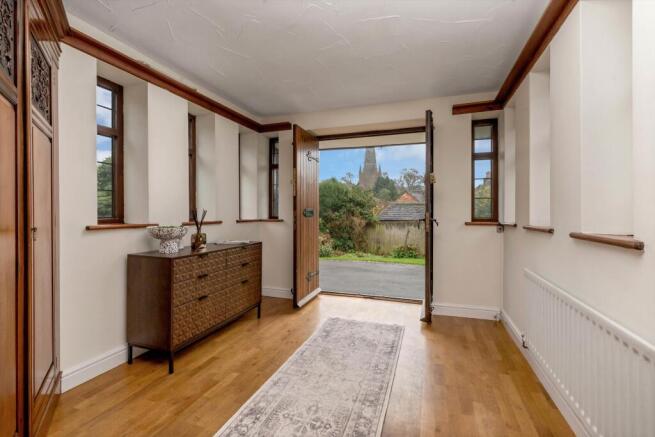
A covered porch leads to double entrance doors which open to a spacious porch. The porch leads on to the vaulted entrance hall, which offers a generous welcome together with 'A Frame' beams, exposed brick work and inglenook fireplace with gas fire inset. Doors radiate from the entrance hall to all principal ground floor accommodation. The dual aspect sitting room is filled with natural light and is a spacious reception area with open gas fire. The sitting room could be used flexibly as an additional bedroom or playroom as required.
The kitchen runs from the front to the back of the house, with bi folding doors opening to the rear garden. There is a range of contemporary fitted wall and floor cabinetry set beneath a quartz worksurface. There are a range of integrated appliances including microwave grill, oven, extractor, hob and fridge freezer. The utility room leads off the kitchen and provides further storage and room for additional appliances, as well as access to the guest WC.
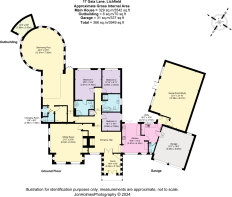
The bedroom accommodation is found in the middle wing which leads off from the entrance hall. The principal bedroom is of excellent proportions with views across the garden and a spacious en suite bathroom with separate shower. There are a further two double bedrooms and a family bathroom with separate shower.
Set to the rear of the property and with double doors to the terrace is the exceptionally spacious games room. Spanning over 33 feet in length, the games room offers endless possibilities and could be used as a gym, entertaining space, study, home studio or even a self-contained annexe as required (subject to the necessary consents).
Planning Permission
The current owners, alongside their architects Group D, have developed a scheme to completely remodel the property. The proposal would see the swimming pool wing demolished in part and be replaced with a smaller rectangular extension. The kitchen would be moved into the games room and a new entertaining wing added beyond the kitchen. The grounds would be relandscaped to increase the useable garden area. Although the planning consent granted by Lichfield District Council on 25 April 2023 (reference 23/00203/FUH.) has now lapsed, the approved plans highlight the considerable scope to reconfigure and enhance the property, subject to securing the necessary planning permissions.
Swimming Pool
The swimming pool area occupies the westerly wing of the property and is accessed either from the entrance hall or independently via the garden. The space itself is over 42 feet long and incorporates changing facilities to the rear. Whilst in need of various works in order to be operational again as all pool plant has been removed, including the pool boiler, heater and air conditioning unit, the sheer space in this area of the property provides an excellent opportunity for additional accommodation, entertaining or recreational space.
Gardens & Grounds
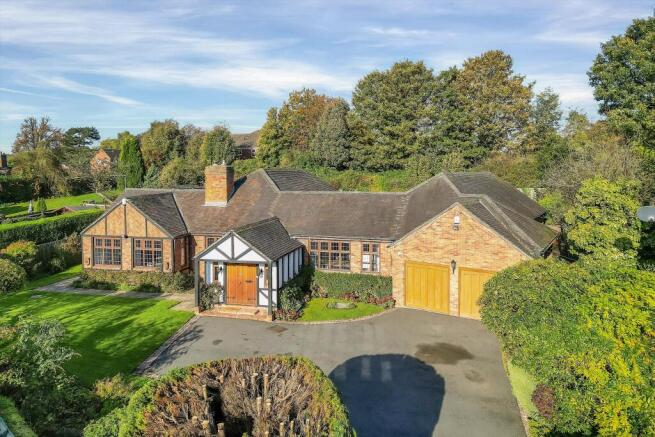
A driveway leads off Gaia Lane to a large parking area. The parking area leads to a double garage with two separate single doors. There is access via both sides of the house to the rear gardens. There is an expansive rear terrace which fills the area between two wings of the house and provides an excellent, sheltered entertaining area. The remainder of the garden is predominantly laid to lawn and wraps around the rear and sides of the house. All in all, the plot totals approx. 0.32 acres
Agents Notes
The property is located in a conservation area.
The driveway serving 17 Gaia Lane is shared with neighbouring properties. 17 Gaia Lane has a right of way over the shared section, and a neighbouring property has a right of way over the part within 17 Gaia Lane's boundary, with maintenance costs shared.
Set on one of Lichfield’s most sought-after roads, 17 Gaia Lane enjoys a peaceful, secluded setting just moments from the city’s most iconic landmarks. Minster Pool, Stowe Pool and Beacon Park are all within a five-minute walk, offering excellent opportunities for recreation and relaxation, while Lichfield Cathedral is within direct view and easily reached on foot via The Close. The city itself provides an excellent range of shops, leisure facilities, cultural events and highly regarded schools.
The property is also ideally placed for commuters, with direct rail services from Lichfield Trent Valley to London Euston in as little as 1 hour 14 minutes, alongside regular connections to Birmingham and Sutton Coldfield. Road links are equally convenient, with the A38, A5, M6 and M6 Toll all within easy reach, providing swift access to the wider Midlands and beyond.
Brochures
17 Gaia Lane, LichfiMore Details- COUNCIL TAXA payment made to your local authority in order to pay for local services like schools, libraries, and refuse collection. The amount you pay depends on the value of the property.Read more about council Tax in our glossary page.
- Band: F
- PARKINGDetails of how and where vehicles can be parked, and any associated costs.Read more about parking in our glossary page.
- Driveway
- GARDENA property has access to an outdoor space, which could be private or shared.
- Yes
- ACCESSIBILITYHow a property has been adapted to meet the needs of vulnerable or disabled individuals.Read more about accessibility in our glossary page.
- Ask agent

Add an important place to see how long it'd take to get there from our property listings.
__mins driving to your place
Affordability




Notes
Staying secure when looking for property
Ensure you're up to date with our latest advice on how to avoid fraud or scams when looking for property online.
Visit our security centre to find out moreDisclaimer - Property reference BMR012416716. The information displayed about this property comprises a property advertisement. Rightmove.co.uk makes no warranty as to the accuracy or completeness of the advertisement or any linked or associated information, and Rightmove has no control over the content. This property advertisement does not constitute property particulars. The information is provided and maintained by Knight Frank, Birmingham. Please contact the selling agent or developer directly to obtain any information which may be available under the terms of The Energy Performance of Buildings (Certificates and Inspections) (England and Wales) Regulations 2007 or the Home Report if in relation to a residential property in Scotland.
*This is the average speed from the provider with the fastest broadband package available at this postcode. The average speed displayed is based on the download speeds of at least 50% of customers at peak time (8pm to 10pm). Fibre/cable services at the postcode are subject to availability and may differ between properties within a postcode. Speeds can be affected by a range of technical and environmental factors. The speed at the property may be lower than that listed above. You can check the estimated speed and confirm availability to a property prior to purchasing on the broadband provider's website. Providers may increase charges. The information is provided and maintained by Decision Technologies Limited. **This is indicative only and based on a 2-person household with multiple devices and simultaneous usage. Broadband performance is affected by multiple factors including number of occupants and devices, simultaneous usage, router range etc. For more information speak to your broadband provider.