Ash Close, Banstead, SM7

Letting details
- Let available date:
- 02/11/2026
- Deposit:
- £2,884A deposit provides security for a landlord against damage, or unpaid rent by a tenant.Read more about deposit in our glossary page.
- Furnish type:
- Unfurnished
- Council Tax:
- Ask agent
- PROPERTY TYPE
Semi-Detached
- BEDROOMS
3
- BATHROOMS
2
- SIZE
1,400 sq ft
130 sq m
Key features
- Available Now, Subject to Referencing
- Quiet Cul-de-Sac
- Short Walk to Banstead Station & Nork Village
- Extended Ground Floor
- Driveway Parking for Two Cars
- 3 Double Bedrooms
- 2 Bathrooms
- Separate Office / Playroom
- South-Westerly Garden
- Unfurnished
Description
Three Double Bedrooms - Two Bathrooms - Extended Ground Floor - Office / Playroom - Driveway Parking for Two Cars - South-Westerly Garden - Unfurnished
IMPORTANT: An application form, including checks on credit score and affordability, must be completed before viewing. The quickest and easiest way to receive the form is to create an email enquiry, a form will then be sent to you automatically.
Set in a quiet cul-de-sac in Nork, this extended three double bedroom semi-detached home is arranged over three floors, with two bathrooms, driveway parking for two cars and a south-westerly facing garden. Banstead station is around 0.6 miles away, with Nork's local shops close by.
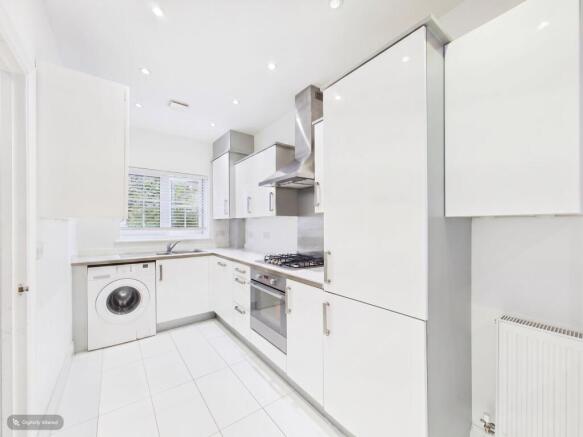
The ground floor has been extended to create a generous open-plan lounge and dining area, with patio doors out to the garden, plus a separate office / playroom that works well for working from home. The kitchen has a breakfast bar and comes with a gas hob, oven, integrated fridge freezer, integrated dishwasher, washing machine and microwave. A downstairs WC completes the ground floor.
On the first floor are two double bedrooms, both with fitted wardrobes, and a family bathroom with a shower over the bath. The top floor is given over to the primary bedroom, with fitted wardrobes and its own en-suite shower room.
Outside, the rear garden is approximately 30ft x 13ft, with a patio, lawn and side gate. The property is offered unfurnished.
Why View?
Plenty of room for family life, with three genuine double bedrooms, two bathrooms and a separate room for working from home, all in a quiet cul-de-sac within walking distance of the station.
Location & Lifestyle
Green Space: Nork Park, Banstead Downs and the open spaces of Epsom Downs are all within easy reach for walks and fresh air.
Village & High Street: Nork's local shops are nearby for everyday essentials, while Banstead High Street offers a wider choice of cafes, restaurants, independent shops and supermarkets. Epsom, Sutton and Ewell are also easily reached.
Leisure: The surrounding area has a good mix of sports clubs, gyms, golf courses and parks.
Transport
Rail: Banstead station (approx. 0.6 miles) has services to London Victoria via Sutton. Epsom Downs station (approx. 1.5 miles) and Sutton station (approx. 1.7 miles) are also nearby.
Bus: Local routes include the 166, 318, 408, 615 and 866, serving Banstead, Sutton, Epsom and the surrounding areas.
Road: Well placed for the A217 and A240, with routes towards Sutton, Epsom, Reigate and junction 8 of the M25.
Schools
Primary: Warren Mead Infant School, Warren Mead Junior School, Banstead Infant School and Banstead Community Junior School.
Secondary: The Beacon School.
Independent: Aberdour School, Ewell Castle School and Kingswood House School.
School catchment areas vary annually and should be checked with the relevant local authority and the schools directly.
Key Information
Rent: £2,500 pcm
Deposit: £2,884.61 (five weeks' rent)
Holding Deposit: £576.92 (one week's rent)
Availability: Available now, subject to referencing
Furnishing: Unfurnished
Tenancy: Periodic assured tenancy, in line with the Renters' Rights Act 2025
Pets: Pets considered
Council Tax: Band F, approximately £3,691.80 per annum (Reigate and Banstead Borough Council, 2026/27)
EPC Rating: C
Parking: Driveway parking for two cars to the side of the property, plus visitor parking
Garden Orientation: South-westerly
Water Supply: Direct mains water
Sewerage: Standard UK domestic
Broadband: Cable broadband
Electricity: National Grid
Mobile Signal: Good
Heating: Gas central heating
Building Safety/Condition: No known issues reported by the landlord
Permitted Payments
Before the tenancy starts, tenants will be required to pay a holding deposit equivalent to one week's rent and a tenancy deposit equivalent to five weeks' rent.
During the tenancy, tenants will be responsible for the rent, Council Tax, utilities, television licence and communication services. Other permitted payments may include charges for replacing lost keys or security devices, late payment of rent, changes to the tenancy requested by the tenant and early termination requested by the tenant. All payments will be charged in accordance with the Tenant Fees Act 2019.
Tenant Protection
Sacha Scott is a member of the Propertymark Client Money Protection Scheme and The Property Ombudsman Scheme.
Photographs and Marketing
Photographs, videos, floorplans and virtual tours are provided for marketing purposes only and should not be relied upon as an exact representation of the property. Some images may have been taken with wide-angle lenses and rooms may have been digitally tidied or enhanced.
Disclaimer
These property details are prepared in good faith from information supplied by the landlord and are believed to be correct. However, they are provided for guidance only and do not form part of any contract. Neither the agent nor the landlord accepts responsibility for any errors, omissions or misstatements. Applicants must satisfy themselves as to the accuracy of the information through inspection and their own enquiries before entering into a tenancy.
About Us
Here to deliver a personal service that surpasses others, our family business is built on a solid foundation of outstanding customer service. We exist to make the moving process stress free and smooth for all parties involved. A vast majority of our business comes via referrals and recommendations from happy sellers, buyers, tenants and landlords and as such we are confident that you will love our service as much as others before you have. We love what we do, and it shows. Your property is safe with us, and we are proud members of the Ethical Agent Network. We are also members of The Property Ombudsman Scheme and the Propertymark Client Money Protection Scheme. Our landlord and tenant fees can be found on sachascott.com.
Sacha Scott is a proud member of the Ethical Agent Network. All applicants will be referenced. Holding deposit and tenancy terms are in line with current legislation.
Lounge / TV Area
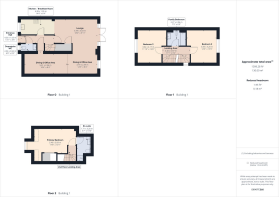
5.49m x 3.03m
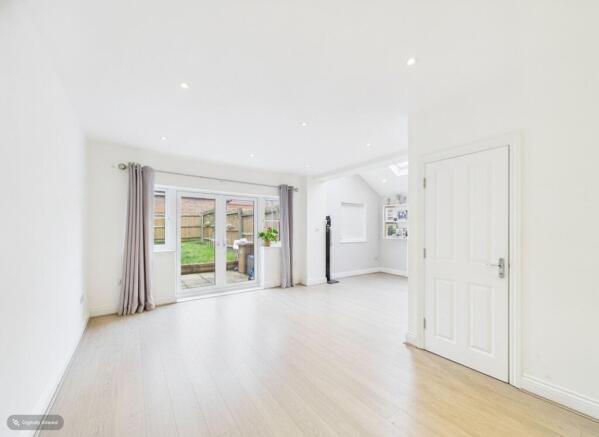
Generous and bright, this fantastic reception has been extended to allow for both a dining and lounge area. Overlooking and offering patio door access to the rear garden, this neutrally presented room also opens up to the modern kitchen and a study/play area.
Additional Reception/Dining Area
3.79m x 2.54m
The extended reception are of this gorgeous home was previously used as a dining area but makes for a great space for playroom, office, TV snug etc. Modern and bright, this space is access off of the main open plan living area.
Office / Playroom
9.4m x 2.56m
Located off of the main entrance hall and accessible via the dining area, this good sized space is set back from the main living area and would make for a fantastic study or play area/ TV snug.
Kitchen / Breakfast Room
4.38m x 1.95m
With views to the front and rear, this modern kitchen offers room for all expected appliances, plenty of storage and work surface space and a small breakfast bar overlooking the lounge.
Primary Bedroom
5.4m x 3.09m
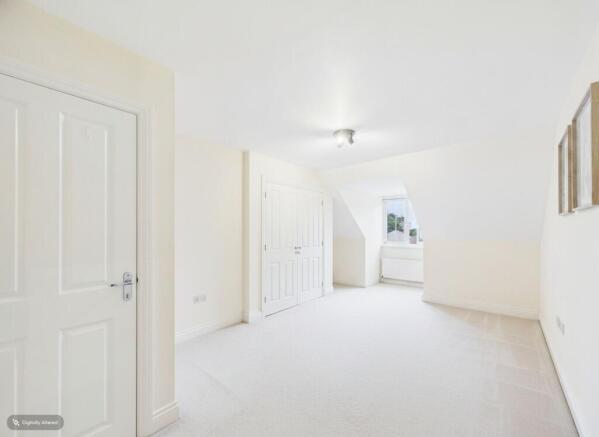
Located at the top of the house on the second floor, the primary bedroom is a good sized double that benefits from an en-suite bathroom, fitted wardrobes and neutral decor.
En-Suite
1.71m x 3.2m
Part-tiled and neutrally presented, the en-suite bathroom offers a shower enclosure, WC, sink and radiator.
Bedroom 2
3.83m x 4.2m
Another good sized double, bedroom 2 overlooks the front of the property, is situated on the first floor and benefits from neutral decor and fitted wardrobes.
Bedroom 3
3.62m x 4.17m
Another fantastic double, bedroom 3 overlooks the quiet cul de sac and also benefits from fitted wardrobes.
Family Bathroom
2.27m x 2.06m
Neutrally presented and part-tiled, the family bathroom benefits from a shower over the bath, WC, sink and radiator.
Landing Area
3.4m x 0.97m
As with the rest of this fabulous family home, the hall and landing areas are in presented neutrally and benefit from modern grey carpeting and decor.
Downstairs WC
2.05m x 1.92m
Situated off of the entrance hall, the guest WC offers sink, WC, radiator and natural light and ventilation from an external window.
Entrance Hall
4.3m x 1.05m
Neutrally presented, the entrance hall offers access to the kitchen, office / playroom area and main reception.
Rear Garden
9.14m x 3.96m
South westerly facing, this good sized garden is approx 30ft x 13ft and benefits from a patio area, lawn and side gate.
Parking - Driveway
Located to the side of the property, there is space for two vehicles plus visitor parking space available.
- COUNCIL TAXA payment made to your local authority in order to pay for local services like schools, libraries, and refuse collection. The amount you pay depends on the value of the property.Read more about council Tax in our glossary page.
- Band: F
- PARKINGDetails of how and where vehicles can be parked, and any associated costs.Read more about parking in our glossary page.
- Driveway
- GARDENA property has access to an outdoor space, which could be private or shared.
- Rear garden
- ACCESSIBILITYHow a property has been adapted to meet the needs of vulnerable or disabled individuals.Read more about accessibility in our glossary page.
- Ask agent
Energy performance certificate - ask agent

Add an important place to see how long it'd take to get there from our property listings.
__mins driving to your place
Notes
Staying secure when looking for property
Ensure you're up to date with our latest advice on how to avoid fraud or scams when looking for property online.
Visit our security centre to find out moreDisclaimer - Property reference 80d685f2-9e48-482c-9445-92586890c2bd. The information displayed about this property comprises a property advertisement. Rightmove.co.uk makes no warranty as to the accuracy or completeness of the advertisement or any linked or associated information, and Rightmove has no control over the content. This property advertisement does not constitute property particulars. The information is provided and maintained by Sacha Scott, Banstead. Please contact the selling agent or developer directly to obtain any information which may be available under the terms of The Energy Performance of Buildings (Certificates and Inspections) (England and Wales) Regulations 2007 or the Home Report if in relation to a residential property in Scotland.
*This is the average speed from the provider with the fastest broadband package available at this postcode. The average speed displayed is based on the download speeds of at least 50% of customers at peak time (8pm to 10pm). Fibre/cable services at the postcode are subject to availability and may differ between properties within a postcode. Speeds can be affected by a range of technical and environmental factors. The speed at the property may be lower than that listed above. You can check the estimated speed and confirm availability to a property prior to purchasing on the broadband provider's website. Providers may increase charges. The information is provided and maintained by Decision Technologies Limited. **This is indicative only and based on a 2-person household with multiple devices and simultaneous usage. Broadband performance is affected by multiple factors including number of occupants and devices, simultaneous usage, router range etc. For more information speak to your broadband provider.