Ashley Road, Hale

- PROPERTY TYPE
Retirement Property
- BEDROOMS
1
- BATHROOMS
1
- SIZE
Ask agent
Description
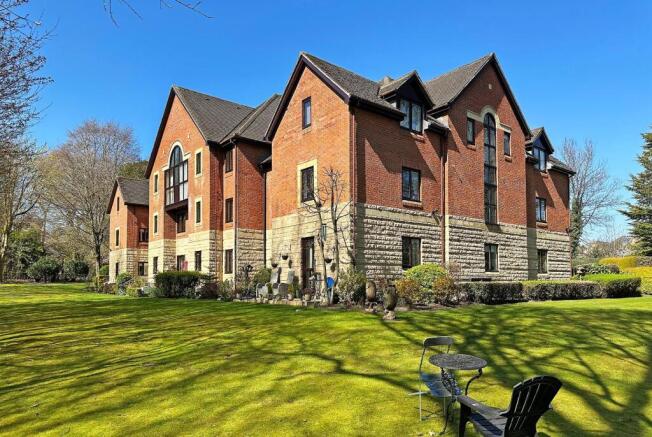
This beautifully presented first floor retirement apartment forms part of a development by McCarthy & Stone built a little over 30 years ago and matured to be one of the most interesting developments in the locality. The design is attractive with a substantial building constructed in brick and stone and carefully planned to benefit from commanding views over the surrounding tree lined grounds. Features of the development include a resident House Manager, comprehensive security system and 24 hour Careline facility. There is a guest suite for visitors which can be reserved at a relatively modest cost and a well appointed residents lounge for social functions.
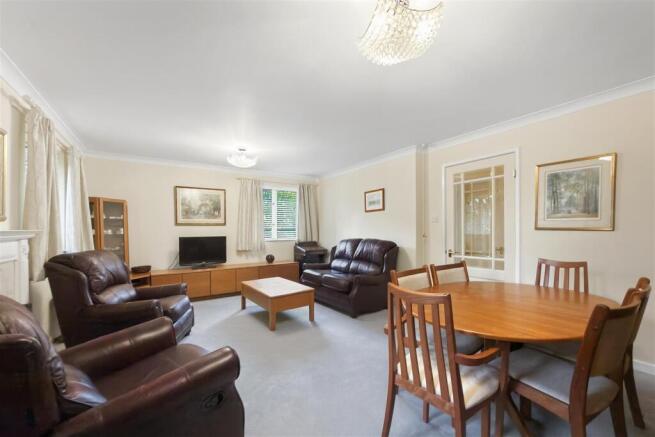
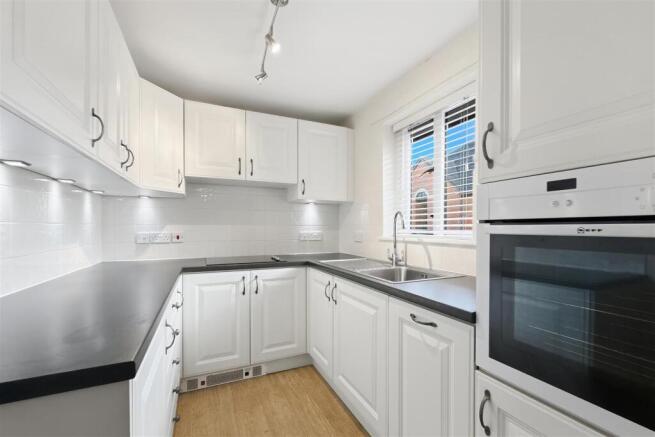
Previously configured to include two bedrooms the accommodation has been reconfigured to provide generous living space, the benefit of which can be seen in an excellent sitting/dining room with windows to a dual aspects and the focal point of a period style fireplace. The re-fitted kitchen includes integrated NEFF and SIEMENS appliances and enjoys views in a southerly direction toward Springbank Park. The shower room/WC features a contemporary suite with excellent walk-in shower to further complement the high standard of accommodation and a spacious double bedroom has the added advantage of a range of fitted furniture.
An upgraded heating system has been installed together with a pressurised hot water system and double glazing throughout. Unusually the apartment also has a separate garage with remotely operated door.
Accommodation -
Ground Floor -
Communal Reception Area - Leading to the residents lounge and kitchen and giving access to each of the apartments. Entry phone system. Lift and staircase to the upper floors.
First Floor -
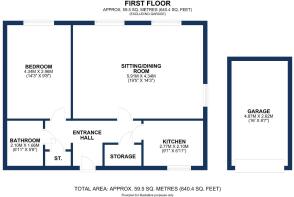
Private Entrance Hall - A spacious entrance to the accommodation with built-in cloaks/storage cupboard and separate airing cupboard housing the pressurised hot water system. Entry phone. Coved cornice. Electric radiator. Glazed/panelled doors to both the sitting/dining room and kitchen.
Sitting/Dining Room - 19'5 x 14'3 - With the focal point of a period style fireplace surround with marble insert and flame effect electric fire set upon a marble hearth. Three timber framed double glazed windows providing natural light. Wall light point. Television aerial point. Coved cornice. Two electric radiators
Kitchen - 9'1 x 6'1 - Re-fitted with matching cream coloured wall and base units beneath heat resistant work surfaces and inset stainless steel drainer sink with mixer tap and tiled splashback. Integrated appliances include a NEFF electric oven/grill, NEFF four ring ceramic hob, fridge and SIEMENS slimline dishwasher. Wood effect flooring. Timber framed double glazed window.
Bedroom - 14'3 x 9'8 - With a six door range of fitted wardrobes containing hanging rails and shelving. Matching twin pedestal dressing table. Timber framed double glazed window. Two wall light points. Telephone point. Coved cornice. Electric radiator.
Bathroom/Wc - 6'11 x 5'6 - A contemporary white/chrome suite comprising wall mounted wash basin with mixer tap and low-level WC set within tiled surrounds. Wide walk-in shower beyond a glass screen with thermostatic shower and stone effect panelled walls. Mirror fronted cabinet. Wall light point. Extractor fan. Wall mounted convector heater. Chrome heated towel rail.
Outside -
Garage - 4.88m x 2.62m (16'0" x 8'7") - Remotely operated up and over door.
Resident and visitor parking areas.
Services - Mains water, electricity and drainage are connected.
Possession - Vacant possession upon completion.
Tenure - We are informed the property is Leasehold for the residue of 125 years commencing 1st June 1994 and subject to a Ground Rent of £583.68 per annum. This should be verified by your Solicitor.
Service Charge - We understand the service charge is currently £5,966.56 per annum. This includes the remuneration of the House Manager, cleaning, lighting and heating of common parts, window cleaning, gardening, repairs and Management etc. We are also informed that water and sewerage charges are included. Full details will be provided by our clients Solicitor.
Council Tax - Band E.
Note - These particulars are intended only as a general guide to prospective purchasers and do not constitute, nor constitute any part of, an offer or contract. They are prepared in good faith from information supplied by the seller and from observations made during inspection. Whilst every care has been taken in their preparation, neither the seller nor the agent gives any representation or warranty, express or implied, as to their accuracy or completeness. Nothing contained within these particulars shall be taken as a representation that the property is in good structural condition or that any services, appliances, equipment or facilities are in working order, all of which should be independently verified by the purchaser.
Brochures
Ashley Road, Hale- COUNCIL TAXA payment made to your local authority in order to pay for local services like schools, libraries, and refuse collection. The amount you pay depends on the value of the property.Read more about council Tax in our glossary page.
- Band: E
- PARKINGDetails of how and where vehicles can be parked, and any associated costs.Read more about parking in our glossary page.
- Yes
- GARDENA property has access to an outdoor space, which could be private or shared.
- Yes
- ACCESSIBILITYHow a property has been adapted to meet the needs of vulnerable or disabled individuals.Read more about accessibility in our glossary page.
- Ask agent

Add an important place to see how long it'd take to get there from our property listings.
__mins driving to your place
About Ian Macklin, Hale
Old Bank Buildings, 160 Ashley Road, Altrincham, Hale, WA15 9SF



Notes
Staying secure when looking for property
Ensure you're up to date with our latest advice on how to avoid fraud or scams when looking for property online.
Visit our security centre to find out moreDisclaimer - Property reference 35026117. The information displayed about this property comprises a property advertisement. Rightmove.co.uk makes no warranty as to the accuracy or completeness of the advertisement or any linked or associated information, and Rightmove has no control over the content. This property advertisement does not constitute property particulars. The information is provided and maintained by Ian Macklin, Hale. Please contact the selling agent or developer directly to obtain any information which may be available under the terms of The Energy Performance of Buildings (Certificates and Inspections) (England and Wales) Regulations 2007 or the Home Report if in relation to a residential property in Scotland.
*This is the average speed from the provider with the fastest broadband package available at this postcode. The average speed displayed is based on the download speeds of at least 50% of customers at peak time (8pm to 10pm). Fibre/cable services at the postcode are subject to availability and may differ between properties within a postcode. Speeds can be affected by a range of technical and environmental factors. The speed at the property may be lower than that listed above. You can check the estimated speed and confirm availability to a property prior to purchasing on the broadband provider's website. Providers may increase charges. The information is provided and maintained by Decision Technologies Limited. **This is indicative only and based on a 2-person household with multiple devices and simultaneous usage. Broadband performance is affected by multiple factors including number of occupants and devices, simultaneous usage, router range etc. For more information speak to your broadband provider.