Unit 2, Riverside Business Park, New House Avenue, Wickford
£28.93 per sq ft
Business rates & charges may apply

- SIZE AVAILABLE
560 sq ft
52 sq m
- SECTOR
Warehouse to lease
Lease details
- Lease available date:
- Now
- Deposit:
- £1,350A deposit provides security for a landlord against damage, or unpaid rent by a tenant.Read more about deposit in our glossary page.
- Lease type:
- Long term
Description
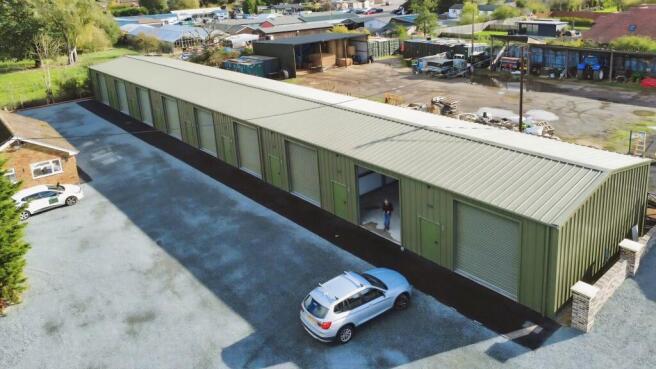
An excellent opportunity to occupy a newly constructed commercial unit, offering approximately 565 sq ft (52.5 sq m) of versatile accommodation within Riverside Business Park, Wickford.
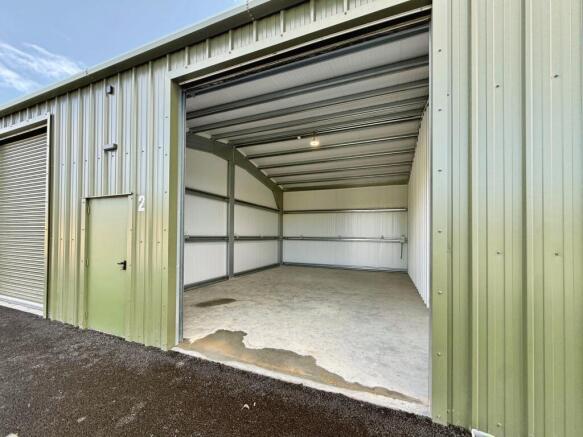
The units have been constructed to a high standard, featuring modern steel-framed buildings with insulated internal wall and roof panels, concrete flooring and spacious open-plan layouts, providing practical accommodation for a variety of commercial occupiers.
Each unit benefits from a large roller shutter door, separate pedestrian entrance, internal lighting and electrical supply, making the premises particularly well suited to businesses requiring accessible and adaptable commercial workspace or storage facilities.
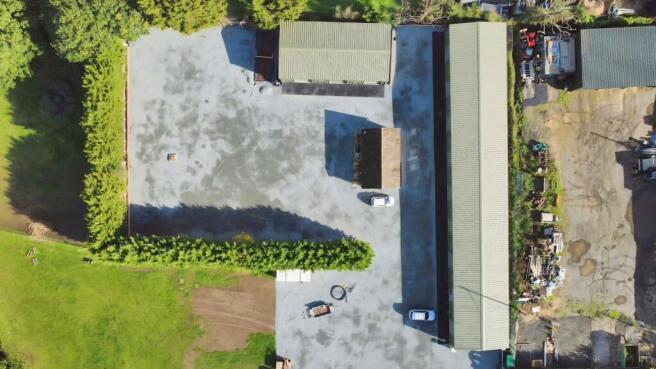
The development benefits from generous communal access and vehicle manoeuvring areas, providing convenient access for deliveries and day-to-day business operations.
These newly built units present an attractive opportunity for businesses seeking modern, secure and practical commercial premises in an established Essex location.
Location
The units are situated within Riverside Business Park, New House Avenue, Wickford, Essex, SS12 0JY, an established commercial location offering convenient access to Wickford town centre and the surrounding Essex area.
Wickford benefits from excellent road connections, with the A127 and A130 providing access towards Basildon, Southend-on-Sea, Chelmsford and the wider Essex road network. The A127 also offers onward connections towards the M25, making the location suitable for businesses operating throughout Essex and Greater London.
Wickford railway station provides regular services to London Liverpool Street and Southend Victoria.
Key Features
Approximately 565 sq ft (52.5 sq m)
Newly constructed commercial units
Class E commercial use, as advised
Modern insulated steel-framed construction
Large roller shutter door
Separate pedestrian entrance
Spacious open-plan accommodation
Concrete flooring
Individually metered electricity
Internal lighting and power points
Suitable for storage, business and appropriate light industrial uses
Vehicle detailing may be considered, subject to approval
Generous communal access and manoeuvring areas
Convenient access to the A127 and A130
Flexible access arrangements
No VAT payable on the rent
Available for immediate occupation
Accommodation
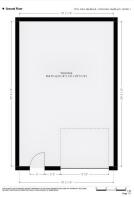
The property provides approximately 565 sq ft (52.5 sq m) of ground-floor accommodation, arranged as a single open-plan commercial unit.
Approximate internal dimensions:
19'2" (5.85 m) wide × 29'5" (8.97 m) deep
The practical rectangular layout allows occupiers to configure the accommodation to suit their operational requirements.
Planning & Permitted Use
The units are understood to benefit from Class E (Commercial, Business and Service) use, offering flexibility for a range of suitable commercial activities.
Appropriate uses may include general commercial storage, business operations, distribution-related activities and certain light industrial processes, subject to landlord approval and any necessary planning consents.
Vehicle detailing may be considered on an individual basis, subject to prior written approval from the landlord.
The following activities are strictly prohibited:
Vehicle mechanics, servicing and repairs
Vehicle bodywork and accident repairs
Vehicle spraying and paintwork
Other automotive repair or workshop operations
Construction-related businesses and activities
All proposed business activities must receive landlord approval before occupation.
Rent & Outgoings
Monthly Rent: £1,350 PCM
VAT: No VAT payable
Electricity: Individually metered and charged according to consumption
Water: Fixed monthly contribution of £20
Total Monthly Cost: £1,370, excluding electricity and any other applicable outgoings.
Access Arrangements
Standard site access is available between 7:00 am and 7:00 pm.
The landlord may consider alternative access arrangements by prior agreement, depending on the nature of the proposed business.
Availability
The units are newly constructed and available for immediate occupation, subject to agreement of terms and satisfactory referencing where required.
Viewings
Viewings are strictly by appointment through:
Hibbert-Foy Property Ltd
Focused on you. Driven by detail.
Important Notice: These particulars are intended as a general guide and do not form part of any offer or contract. All measurements are approximate. Prospective occupiers should satisfy themselves regarding planning permissions, permitted uses, services and suitability before entering into a lease.
Holding Deposit: £1,000
Brochures
Unit 2, Riverside Business Park, New House Avenue, Wickford

NEAREST STATIONS
Distances are straight line measurements from the centre of the postcode- Wickford Station1.3 miles
- Battlesbridge Station3.2 miles
- Basildon Station3.4 miles
Notes
Disclaimer - Property reference CL0067. The information displayed about this property comprises a property advertisement. Rightmove.co.uk makes no warranty as to the accuracy or completeness of the advertisement or any linked or associated information, and Rightmove has no control over the content. This property advertisement does not constitute property particulars. The information is provided and maintained by Hibbert-Foy Property, Maldon. Please contact the selling agent or developer directly to obtain any information which may be available under the terms of The Energy Performance of Buildings (Certificates and Inspections) (England and Wales) Regulations 2007 or the Home Report if in relation to a residential property in Scotland.