
Springhouse Road, Corringham, Essex, SS17 7QS

- PROPERTY TYPE
Detached
- BEDROOMS
4
- BATHROOMS
3
- SIZE
Ask agent
- TENUREDescribes how you own a property. There are different types of tenure - freehold, leasehold, and commonhold.Read more about tenure in our glossary page.
Freehold
Key features
- Brand New 4 Bed Detached Home
- Individually designed and built
- Accommodation over three floors
- Impressive Principal Bedroom Suite
- Spacious open plan living & dining room
- Private Rear Garden
- Off Street Parking
Description
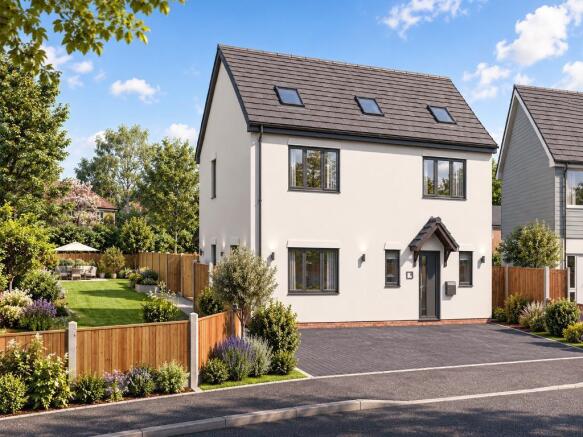
An exciting opportunity to purchase a beautifully designed brand-new four-bedroom detached family home, currently under construction in the popular residential area of Corringham.
Arranged over three floors, the property has been thoughtfully designed to combine contemporary styling with flexible, practical accommodation ideally suited to modern family life.
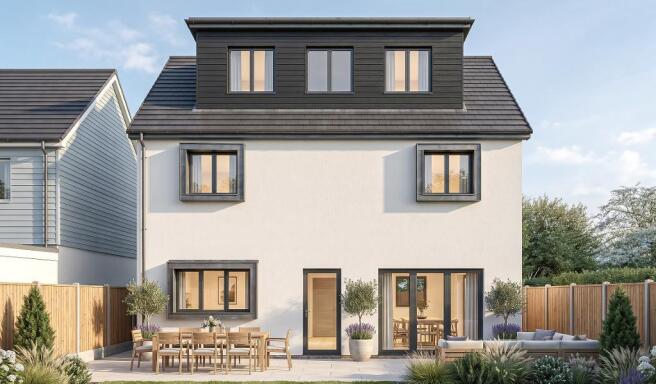
The ground floor centres around a superb open-plan living and dining room, creating a generous social space for everyday family life and entertaining. Doors open directly onto the rear garden, allowing the living accommodation to flow naturally outside during the warmer months.
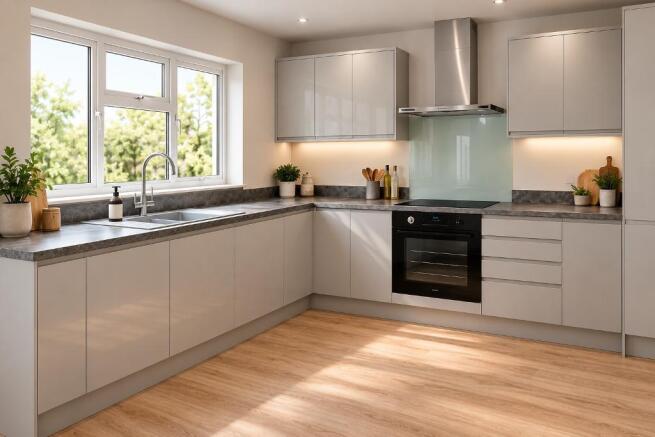
A separate fitted kitchen provides excellent preparation and storage space, while the welcoming entrance hall and convenient ground-floor cloakroom complete the accommodation on this level.
Three Bedrooms & Family Bathroom
The first floor provides three well-proportioned bedrooms, offering excellent flexibility for children, guests or those requiring a dedicated home office.
These bedrooms are served by the family bathroom, with the central landing continuing to the upper floor.
A Principal Suite of Its Own
One of the home's standout features is the entire upper floor, which has been designed to create a superb principal bedroom suite.
Set away from the remaining bedrooms, this private space incorporates a generous bedroom, dedicated dressing area and its own en-suite shower room.
Rooflights introduce plenty of natural light and help create a particularly attractive retreat at the top of the house.
Outside
The property will benefit from its own private rear garden together with dedicated off-street parking.
The approved development also incorporates vehicular access and associated garden areas.
A Brand-New Home in an Established Location
Rather than forming part of a large housing estate, Gordon Road offers buyers the opportunity to purchase an individually built new home within an established residential setting.
Corringham provides a good range of local shops, schools and everyday amenities, while nearby Stanford-le-Hope provides a mainline railway station with services towards London Fenchurch Street.
The A13 is also readily accessible, making the property particularly well placed for commuters travelling towards London, Basildon, Lakeside and the wider Essex area.
What You'll Love!
Brand-new detached family home
Four bedrooms
Accommodation arranged over three floors
Impressive principal bedroom suite
Dedicated dressing area and en-suite
Three additional first-floor bedrooms
Family bathroom
Spacious open-plan living/dining room
Separate fitted kitchen
Ground-floor cloakroom/WC
Private rear garden
Off-street parking
Individual new-build home within an established residential area
Excellent access to Corringham and Stanford-le-Hope amenities
New-build warranty (provider to be confirmed)
How to View:
The property is currently under construction and early enquiries are invited.
Contact Binks & Brown to register your interest, discuss the anticipated completion timetable and arrange a site appointment.
Disclaimer: Floor Plans, Visualisations & Measurements
The ground and first floor illustrations have been digitally enhanced using AI-assisted visualisation technology for illustrative purposes only. Room dimensions and measurements have been estimated using digital tools and have not been independently verified.
All illustrations, layouts and measurements are indicative and should not be relied upon as exact representations of the property. Prospective purchasers should verify all dimensions and details independently.
Anti-Money Laundering Checks: To comply with current Anti-Money Laundering Regulations, all successful purchasers will be required to complete an identity verification and AML check before the transaction can proceed. This is undertaken by an independent third-party provider at a cost of £35.00 plus VAT per purchaser, payable by the purchaser.
Living Room / Dining
20' 4'' x 11' 9'' (6.2m x 3.6m)
Kitchen
15' 4'' x 10' 2'' (4.7m x 3.1m)
Cloakroom / WC
4' 7'' x 4' 7'' (1.4m x 1.4m)
Bed 2
12' 5'' x 11' 5'' (3.8m x 3.5m)
Bed 3
12' 5'' x 9' 2'' (3.8m x 2.8m)
Bed 4
11' 5'' x 7' 6'' (3.5m x 2.3m)
Family Bathroom
11' 9'' x 7' 6'' (3.6m x 2.3m)
Principal Bedroom
13' 1'' x 13' 1'' (4m x 4m)
Dressing Room
9' 6'' x 6' 10'' (2.9m x 2.1m)
Ensuite Shower Room
5' 6'' x 4' 11'' (1.7m x 1.5m)
- COUNCIL TAXA payment made to your local authority in order to pay for local services like schools, libraries, and refuse collection. The amount you pay depends on the value of the property.Read more about council Tax in our glossary page.
- Band: TBC
- PARKINGDetails of how and where vehicles can be parked, and any associated costs.Read more about parking in our glossary page.
- Yes
- GARDENA property has access to an outdoor space, which could be private or shared.
- Yes
- ACCESSIBILITYHow a property has been adapted to meet the needs of vulnerable or disabled individuals.Read more about accessibility in our glossary page.
- Ask agent
Energy performance certificate - ask agent

Add an important place to see how long it'd take to get there from our property listings.
__mins driving to your place
Affordability



Notes
Staying secure when looking for property
Ensure you're up to date with our latest advice on how to avoid fraud or scams when looking for property online.
Visit our security centre to find out moreDisclaimer - Property reference 730656. The information displayed about this property comprises a property advertisement. Rightmove.co.uk makes no warranty as to the accuracy or completeness of the advertisement or any linked or associated information, and Rightmove has no control over the content. This property advertisement does not constitute property particulars. The information is provided and maintained by Binks and Brown, Corringham. Please contact the selling agent or developer directly to obtain any information which may be available under the terms of The Energy Performance of Buildings (Certificates and Inspections) (England and Wales) Regulations 2007 or the Home Report if in relation to a residential property in Scotland.
*This is the average speed from the provider with the fastest broadband package available at this postcode. The average speed displayed is based on the download speeds of at least 50% of customers at peak time (8pm to 10pm). Fibre/cable services at the postcode are subject to availability and may differ between properties within a postcode. Speeds can be affected by a range of technical and environmental factors. The speed at the property may be lower than that listed above. You can check the estimated speed and confirm availability to a property prior to purchasing on the broadband provider's website. Providers may increase charges. The information is provided and maintained by Decision Technologies Limited. **This is indicative only and based on a 2-person household with multiple devices and simultaneous usage. Broadband performance is affected by multiple factors including number of occupants and devices, simultaneous usage, router range etc. For more information speak to your broadband provider.