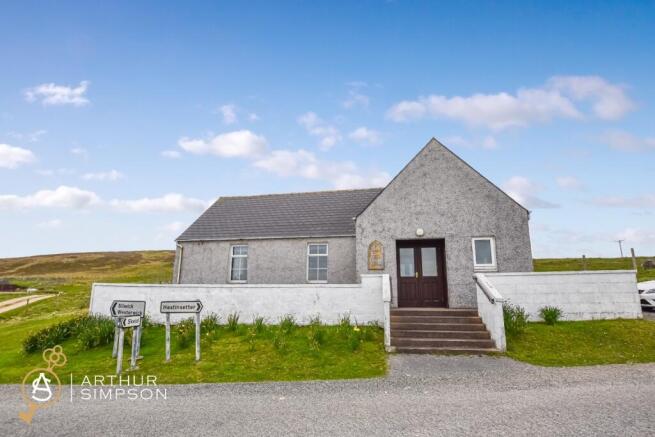
An attractive detached former Methodist chapel dating from 1857, occupying a prominent roadside position in the peaceful rural community of Wester Skeld on Shetland's West Mainland. Offering character, traditional features and potential for a variety of alternative uses, subject to obtaining the necessary consents.
Arthur Simpson are delighted to bring to the market this charming former Methodist chapel, situated amidst the picturesque countryside of Wester Skeld, approximately 26 miles west of Lerwick.
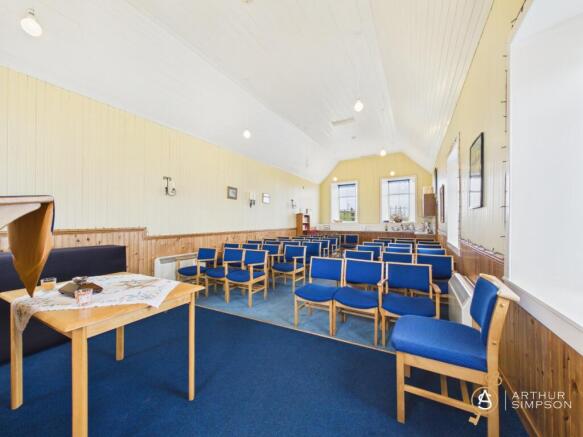
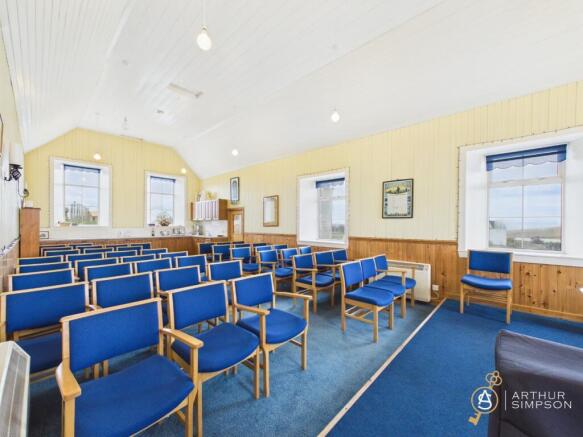
The property comprises a detached, single-storey building of traditional appearance, featuring rendered external walls beneath A pitched, slate roof, distinctive tall windows and an attractive vaulted ceiling internally. The chapel retains much of its original character and charm, including timber-lined walls, decorative glazing and a raised sanctuary area.
Internally, the accommodation is arranged over a single level and comprises an entrance hallway, toilet and a spacious main sanctuary. The sanctuary benefits from generous natural light through windows on several elevations and incorporates a fitted kitchen area with wall and base units, worktops and a stainless-steel sink.
Externally, the property occupies an attractive rural setting surrounded by open countryside, with a gravelled area adjoining the building and a raised entrance approached by steps. The elevated position provides pleasant views over the surrounding landscape.
The property presents an interesting opportunity for purchasers seeking a distinctive building with potential for continued community use, a creative workspace, studio, or possible residential conversion, subject to all necessary planning permissions, building warrants and other statutory consents.
Accommodation Comprises: Entrance Hallway, Toilet and Sanctuary with Kitchen Area.
Location
Wester Skeld is a peaceful rural settlement situated on the West Mainland of Shetland, approximately 26 miles west of Lerwick. The area is characterised by its beautiful coastal scenery, rolling hills, open countryside and traditional crofting landscape, offering an attractive setting for those seeking a quieter rural environment.
The chapel occupies a prominent position close to the local road network, within the wider Skeld community. The surrounding area offers opportunities for coastal walks, wildlife watching, fishing and enjoying Shetland's distinctive natural landscape.
The nearby village of Skeld has a marina and access to sheltered coastal waters, while the wider West Mainland offers a range of local services and amenities.
The village of Aith, a short drive away, provides a local shop, primary school and other community facilities. Further amenities can be found in Walls, including local shopping facilities and community services.
Lerwick, Shetland's principal town, is accessible by road and provides a comprehensive range of amenities, including supermarkets, independent shops, schools, healthcare facilities, restaurants, leisure facilities and professional services.
The property's rural location, together with its distinctive architecture and historic character, makes it an appealing opportunity within Shetland's West Mainland.
Accommodation
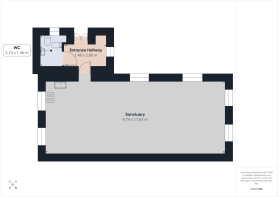
Entrance Hallway (1.48m x 2.80m)
Accessed via east-facing timber-framed, partially glazed double entrance doors, the hallway provides access to the main sanctuary and toilet accommodation. There is a south-facing window allowing natural light, a ceiling-mounted pendant light fitting and vinyl floor covering.
Toilet (2.10m x 1.46m)
Fitted with a WC and wall-mounted wash-hand basin, together with grab rails. There is an east-facing window, ceiling-mounted pendant light fitting and vinyl floor covering.
Sanctuary (4.74m x 11.63m)
An attractive and spacious principal room extending to approximately 55m², characterised by its high, vaulted ceiling and traditional timber-lined interior.
The sanctuary benefits from windows facing north, east and south, providing excellent natural light and attractive views towards the surrounding countryside.
Internally, the room features painted timber V-lining to the walls and vaulted ceiling, natural timber dado panelling, ceiling-mounted pendant lighting and carpeted flooring.
At one end of the room is a raised sanctuary area with timber balustrading, retaining the traditional layout and character of the chapel.
A fitted kitchen area is incorporated at the opposite end, comprising timber-fronted wall and base units, laminate worktops, tiled splash backs and a stainless-steel single-bowl sink with drainer and mixer tap. Vinyl flooring is provided to the kitchen area.
The room offers flexible open-plan accommodation which may lend itself to a variety of alternative uses, subject to obtaining the appropriate consents.
External
The main entrance is approached via a flight of external steps, with painted masonry walls and a handrail providing access to the entrance doors.
There are gravelled and grassed areas surrounding the building, together with timber fencing adjoining sections of the grounds.
The property benefits from a relatively open setting, with surrounding agricultural land and countryside contributing to its rural appeal.
Services
Electricity: Mains
Water: Mains
Drainage: Septic tank situated outwith the site boundary.
Heating: Electric Storage Heating
Extras
All fixed items are included in the sale. Certain moveable items may be available by separate negotiation.
Entry
Immediate entry is available upon conclusion of legal formalities, with a flexible entry date to suit the purchaser.
Viewings
Strictly by appointment through Arthur Simpson.
Telephone:
Email:
Closing Date
Parties wishing to be advised of a closing date should formally note their interest with the selling agents through their solicitor.
Offers To
Arthur Simpson
68 Commercial Street
Lerwick
Shetland
ZE1 0DL
Telephone:
Email:
Disclaimer
Whilst every effort has been made to ensure the accuracy of these particulars, they are provided for guidance only and do not constitute or form part of any offer or contract. All measurements are approximate. No services, systems, installations or appliances have been tested by the selling agents. Photographs may have been taken using a wide-angle lens.
Please note that the property is being sold as seen. Any proposed alternative use or conversion will be subject to the purchaser obtaining all necessary statutory consents and approvals.