Shearwater Drive, Crested Court, NW9

Letting details
- Let available date:
- Ask agent
- Deposit:
- £2,019A deposit provides security for a landlord against damage, or unpaid rent by a tenant.Read more about deposit in our glossary page.
- Furnish type:
- Furnished
- Council Tax:
- Ask agent
- PROPERTY TYPE
Flat
- BEDROOMS
1
- BATHROOMS
1
- SIZE
495 sq ft
46 sq m
Key features
- One-bedroom ground-floor apartment, 498 sq.ft
- Offered furnished
- Private terrace running the full width of the plan
- Open-plan living room with peninsula kitchen
- Integrated dishwasher, ceramic hob and single oven
- Separate laundry room with washing machine
- Built-in wardrobe to the bedroom
- Bathroom with thermostatic shower over the bath
- Allocated parking space and communal garden
- Hendon Thameslink and Hendon Central nearby
Description
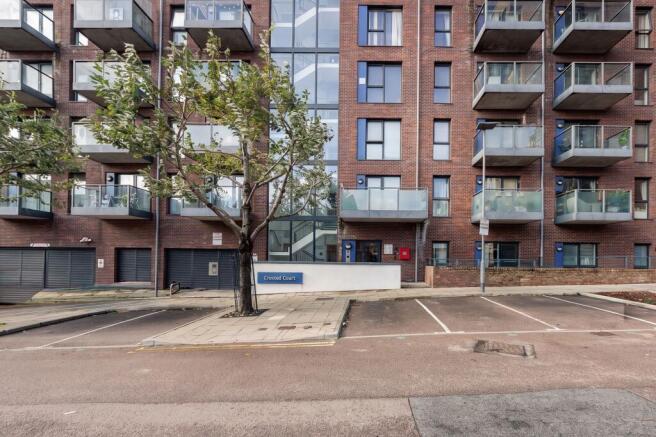
A one-bedroom ground-floor apartment at Crested Court, Shearwater Drive, in Hendon, NW9, extending to 498 sq.ft, with a private terrace running the full width of the plan, a separate laundry room and an allocated parking space in a marked bay outside. Crested Court is a purpose-built block of red-brown brick rising to around six storeys, its elevation set with dark-framed windows and projecting balconies behind glass balustrades, and a full-height glazed stair tower beside the communal entrance. Hendon station, on Thameslink, is the nearer of the area's two, with services into central London; Hendon Central, on the Northern line, lies a little further. In our opinion, this is one of the better-resolved one-bedroom apartments in the area, and the laundry room in particular is something few homes of this size can offer.
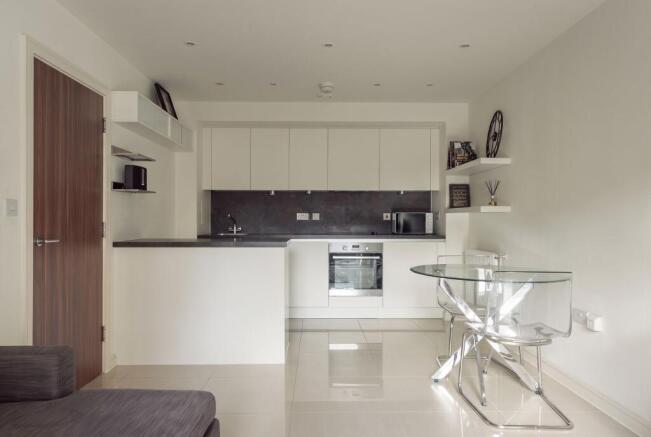
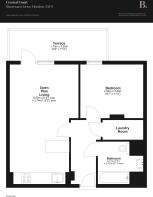
The front door opens to a hall from which every room is reached. The open-plan living room, 21'4" x 12'3" at its widest, is laid with large-format gloss tiles in a pale stone tone beneath rows of recessed downlighters, and in the far corner a white-framed glazed door opens onto the terrace. The kitchen occupies the end wall nearest the hall and returns into the room as a peninsula, keeping the cooking apart from the living space without closing it off. White, flat-fronted, handleless units sit above and below a dark slate-effect worktop that rises to form the splashback, with a four-zone ceramic hob, a concealed extractor, a stainless steel single oven and a dishwasher; the sink, with a chrome mixer tap, is set into the peninsula return.
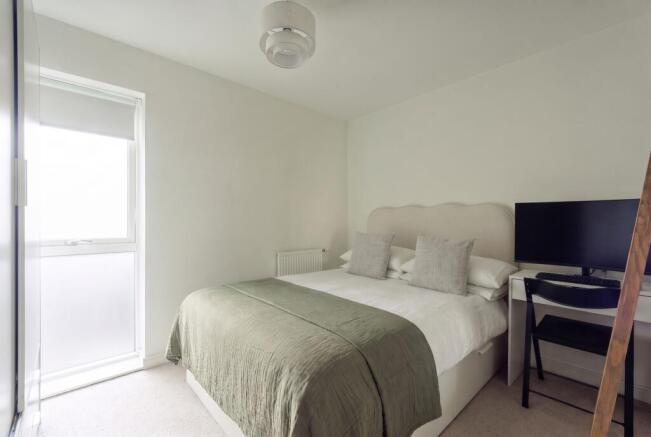
The bedroom, 9'7" x 11'3", has pale carpet underfoot and a tall white-framed window onto the terrace, with an opening top light and an obscured lower pane for privacy. A built-in wardrobe with white sliding doors runs along the wall beside it. Next door, the laundry room houses the washing machine and the boiler, with further storage alongside. The bathroom, 7'7" x 8'1" at its widest, is finished in stone-effect tiling, taken to full height around the bath, which has a thermostatic shower behind a hinged glass screen. A wall-hung WC and a wall-hung basin on a two-drawer vanity sit beneath a mirrored cabinet, beside a chrome ladder towel radiator. Heating is central throughout.
The terrace is private to the apartment and measures 5'8" x 17'3", laid in pale tiles that continue the floor inside and bounded by a low brick wall with a metal rail. Both the living room and the bedroom open or look onto it, so it serves the whole of the plan. Beyond the building, the communal garden is laid to lawn around raised brick planters edged with timber bench seating, with low clipped hedging, enclosed by the surrounding blocks and a timber slatted fence at the far end. The apartment is offered to let furnished at £1,750 per calendar month.
EPC Rating: C
- COUNCIL TAXA payment made to your local authority in order to pay for local services like schools, libraries, and refuse collection. The amount you pay depends on the value of the property.Read more about council Tax in our glossary page.
- Band: C
- PARKINGDetails of how and where vehicles can be parked, and any associated costs.Read more about parking in our glossary page.
- Yes
- GARDENA property has access to an outdoor space, which could be private or shared.
- Yes
- ACCESSIBILITYHow a property has been adapted to meet the needs of vulnerable or disabled individuals.Read more about accessibility in our glossary page.
- Ask agent

Add an important place to see how long it'd take to get there from our property listings.
__mins driving to your place
Notes
Staying secure when looking for property
Ensure you're up to date with our latest advice on how to avoid fraud or scams when looking for property online.
Visit our security centre to find out moreDisclaimer - Property reference 151949db-e933-4b4e-aa20-47abb8bdd921. The information displayed about this property comprises a property advertisement. Rightmove.co.uk makes no warranty as to the accuracy or completeness of the advertisement or any linked or associated information, and Rightmove has no control over the content. This property advertisement does not constitute property particulars. The information is provided and maintained by Browns, covering Hertfordshire. Please contact the selling agent or developer directly to obtain any information which may be available under the terms of The Energy Performance of Buildings (Certificates and Inspections) (England and Wales) Regulations 2007 or the Home Report if in relation to a residential property in Scotland.
*This is the average speed from the provider with the fastest broadband package available at this postcode. The average speed displayed is based on the download speeds of at least 50% of customers at peak time (8pm to 10pm). Fibre/cable services at the postcode are subject to availability and may differ between properties within a postcode. Speeds can be affected by a range of technical and environmental factors. The speed at the property may be lower than that listed above. You can check the estimated speed and confirm availability to a property prior to purchasing on the broadband provider's website. Providers may increase charges. The information is provided and maintained by Decision Technologies Limited. **This is indicative only and based on a 2-person household with multiple devices and simultaneous usage. Broadband performance is affected by multiple factors including number of occupants and devices, simultaneous usage, router range etc. For more information speak to your broadband provider.