
Hill Farm, Etwall Road

- PROPERTY TYPE
Barn Conversion
- BEDROOMS
4
- BATHROOMS
3
- SIZE
Ask agent
- TENUREDescribes how you own a property. There are different types of tenure - freehold, leasehold, and commonhold.Read more about tenure in our glossary page.
Freehold
Key features
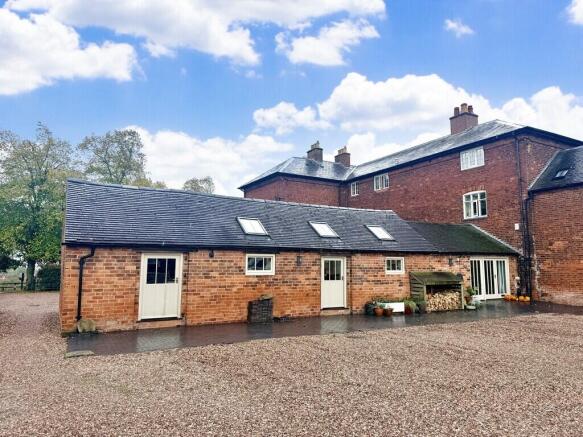
- Beautifully presented Grade II listed barn conversion
- Four superbly proportioned double bedrooms, all with en suite facilities
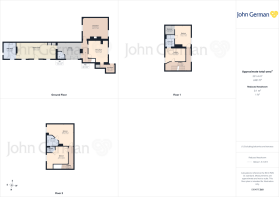
- Nearly 2500 sq ft of high specification accommodation
- Spectacular dining kitchen with exposed beams
- Living room & sitting room with double sided log burner
- Large utility room, separate boot room & guest WC
- 0.39 acre plot, landscaped gardens, vegetable garden & orchard
- EPC rating N/A. Council tax band G.
- Gravelled parking in courtyard & single garage
- Highly sought-after South Derbyshire village - close to Mercia Marina
Description
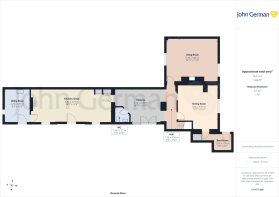
Entrance to this beautiful home is via an impressive entrance hall with a full height glazed entrance door and matching side panels which fill the space with natural light, feature ceiling beams and plenty of space for occasional furniture and coat and shoe storage.
The tiled floor runs through to the inner hallway and into the ground floor guest WC which is fitted with a low flush WC, hand wash basin and additional tiling to half wall height.
The large open kitchen dinner is again filled with natural light coming from windows overlooking the front courtyard and three large skylights set into the vaulted ceiling featuring exposed beams. The kitchen area is fitted with an extensive range of matching units with granite worktops and a matching central island with an inset double sink unit, glass display cabinets, built-in larder cupboards and plenty of space has been provided for appliances including a range cooker with extractor hood over. The large dining area has a door opening onto the courtyard ideal for unloading the shopping.
Along from the kitchen is a superb utility room a wonderfully generous space fitted with an extensive range matching units with roll edge worksurfaces, inset one and a half bowl sink unit with mixer tap, tiled splashbacks, window to the side and entrance door onto the courtyard.
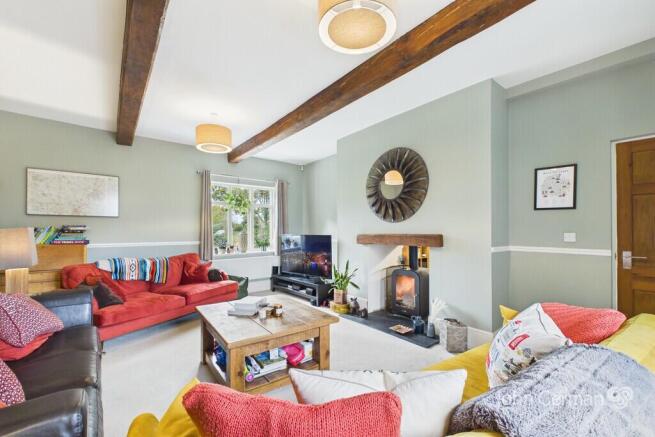
The two reception rooms lie on the opposite side of the entrance hall, both enjoy lovely views over the rear garden and share the double-sided log burner which creates wonderfully cosy spaces but with plenty of space for entertaining.
The inner hallway leads off the sitting room leading to an understairs storage cupboard and to the rear garden by way of the boot room which has been recently refitted with a range of useful storage cupboards.
The first floor accommodates two generously proportioned double bedrooms, served by a stylish Jack and Jill en-suite bathroom. Bedroom three further benefits from a walk-in wardrobe and delightful garden views, whilst bedroom four enjoys an outlook over the courtyard. The recently refitted bathroom is elegant and practical with a luxury four-piece bathroom suite with gold fittings, incorporating a concealed-cistern WC, corner shower enclosure, panelled bath with mixer tap and handheld shower attachment, and a double vanity unit with useful storage beneath. Complemented by a heated towel rail, contemporary tiled splashbacks and ceramic tiled flooring.
The second floor reveals two further impressive double bedrooms, each enjoying the luxury of its own en-suite facilities. Bedroom two is a particularly charming room, featuring attractive exposed beams and a well-appointed en-suite shower room comprising a low-flush WC, vanity wash basin with storage, and double shower enclosure, complemented by tiled splashback areas, LED mirror and a chrome heated towel rail.
The principal bedroom is an impressive L-shaped suite, enjoying views across the front courtyard. Its generously proportioned en-suite bathroom is fitted with a vanity wash basin incorporating extensive storage, a concealed-cistern WC and an illuminated LED mirror, creating a stylish and sophisticated finishing touch.
Outside
The property is approached along private gated driveway with large timber double opening electric gates. This leads to a beautiful tree-lined driveway that serves all six of the properties in this exclusive development. The property has parking in the courtyard for several cars and a single garage located in a separate block plus additional visitor parking is available.
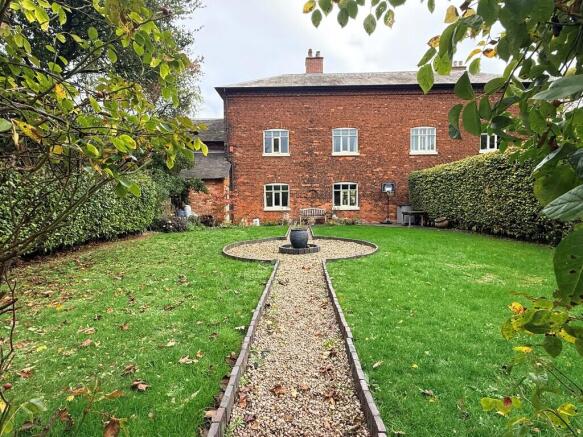
The beautifully established gardens are arranged into four distinct sections, each offering its own character and appeal. The first is a formal garden, featuring attractive gravel pathways and a block-paved patio, with expanses of lawn framed by established, well-stocked borders and mature evergreen hedging, providing year-round structure, privacy and colour.
An attractive arched arbour leads through to the second section, where a further lawned garden is complemented by a patio seating area and beautifully planted herbaceous beds and borders. A raised deck provides an additional space for outdoor entertaining and relaxation, with a timber garden shed and a charming summer house on either side. The summer house is particularly versatile, benefiting from power, lighting and sliding patio doors, making it ideal for use as a garden retreat, hobby room or additional entertaining space.
The third section is dedicated to a productive vegetable garden, thoughtfully arranged with raised beds, providing an excellent opportunity for homegrown produce, greenhouse and large chicken coupe.
To the rear of the garden is the orchard with a range of mature and productive fruit trees.
About the Area; Situated in the heart of South Derbyshire, Willington is a thriving village offering an appealing balance of rural surroundings, excellent amenities and convenient transport connections. Its strategic position between Derby and Burton-on-Trent, together with easy access to the A38 and A50, makes it particularly well suited to commuters. The village also benefits from its own railway station, providing direct services to Derby and Birmingham.
Everyday amenities are well catered for, with a Co-op supermarket, medical centre, florist, hairdressers and a well-regarded primary school, alongside regular bus services. Families will also appreciate the village's catchment for John Port Spencer Academy, whilst the historic village of Repton, renowned for its prestigious public school, is just a short drive away.
The village enjoys a welcoming community atmosphere, with a selection of independent cafés, traditional public houses and attractive riverside walks. The Dragon and The Green Man are popular local establishments, whilst the picturesque Trent and Mersey Canal provides a delightful setting for walking and cycling.
A particular highlight is nearby Mercia Marina, one of the country's largest inland marinas, offering an appealing mix of waterside restaurants, independent boutiques and regular markets. With its relaxed village character, attractive surroundings and excellent connectivity, Willington remains a popular choice for those seeking a well-balanced lifestyle in South Derbyshire.
To view this property, please contact John German Derby office.
Tenure: Freehold (purchasers are advised to satisfy themselves as to the tenure via their legal representative).
Please note: It is quite common for some properties to have a Ring doorbell and internal recording devices.
Property construction: Standard
Parking: Drive & garage
Electricity supply: Mains
Water supply: Mains
Sewerage: Septic tank
Heating: Gas
(Purchasers are advised to satisfy themselves as to their suitability).
Broadband type: See Ofcom link for speed:
Mobile signal/coverage: See Ofcom link
Local Authority/Tax Band: South Derbyshire District Council / Tax Band G
Useful Websites:
Our Ref: JGA/28102026
The property information provided by John German Estate Agents Ltd is based on enquiries made of the vendor and from information available in the public domain. If there is any point on which you require further clarification, please contact the office and we will be pleased to check the information for you, particularly if contemplating travelling some distance to view the property. Please note if your enquiry is of a legal or structural nature, we advise you to seek advice from a qualified professional in their relevant field.
We are required by law to comply fully with The Money Laundering Regulations 2017 and as such need to complete AML ID verification and proof / source of funds checks on all buyers and, where relevant, cash donors once an offer is accepted on a property. We use the Checkboard app to complete the necessary checks, this is not a credit check and therefore will have no effect on your credit history. With effect from 1st March 2025 a non-refundable compliance fee of £30.00 inc. VAT per buyer / donor will be required to be paid in advance when an offer is agreed and prior to a sales memorandum being issued.
Brochures
Brochure- COUNCIL TAXA payment made to your local authority in order to pay for local services like schools, libraries, and refuse collection. The amount you pay depends on the value of the property.Read more about council Tax in our glossary page.
- Band: G
- LISTED PROPERTYA property designated as being of architectural or historical interest, with additional obligations imposed upon the owner.Read more about listed properties in our glossary page.
- Listed
- PARKINGDetails of how and where vehicles can be parked, and any associated costs.Read more about parking in our glossary page.
- Garage,Off street
- GARDENA property has access to an outdoor space, which could be private or shared.
- Yes
- ACCESSIBILITYHow a property has been adapted to meet the needs of vulnerable or disabled individuals.Read more about accessibility in our glossary page.
- Ask agent
Energy performance certificate - ask agent

Add an important place to see how long it'd take to get there from our property listings.
__mins driving to your place
Affordability



Notes
Staying secure when looking for property
Ensure you're up to date with our latest advice on how to avoid fraud or scams when looking for property online.
Visit our security centre to find out moreDisclaimer - Property reference 100953109895. The information displayed about this property comprises a property advertisement. Rightmove.co.uk makes no warranty as to the accuracy or completeness of the advertisement or any linked or associated information, and Rightmove has no control over the content. This property advertisement does not constitute property particulars. The information is provided and maintained by John German, Derby. Please contact the selling agent or developer directly to obtain any information which may be available under the terms of The Energy Performance of Buildings (Certificates and Inspections) (England and Wales) Regulations 2007 or the Home Report if in relation to a residential property in Scotland.
*This is the average speed from the provider with the fastest broadband package available at this postcode. The average speed displayed is based on the download speeds of at least 50% of customers at peak time (8pm to 10pm). Fibre/cable services at the postcode are subject to availability and may differ between properties within a postcode. Speeds can be affected by a range of technical and environmental factors. The speed at the property may be lower than that listed above. You can check the estimated speed and confirm availability to a property prior to purchasing on the broadband provider's website. Providers may increase charges. The information is provided and maintained by Decision Technologies Limited. **This is indicative only and based on a 2-person household with multiple devices and simultaneous usage. Broadband performance is affected by multiple factors including number of occupants and devices, simultaneous usage, router range etc. For more information speak to your broadband provider.