Northfield House, Henlow

- PROPERTY TYPE
Detached
- BEDROOMS
6
- BATHROOMS
3
- SIZE
Ask agent
- TENUREDescribes how you own a property. There are different types of tenure - freehold, leasehold, and commonhold.Read more about tenure in our glossary page.
Freehold
Key features
- A remarkable period home, set in approximately an acre plot
- Six double bedrooms, one currently being utilised a walk in dressing room
- Triple bay, oak framed carport with office/studio above
- Five reception rooms along with a cinema/games room in the cellar
- A truly unique home, extensively improved recently by the current owners
- A wonderful blend of period and modern features throughout the property
- Set behind a gated, predominantly walled garden in the sought-after village of Henlow
- For all enquiries, please quote reference GM0074
Description
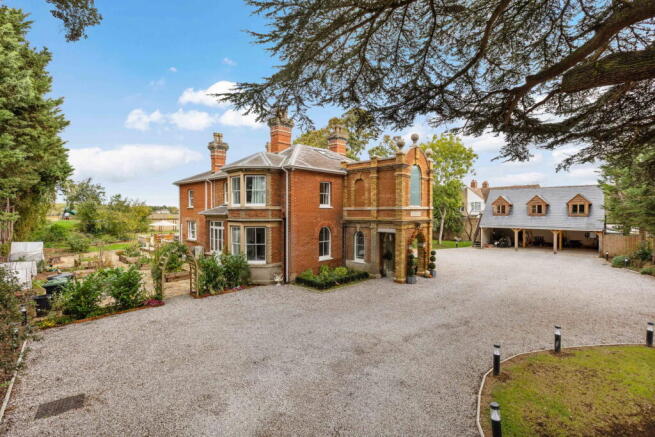
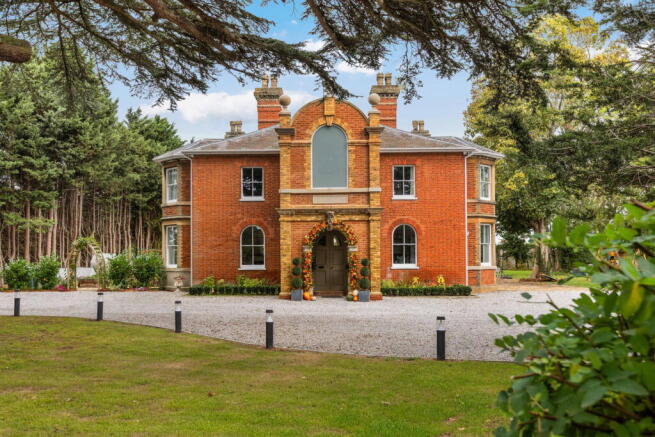
A remarkable six-double-bedroom period home, centrally positioned in wrap-around gardens of approximately an acre. For all enquiries, please quote reference GM0074.
Pre-dating 1837, with later extensions added in both the Victorian period and the 1980’s, Northfield House has been subject to an extensive and high-specification restoration programme by the present vendors, to now offer a wonderful blend of original period and modern features throughout. A truly unique family home with over 4700 sq.ft of accommodation, including an oak-framed triple bay carport with office/studio above.
Ground Floor Accommodation
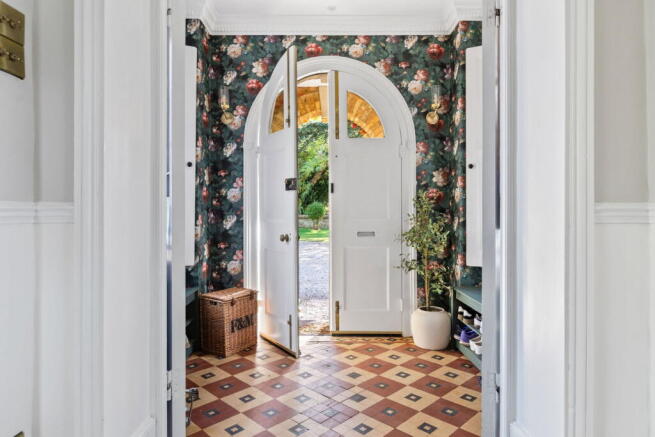
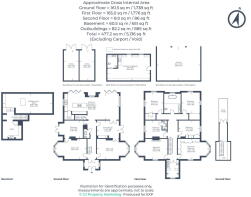
Arched double doors, sheltered by a brick portico, open into the front porch, which leads to the entrance hall with stairs to the first floor and the WC. The entrance hall has underfloor heating that continues through to the kitchen area. There are two sitting rooms to the front of the property, both with feature fireplaces, along with windows to the front aspect and bay windows to the sides. During the restoration, two wall murals were uncovered and are understood to date back to 1900.
Two further reception rooms are situated in the middle of the ground floor, one utilised as a playroom, the other as a dining room.
To the rear is a lovely open-plan kitchen/family room with air conditioning, two sets of bi-folding doors opening out to the rear garden patio and a central picture window, framing the garden water fountain.
The kitchen has an oversized island/breakfast bar with a marble worktop. Integrated appliances include an induction hob with extractor, double ovens, a fridge, a freezer and a dishwasher. There is a quooker boiling/ filter tap and a walk-in pantry.
The cellar has been converted to a large laundry/utility room to the left, and a cinema/games room on the right, which has heating and air conditioning.
First Floor Accommodation
The principal bedroom has a bay window to the side and sash windows to the front, overlooking the gardens. Adjacent is a former double bedroom, converted to a walk-in dressing room. Between the principal bedroom and dressing room, the current owners have extended above the front portico, creating a luxury wet room with double showers and twin basins. The room has a vaulted ceiling, underfloor heating and an electronically tinted arch window to the front.
Two double bedrooms, one with an ensuite shower room, are positioned in the middle of the first floor. To the rear, two further double bedrooms are set either side of a luxury bath/wet room.
A secondary staircase gives access to the top floor, which has storage space to the eaves and doors opening out to a restored widow's walk, offering far-reaching views over open fields.
Grounds
Northfield House is set behind electric gates and enclosed predominantly by walled and tree-lined borders. An extensive gravel driveway provides ample parking for multiple vehicles ahead of the triple bay carport with an electric car charging point.
The focal point of the front gardens is a magnificent blue cedar tree and a garden pond bordered by a low-level wall. The majority of the grounds benefit from an irrigation system and are laid to lawn, with numerous patio seating areas, bordered by mature flower and shrub beds. At the rear corner of the gardens is a detached double garage/workshop with a decked roof terrace, taking advantage of the views over open fields. Additional features of the gardens include a working well, a chicken run and veg/kitchen garden.
Brochures
Brochure 1- COUNCIL TAXA payment made to your local authority in order to pay for local services like schools, libraries, and refuse collection. The amount you pay depends on the value of the property.Read more about council Tax in our glossary page.
- Band: G
- PARKINGDetails of how and where vehicles can be parked, and any associated costs.Read more about parking in our glossary page.
- Gated,EV charging
- GARDENA property has access to an outdoor space, which could be private or shared.
- Private garden,Patio,Terrace
- ACCESSIBILITYHow a property has been adapted to meet the needs of vulnerable or disabled individuals.Read more about accessibility in our glossary page.
- Ask agent

Add an important place to see how long it'd take to get there from our property listings.
__mins driving to your place
Affordability

Notes
Staying secure when looking for property
Ensure you're up to date with our latest advice on how to avoid fraud or scams when looking for property online.
Visit our security centre to find out moreDisclaimer - Property reference S1903196. The information displayed about this property comprises a property advertisement. Rightmove.co.uk makes no warranty as to the accuracy or completeness of the advertisement or any linked or associated information, and Rightmove has no control over the content. This property advertisement does not constitute property particulars. The information is provided and maintained by eXp UK, East of England. Please contact the selling agent or developer directly to obtain any information which may be available under the terms of The Energy Performance of Buildings (Certificates and Inspections) (England and Wales) Regulations 2007 or the Home Report if in relation to a residential property in Scotland.
*This is the average speed from the provider with the fastest broadband package available at this postcode. The average speed displayed is based on the download speeds of at least 50% of customers at peak time (8pm to 10pm). Fibre/cable services at the postcode are subject to availability and may differ between properties within a postcode. Speeds can be affected by a range of technical and environmental factors. The speed at the property may be lower than that listed above. You can check the estimated speed and confirm availability to a property prior to purchasing on the broadband provider's website. Providers may increase charges. The information is provided and maintained by Decision Technologies Limited. **This is indicative only and based on a 2-person household with multiple devices and simultaneous usage. Broadband performance is affected by multiple factors including number of occupants and devices, simultaneous usage, router range etc. For more information speak to your broadband provider.