
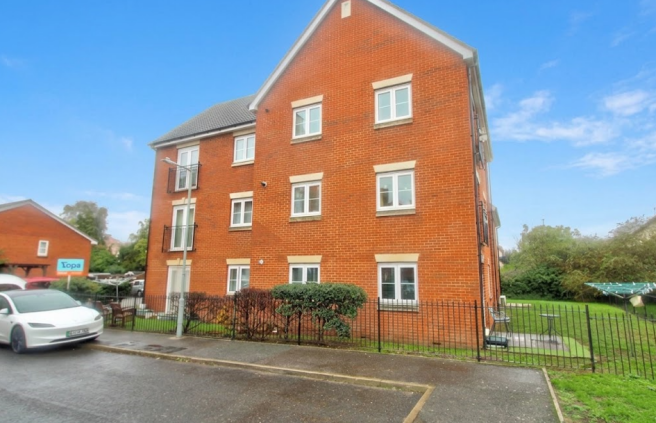
Provan Court, Ipswich, IP3

- PROPERTY TYPE
Flat
- BEDROOMS
1
- BATHROOMS
1
- SIZE
Ask agent
Key features
- 50% Shared Ownership: A fantastic and affordable step onto the property ladder.
- Allocated Parking: Off-road parking included for convenience.
- No Onward Chain: Streamlining your purchase process from day one.
- Superb Location: Positioned close to both Ipswich Hospital and the railway station.
- Open-Plan Layout: A modern kitchen and living space, perfect for relaxing or entertaining.
- Immaculately Presented: A stylish and ready-to-move-into 1st-floor apartment.
Description
Location & Transport Links:
The neighbourhood is positioned near major transport routes, notably providing good access to the A14, which makes commuting into Ipswich town centre or travelling toward Felixstowe, Colchester, and the wider region straightforward.
Local bus routes operate nearby, connecting residents to the town centre and railway station (offering regular connections to London Liverpool Street).
Amenities & Convenience:
Being on the eastern side of Ipswich, residents have quick access to several retail parks and supermarkets along the Nacton Road, including major stores, gyms, walking distance to Ipswich main hospital.
Local primary and secondary schools are situated within the broader IP3 catchment area, making it a practical spot for families.
Environment & Lifestyle:
Provan Court is part of a modern residential pocket, typically characterised by quiet cul-de-sacs or courtyard-style settings.
For leisure, the area is relatively close to Orwell Country Park and the picturesque Orwell Estuary, offering scenic riverside walks, woodlands, and outdoor recreational spaces.
The Property
Communal Entrance: Secure entrance door leading to a well-maintained communal hall with stairs providing access to all floors.
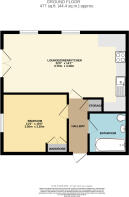
Entrance Hall: Featuring a security entry phone system, built-in storage cupboard, radiator, laminate flooring, and doors leading to:
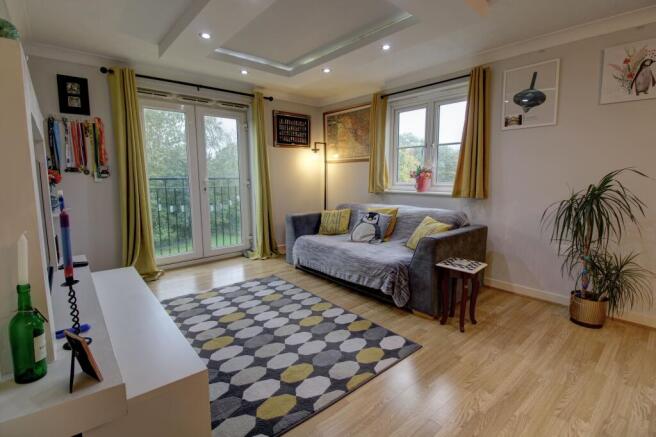
Open Plan Living Area (6.7m x 3.3m): A bright and spacious living space featuring UPVC double-glazed patio doors opening to a rear Juliet balcony, two side-facing UPVC double-glazed windows, a TV point, and two radiators.
Kitchen Area: Fitted with a stainless steel sink and drainer unit inset into roll-top work surfaces, complemented by a selection of matching wall and base-level units. Includes space for an oven, washing machine, and fridge/freezer (negotiable with seller) alongside a wall-mounted boiler and part-tiled walls.
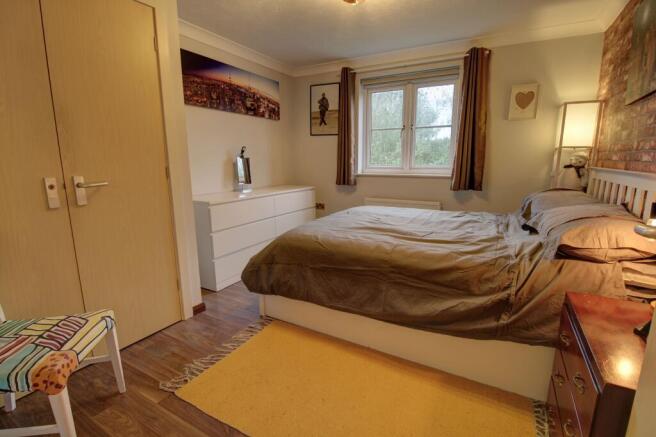
Bedroom 1: (3.5m x 3.20m) A comfortable bedroom featuring a rear-facing UPVC double-glazed window, a built-in wardrobe, and a radiator.
Bathroom: A white suite comprising a panel bath with an overhead shower, pedestal wash hand basin, low-level WC, part-tiled walls, and a radiator.
Outside: Benefits from one allocated parking space
Helpful Information
EPC- B
Tenure - Leasehold (106 years remaining)
Council Tax Band - A
Year Built - 2007
50% Shared Ownership
Rent - £237.86
Building Insurance - £20,46
To be eligible to purchase, buyers can not earn more than £80,000 annually or own another property. If they are selling, they are only proceedable once they are SSTC with a complete chain. This property does have a local connection restriction, meaning that you must live, work or have a family connection to the Ipswich Borough Council area.
Council Tax Band - A
Year Built - 2007
50% Shared Ownership
Rent - £237.86
Building Insurance - £20,46
Disclaimer
Whilst we make enquiries with the Seller to ensure the information provided is accurate, Yopa makes no representations or warranties of any kind with respect to the statements contained in the particulars which should not be relied upon as representations of fact. All representations contained in the particulars are based on details supplied by the Seller. Your Conveyancer is legally responsible for ensuring any purchase agreement fully protects your position. Please inform us if you become aware of any information being inaccurate.
Money Laundering Regulations
Should a purchaser(s) have an offer accepted on a property marketed by Yopa, they will need to undertake an identification check and asked to provide information on the source and proof of funds. This is done to meet our obligation under Anti Money Laundering Regulations (AML) and is a legal requirement. We use a specialist third party service together with an in-house compliance team to verify your information. The cost of these checks is £82.50 +VAT per purchase, which is paid in advance, when an offer is agreed and prior to a sales memorandum being issued. This charge is non-refundable under any circumstances.
- COUNCIL TAXA payment made to your local authority in order to pay for local services like schools, libraries, and refuse collection. The amount you pay depends on the value of the property.Read more about council Tax in our glossary page.
- Ask agent
- PARKINGDetails of how and where vehicles can be parked, and any associated costs.Read more about parking in our glossary page.
- Yes
- GARDENA property has access to an outdoor space, which could be private or shared.
- Ask agent
- ACCESSIBILITYHow a property has been adapted to meet the needs of vulnerable or disabled individuals.Read more about accessibility in our glossary page.
- Ask agent

Add an important place to see how long it'd take to get there from our property listings.
__mins driving to your place
Affordability

About Yopa, East Anglia & London
Meridian House Wheatfield Way Hinckley LE10 1YG

Notes
Staying secure when looking for property
Ensure you're up to date with our latest advice on how to avoid fraud or scams when looking for property online.
Visit our security centre to find out moreDisclaimer - Property reference 518658. The information displayed about this property comprises a property advertisement. Rightmove.co.uk makes no warranty as to the accuracy or completeness of the advertisement or any linked or associated information, and Rightmove has no control over the content. This property advertisement does not constitute property particulars. The information is provided and maintained by Yopa, East Anglia & London. Please contact the selling agent or developer directly to obtain any information which may be available under the terms of The Energy Performance of Buildings (Certificates and Inspections) (England and Wales) Regulations 2007 or the Home Report if in relation to a residential property in Scotland.
*This is the average speed from the provider with the fastest broadband package available at this postcode. The average speed displayed is based on the download speeds of at least 50% of customers at peak time (8pm to 10pm). Fibre/cable services at the postcode are subject to availability and may differ between properties within a postcode. Speeds can be affected by a range of technical and environmental factors. The speed at the property may be lower than that listed above. You can check the estimated speed and confirm availability to a property prior to purchasing on the broadband provider's website. Providers may increase charges. The information is provided and maintained by Decision Technologies Limited. **This is indicative only and based on a 2-person household with multiple devices and simultaneous usage. Broadband performance is affected by multiple factors including number of occupants and devices, simultaneous usage, router range etc. For more information speak to your broadband provider.