
De Vaux Place, Salisbury, SP1

- PROPERTY TYPE
House
- BEDROOMS
5
- BATHROOMS
4
- SIZE
4,606 sq ft
428 sq m
- TENUREDescribes how you own a property. There are different types of tenure - freehold, leasehold, and commonhold.Read more about tenure in our glossary page.
Freehold
Key features
- Prestigious Salisbury Location
- Walking Distance of Salisbury Cathedral & City Centre
- Beautiful Accommodation of 4606 sq. ft.
- Five Bedrooms
- Four Bathrooms
- Off Road Parking
- Train Services to London Waterloo
- Excellent Schooling
Description
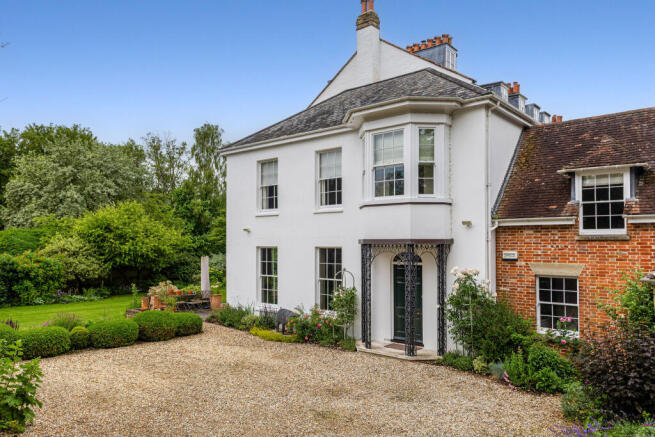
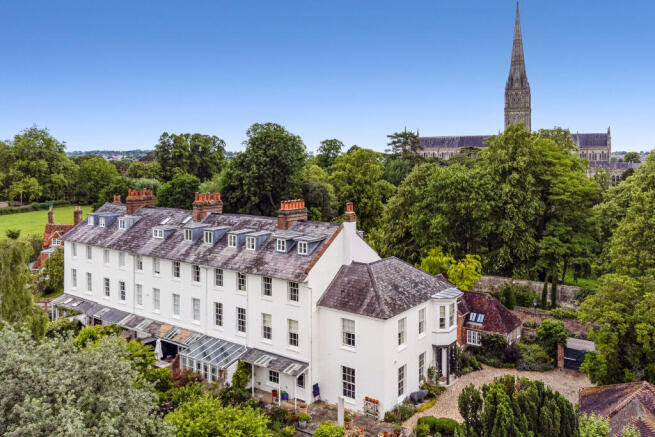
Situated just outside Salisbury’s renowned Cathedral Close is de Vaux Place. A short walk into The Close leads to the medieval Salisbury Cathedral with the city centre just a few hundred metres beyond. The terrace, comprising six refined townhouses, was created in circa 1822 by Salisbury architect, John Peniston, on the former site of de Vaux College. Architecture and style of this quality are rare. Very little of de Vaux Place can be seen from the road as the original front façade faces due south, overlooking the gardens.
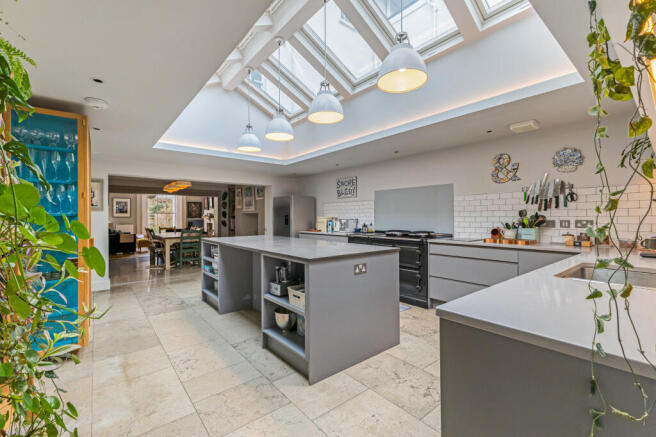
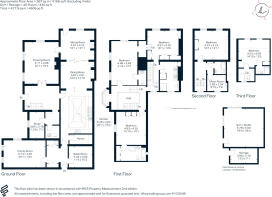
The home has been subject to a meticulous, yet sympathetic, re-imagination and restoration resulting in the spectacular home you find today, perfectly suited to a variety of purchasers. The accommodation is stylish and elegant throughout, with a generous choice of light and spacious reception rooms, ideal for everyday family living and entertaining. The home is beautifully styled, seamlessly blending contemporary design with everyday functions, synonymous with modern living standards. Upon entering, the sheer scale and quality is immediately apparent. The imposing entrance hall acts as the central axis to the home, giving way to the living and sleeping accommodation. The rooms all boast the stunning hallmarks of their time with beautiful sash windows, high ceilings, picture rails and cornicing. At the heart of the home is a deeply impressive kitchen, dining and sitting room. This seamless space provides unrivalled flexibility and is large enough for expansive entertaining while being easily zoned by internal sliding glass doors, providing more intimate and individual living areas. The kitchen is superbly appointed with a vast roof lantern drawing in natural light that sits perfectly over the central island. The kitchen is fitted with an array of quality integrated appliances, including an AGA, as well as ample fitted cabinetry under swathes of granite worktops, a truly sociable cook's kitchen. The dining area is central and a superb size while the everyday sitting room, beyond, has views across the garden. In addition, there is an elegant formal drawing room with a fireplace, and a separate study. A rear lobby gives access to the plant room, pantry, utilities cupboard and a further highly versatile family room that presents a wealth of options including use as an annexe, games room, gym or another bedroom. The ground floor accommodation is completed by a cloakroom.
The upper floors are home to five generous, characterful double bedrooms, three of which have either an en-suite bath, shower or cloakroom. A stylish family bathroom and separate shower room cater for the remaining bedrooms. In addition, there is a music room or children’s den on the second floor. All the bedrooms boast a wealth of character, from elegantly proportioned Regency architecture to a characterful cosy room with exposed floorboards and beams.
The detached gym/studio offers the next owners further flexibility. Once a garage, it is currently a comfortable, well-appointed gym/studio, but could easily be converted to a garage if required.
Outside
The home occupies an enviable position in one of Salisbury most prestigious locations. Perfectly situated towards the eastern end of the terrace, the home has a generous plot that boasts a wonderful degree of privacy and a sunny south westerly aspect. A recessed gated entrance, flanked by beautiful brick and flint walls, opens onto the spacious private driveway, allowing parking for multiple vehicles and gives access to the detached studio/gym, which was once a garage and could easily be changed back to its original use. The garden itself is thoughtfully landscaped with a primary area of lawn beautifully decorated by contoured floral and herbaceous borders, providing colour all year around while specimen trees provide height and structure. A paved rear terrace is the ideal outdoor entertaining and dining space with a covered area allowing for use throughout most of the year. The composition of the garden and sylvan outlook ensures the garden is a true city oasis.
Situation
Salisbury benefits from an excellent range of shopping and leisure facilities including a Waitrose supermarket, leisure centre, Elizabeth Gardens and Constable's Water Meadows. There are excellent educational establishments in both the state and private sectors including Salisbury Cathedral School, Chafyn Grove, Godolphin School, Leehurst Swan, Bishop Wordsworth and South Wilts Grammar Schools to name a few. Salisbury station offers a direct train service to London Waterloo in 85 minutes. The A303 provides access to the southwest and London via the M3. Salisbury is positioned approximately 23 miles from Southampton; Southampton International Airport is approximately 20 miles to the southeast and London Heathrow is approximately 70 miles to the east. There is racing at Salisbury and Wincanton and golf at Salisbury, Highpost, South Wilts and Rushmore.
Property Ref Number:
HAM-63092Brochures
Brochure- COUNCIL TAXA payment made to your local authority in order to pay for local services like schools, libraries, and refuse collection. The amount you pay depends on the value of the property.Read more about council Tax in our glossary page.
- Band: F
- PARKINGDetails of how and where vehicles can be parked, and any associated costs.Read more about parking in our glossary page.
- Off street
- GARDENA property has access to an outdoor space, which could be private or shared.
- Private garden
- ACCESSIBILITYHow a property has been adapted to meet the needs of vulnerable or disabled individuals.Read more about accessibility in our glossary page.
- Ask agent
Energy performance certificate - ask agent

Add an important place to see how long it'd take to get there from our property listings.
__mins driving to your place
Affordability




Notes
Staying secure when looking for property
Ensure you're up to date with our latest advice on how to avoid fraud or scams when looking for property online.
Visit our security centre to find out moreDisclaimer - Property reference a1nQ500000YubkjIAB. The information displayed about this property comprises a property advertisement. Rightmove.co.uk makes no warranty as to the accuracy or completeness of the advertisement or any linked or associated information, and Rightmove has no control over the content. This property advertisement does not constitute property particulars. The information is provided and maintained by Hamptons, Salisbury. Please contact the selling agent or developer directly to obtain any information which may be available under the terms of The Energy Performance of Buildings (Certificates and Inspections) (England and Wales) Regulations 2007 or the Home Report if in relation to a residential property in Scotland.
*This is the average speed from the provider with the fastest broadband package available at this postcode. The average speed displayed is based on the download speeds of at least 50% of customers at peak time (8pm to 10pm). Fibre/cable services at the postcode are subject to availability and may differ between properties within a postcode. Speeds can be affected by a range of technical and environmental factors. The speed at the property may be lower than that listed above. You can check the estimated speed and confirm availability to a property prior to purchasing on the broadband provider's website. Providers may increase charges. The information is provided and maintained by Decision Technologies Limited. **This is indicative only and based on a 2-person household with multiple devices and simultaneous usage. Broadband performance is affected by multiple factors including number of occupants and devices, simultaneous usage, router range etc. For more information speak to your broadband provider.