


Heath Road, Sandbach, CW11

- PROPERTY TYPE
Semi-Detached
- BEDROOMS
2
- BATHROOMS
1
- SIZE
926 sq ft
86 sq m
- TENUREDescribes how you own a property. There are different types of tenure - freehold, leasehold, and commonhold.Read more about tenure in our glossary page.
Freehold
Key features
- Characterful and deceptively spacious home arranged over three floors, retaining charming period features and high ceilings.
- Two generous reception rooms with feature fireplace, French doors and excellent entertaining potential.
- Spacious kitchen and practical utility facilities, including a breakfasting area, pantry storage and separate WC.
- Versatile bedroom accommodation with two first-floor bedrooms and an extensive loft space offering a variety of potential uses, subject to regulations.
- Exceptional landscaped rear garden featuring a hot tub, entertaining area, external cabin, covered carport and generous space for family enjoyment.
- Sought-after Sandbach Heath location, close to countryside, local schools, parks, Sandbach town centre and convenient access to the M6.
Description
A characterful home with exceptional gardens on Heath Road, Sandbach Heath! Be sure to watch our ‘signature’ guided tour to fully appreciate everything this home has to offer!
Offering a wonderful blend of period charm, generous living space and an exceptional garden, this deceptively spacious character home on Heath Road, Sandbach Heath, is a property that truly needs to be experienced to be appreciated. Arranged over three floors, the home offers versatile accommodation, beautiful original features and an outstanding outdoor space designed for both relaxation and entertaining.
Perfectly positioned to enjoy the best of town and country living, the property is ideally placed for access to the Cheshire countryside, local schools, green spaces and refurbished parks, whilst the thriving heart of Sandbach town centre is just a short drive away. With its historic market square, independent shops, cafés, restaurants and leisure facilities, Sandbach offers a wonderful sense of community alongside an excellent range of everyday amenities. Convenient access to the M6 also makes this an appealing choice for commuters.
From the moment you arrive, the property's elegant façade, attractive stone sills and decorative brickwork create a lasting first impression. A modern refitted roof provides a valuable recent investment, whilst the block-paved driveway offers convenient side-by-side parking.
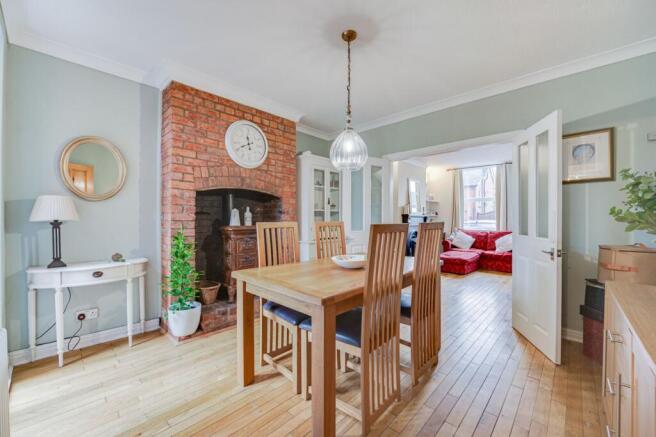
Inside, the home immediately impresses with its high ceilings, generous proportions and wealth of character. The welcoming front reception room features a striking front-facing window and reclaimed flooring, creating a warm and inviting space in which to unwind. This leads through to a second substantial reception room, currently arranged as a dining room, where an impressive fireplace provides a natural focal point. Internal French doors connect the two reception rooms, allowing them to be enjoyed separately or opened together to create a wonderful setting for entertaining family and friends. French doors at the rear also provide a lovely connection to the garden beyond.
The spacious kitchen is another highlight, combining timeless styling with practicality. Classic cabinetry, warm-toned work surfaces and traditional quarry-tiled flooring complement the home's character, whilst extensive windows allow natural light to flood the space. A dedicated breakfasting area and generous pantry storage make this a highly functional heart of the home, ideal for busy mornings, relaxed family meals and everyday living. A useful rear porch provides excellent boot-room potential, leading through to a generously proportioned utility room with an additional WC and further storage.
The first floor continues to impress with two well-proportioned bedrooms and a spacious family bathroom. The particularly generous front bedroom offers considerable flexibility, with ample room for sleeping and dressing areas, alongside attractive high ceilings and an exposed chimney breast. A further rear bedroom enjoys pleasant views across the garden and features stripped and polished flooring, adding to the home's individual character. Above, a staircase leads to an extensive loft space, offering a wealth of useful additional accommodation potential. With a skylight, deep storage recesses and built-in storage, the space lends itself to a variety of uses, whether as a dressing area, hobby room, home office or additional retreat, subject to any necessary consents and regulations. The family bathroom is equally generous, featuring a deep bath, a separate quadrant shower, an exposed brick feature wall and stylish radiator.
However, it is the remarkable rear garden that truly sets this property apart. Beautifully established and thoughtfully arranged into distinct areas, it offers an enviable outdoor lifestyle with something for every occasion. A winding pathway, attractive cobbled sections and a charming water feature create interest and character, whilst the garden's impressive proportions provide space to relax, play and entertain.
For those who love hosting, the dedicated entertaining area is a real highlight. A quality hot tub, attractive external cabin and sheltered seating possibilities create the perfect setting for summer evenings, outdoor dining and relaxed weekends with friends. Picture barbecues beneath the mature tree, homemade pizzas shared with family and long summer evenings spent enjoying the peaceful surroundings. Beyond the entertaining area, the garden continues to unfold into a generous additional section, providing excellent space for children to play, keen gardeners to enjoy or simply somewhere to appreciate the outdoors. A quality cabin beneath a covered carport offers further versatility, with power already available and potential for use as a workshop, hobby space or home working area, subject to any necessary requirements. The combination of practical outbuildings, leisure facilities and expansive garden space makes this an especially appealing home for those who value outdoor living.
With its characterful interiors, versatile accommodation, generous proportions and truly special garden, this is a home that offers far more than just somewhere to live. Whether you envisage relaxed family life, memorable gatherings with friends or simply a peaceful retreat with room to enjoy your own interests, this distinctive property on the Heath offers an exciting opportunity to create a lifestyle to love. So, what’s not to love! View our photos, video & floorplans then call the experts here at Chris Hamriding to book that all-important viewing!
EPC Rating: D
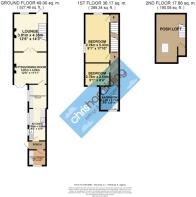
Lounge (4.33m x 3.81m)
Dining room (3.8m x 3.61m)
Kitchen (2.1m x 6.66m)
narrows to 1.99m
Rear porch (0.98m x 2m)
Utility WC (1.73m x 2.26m)
Landing (0.96m x 3.71m)
Front bedroom (2.71m x 5.46m)
access to stairs to loft
Rear bedroom (2.57m x 2.74m)
Bathroom (2.12m x 2.69m)
Loft (2.82m x 3.4m)
measured purlin to purlin, widens to 5.58m max
Parking - Driveway
Disclaimer
As the Sellers agent, we are not Surveyors or Conveyancing experts and as such we cannot and do not comment on the condition of the property or other issues relating to title or other legal issues that may affect this property, unless we have been made aware of such matters. Interested parties should employ their own professionals to make such enquiries before making any transactional decisions. We have not carried out a structural survey and the services, appliances and specific fittings have not been tested. All photographs, measurements, floor plans and distances referred to are given as a guide only. Lease details, service charges and ground rent (where applicable) and council tax are given as a guide only and should be checked and confirmed by a solicitor prior to exchange of contracts. The copyright of all details, photographs and floorplans remain the possession of Chris Hamriding Lettings & Estates.
- COUNCIL TAXA payment made to your local authority in order to pay for local services like schools, libraries, and refuse collection. The amount you pay depends on the value of the property.Read more about council Tax in our glossary page.
- Band: C
- PARKINGDetails of how and where vehicles can be parked, and any associated costs.Read more about parking in our glossary page.
- Driveway
- GARDENA property has access to an outdoor space, which could be private or shared.
- Rear garden
- ACCESSIBILITYHow a property has been adapted to meet the needs of vulnerable or disabled individuals.Read more about accessibility in our glossary page.
- Ask agent

Add an important place to see how long it'd take to get there from our property listings.
__mins driving to your place
Affordability


Notes
Staying secure when looking for property
Ensure you're up to date with our latest advice on how to avoid fraud or scams when looking for property online.
Visit our security centre to find out moreDisclaimer - Property reference ad622435-c156-4363-a654-e9d21f64d07e. The information displayed about this property comprises a property advertisement. Rightmove.co.uk makes no warranty as to the accuracy or completeness of the advertisement or any linked or associated information, and Rightmove has no control over the content. This property advertisement does not constitute property particulars. The information is provided and maintained by Chris Hamriding Lettings & Estates, Sandbach. Please contact the selling agent or developer directly to obtain any information which may be available under the terms of The Energy Performance of Buildings (Certificates and Inspections) (England and Wales) Regulations 2007 or the Home Report if in relation to a residential property in Scotland.
*This is the average speed from the provider with the fastest broadband package available at this postcode. The average speed displayed is based on the download speeds of at least 50% of customers at peak time (8pm to 10pm). Fibre/cable services at the postcode are subject to availability and may differ between properties within a postcode. Speeds can be affected by a range of technical and environmental factors. The speed at the property may be lower than that listed above. You can check the estimated speed and confirm availability to a property prior to purchasing on the broadband provider's website. Providers may increase charges. The information is provided and maintained by Decision Technologies Limited. **This is indicative only and based on a 2-person household with multiple devices and simultaneous usage. Broadband performance is affected by multiple factors including number of occupants and devices, simultaneous usage, router range etc. For more information speak to your broadband provider.