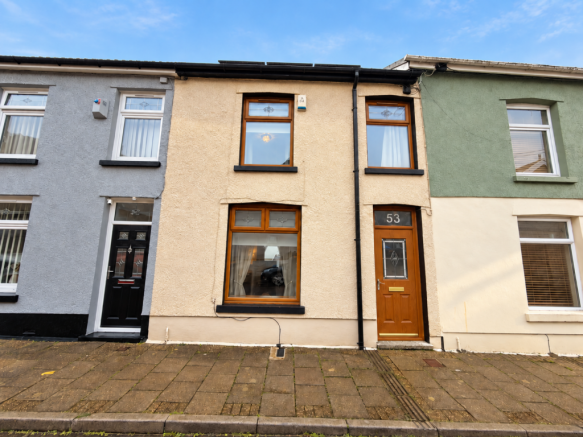
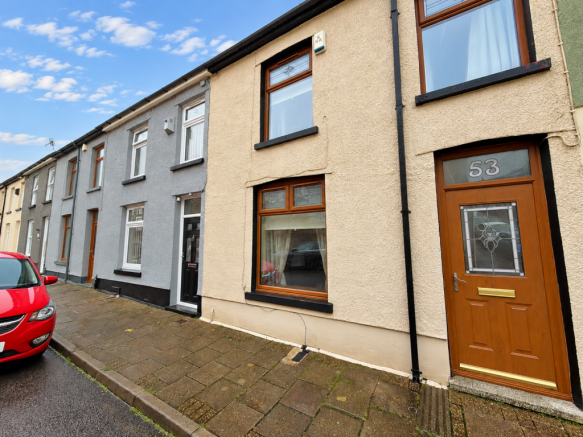
Old Street, Tonypandy

- PROPERTY TYPE
Terraced
- BEDROOMS
3
- BATHROOMS
1
- SIZE
Ask agent
- TENUREDescribes how you own a property. There are different types of tenure - freehold, leasehold, and commonhold.Read more about tenure in our glossary page.
Freehold
Key features
- Family terraced home
- Spread over four floors
- Three spacious bedrooms
- Useful attic space
- Convenient utility room
- Valley views to the rear
- SOLAR PANELS
Description
The first floor features a family bathroom and welcoming reception room, perfect for family gatherings or entertaining guests. The layout is both practical and inviting, ensuring that every corner of the home is utilised effectively. Additionally, to the ground floor the property includes a kitchen and useful utility room, which adds convenience to daily chores and enhances the overall functionality of the space.
Some of the standout features are the Solar Panels and the the useful attic space, perfect for an office or extra storage space. The rear of the property reveals stunning valley views, allowing residents to enjoy the beauty of the surrounding landscape from the comfort of their own home.
This family terraced home is not only well-suited for modern living but also offers a sense of community in a vibrant area. With its combination of space, practicality, and picturesque views, this property is an ideal choice for those looking to settle in Tonypandy.
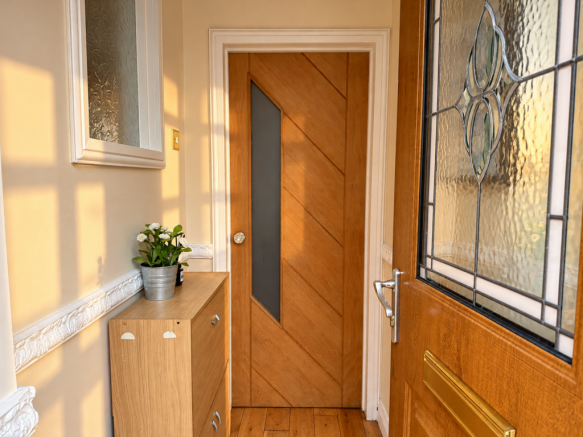
Porch - 5'11" x 3'5" - Step inside to a welcoming hallway with warm real wood flooring and a wooden door featuring glass panels that allow natural light to filter through. This space provides a smooth transition into the rest of the home, setting a cosy tone from the moment you enter.
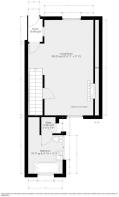
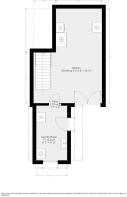
Living Room - 21'10" x 14'12" - This spacious living room is beautifully presented with warm-toned real wood flooring and neutral walls accented by decorative dado rail. . A traditional fireplace with an elegant mantelpiece creates a focal point, perfect for cosy evenings. The room benefits from natural light streaming through a front-facing window and offers ample space for seating and a small work area. A door leads to the inner lobby, through to the family bathroom, and stairs ascend to the upper floor, enhancing the open, connected feel of this home. A second door leans to the ground floor.
Bathroom - 12'9" x 7'7" - A generously sized bathroom featuring wood-effect vinyl flooring and fully tiled walls in a warm beige tone. It includes a freestanding clawfoot bathtub positioned under a large window, a shower, pedestal sink, and a toilet. The room offers plenty of natural light and a serene, spa-like atmosphere.
Kitchen/Diner - 21'4" x 14'9" - Bright and contemporary, this kitchen features sleek black tiled flooring and cream cabinetry with g black countertops with a breakfast bar. Integrated appliances include oven gas hob and microwave. The dishwasher and fridge freezer to remain. The room benefits from a dining area with space for a table and chairs, while double French doors lead out to the rear garden, filling the room with natural light and creating an inviting space for dining and entertaining. Door allowing access to to utility room.
Utility Room - 13'7" x 7'5" - This well-equipped utility room offers practical storage and workspace, featuring white cabinetry with an extensive marble-effect countertop and wall tiles for easy cleaning. A window lets in natural light, and there is ample space for laundry appliances, making it a highly functional addition to the home.
Landing - The landing area on the first floor provides access to the bedrooms. Whilst the open staircase provides access to the Attic Space. It is carpeted for comfort and a window to the rear creates a bright and airy feel.
Bedroom 1 - 12'6" x 9'3" - This main bedroom is a cosy retreat with carpeted flooring and neutral walls, one side decorated with an exposed brick effect wallpaper for texture. A window offers natural light, and ample space for a wardrobe and chest of drawers, complemented by soft lighting from a contemporary ceiling fixture.
Bedroom 2 - 9'4" x 8'9" - A comfortable second bedroom, carpeted and decorated with a feature wall featuring a vibrant cityscape mural that adds character and colour. The room provides ample space for a a bed and multiple drawers for storage, making it a practical and welcoming space.
Bedroom 3 - 9'5" x 5'6" - This third bedroom is a bright and cheerful space with a patterned wallpaper adding a playful touch. It is carpeted with a window allowing natural light, and there is a chest of drawers and a small bed, ideal as a child's bedroom or study area.
Loft Space - 15'1" x 11'11" - The attic bedroom provides a spacious and peaceful sleeping area with sloped ceilings and a Velux Roof Window that floods the room with natural light. Carpeted flooring and neutral tones create a calm atmosphere, with ample space for furniture and storage along the walls.
Rear Garden - The rear garden is a delightful outdoor space comprising a paved patio area and raised wooden decking, ideal for seating and dining al fresco. An area with artificial grass, all enclosed by wooden fencing providing privacy. The garden offers pleasant views over the surrounding neighbourhood and hills in the distance, perfect for relaxing or family playtime.
Brochures
Old Street, Tonypandy- COUNCIL TAXA payment made to your local authority in order to pay for local services like schools, libraries, and refuse collection. The amount you pay depends on the value of the property.Read more about council Tax in our glossary page.
- Band: B
- PARKINGDetails of how and where vehicles can be parked, and any associated costs.Read more about parking in our glossary page.
- Ask agent
- GARDENA property has access to an outdoor space, which could be private or shared.
- Yes
- ACCESSIBILITYHow a property has been adapted to meet the needs of vulnerable or disabled individuals.Read more about accessibility in our glossary page.
- Ask agent

Add an important place to see how long it'd take to get there from our property listings.
__mins driving to your place
Affordability

Notes
Staying secure when looking for property
Ensure you're up to date with our latest advice on how to avoid fraud or scams when looking for property online.
Visit our security centre to find out moreDisclaimer - Property reference 35026224. The information displayed about this property comprises a property advertisement. Rightmove.co.uk makes no warranty as to the accuracy or completeness of the advertisement or any linked or associated information, and Rightmove has no control over the content. This property advertisement does not constitute property particulars. The information is provided and maintained by Osborne Estates, Tonypandy. Please contact the selling agent or developer directly to obtain any information which may be available under the terms of The Energy Performance of Buildings (Certificates and Inspections) (England and Wales) Regulations 2007 or the Home Report if in relation to a residential property in Scotland.
*This is the average speed from the provider with the fastest broadband package available at this postcode. The average speed displayed is based on the download speeds of at least 50% of customers at peak time (8pm to 10pm). Fibre/cable services at the postcode are subject to availability and may differ between properties within a postcode. Speeds can be affected by a range of technical and environmental factors. The speed at the property may be lower than that listed above. You can check the estimated speed and confirm availability to a property prior to purchasing on the broadband provider's website. Providers may increase charges. The information is provided and maintained by Decision Technologies Limited. **This is indicative only and based on a 2-person household with multiple devices and simultaneous usage. Broadband performance is affected by multiple factors including number of occupants and devices, simultaneous usage, router range etc. For more information speak to your broadband provider.