
Thornhill Road, Longwood, HD3

- PROPERTY TYPE
Cottage
- BEDROOMS
1
- BATHROOMS
1
- SIZE
689 sq ft
64 sq m
Key features
- Stunning Valley Views
- Characterful End-Terraced Cottage
- Magnificent Vaulted Living Room
- Original Period Features
- Wood-Burning Stove
- Electric Vehicle Charger
Description
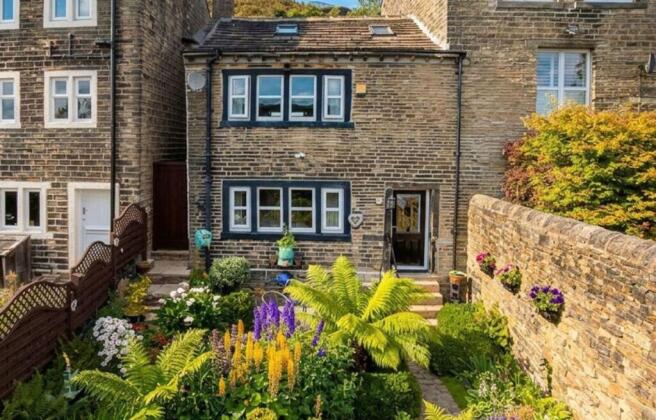
Tucked away in the popular residential area of Longwood, Huddersfield, this truly enchanting one-bedroom end-terraced cottage is a home of exceptional character, craftsmanship and individuality. Beautifully maintained and finished to a high standard throughout, the property seamlessly combines traditional architectural features with carefully considered contemporary touches, creating a warm and welcoming home with breathtaking valley views and a magnificent landscaped garden.
From the moment you step inside, the quality of the craftsmanship is immediately apparent. Traditional terracotta flooring, beautiful stonework, ornate wrought-iron detailing, beautifully crafted sycamore doors throughout and characterful cast-iron radiators celebrate the cottage's heritage, while thoughtfully incorporated modern finishes ensure the accommodation remains perfectly suited to everyday living.
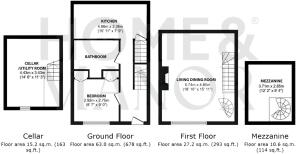
The ground floor offers a spacious and inviting entrance hallway, a generously proportioned double bedroom with fitted wardrobes, a beautifully appointed contemporary bathroom and a well-equipped kitchen featuring white cabinetry, granite worktops and striking tiled splashbacks. A former vaulted cellar has been cleverly transformed into a practical utility room, offering valuable additional storage and laundry facilities.
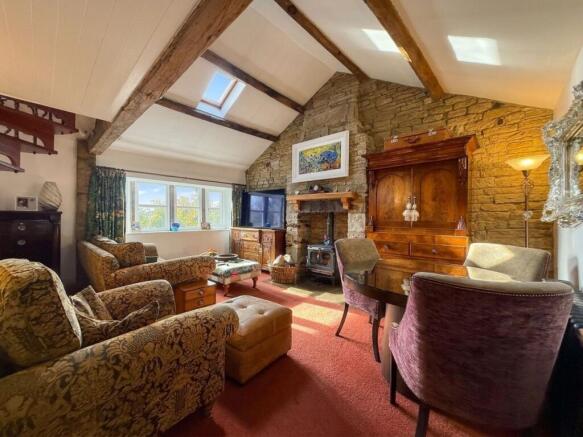
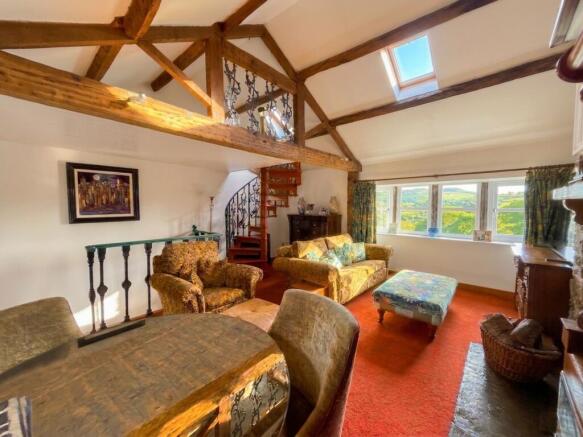
Occupying the first floor, the magnificent open-plan living and dining room is undoubtedly the heart of the home. Impressive vaulted ceilings, exposed oak beams and dramatic stonework create a wonderful sense of history, while a substantial wood-burning stove provides an inviting focal point. Traditional stone mullioned windows frame spectacular views across the surrounding valley and beautifully established garden, with a charming spiral staircase rising to a useful mezzanine storage area above.
Outside, the garden is a particularly special feature. Lovingly landscaped and beautifully maintained, this delightful outdoor sanctuary is filled with mature planting, colourful borders and winding Yorkshire stone pathways. Raised timber planters and a charming converted stone-built outhouse add to its individuality, while a secluded stone-flagged patio with retractable awning provides the perfect setting for summer evenings, outdoor dining and entertaining.
Further practical features include gas-fired central heating, wood store, double glazing and CCTV.
A truly individual cottage where exceptional craftsmanship, original character and thoughtful modern finishes come together beautifully. With its magnificent living space, far-reaching views and enchanting garden, this is a home that must be viewed to be fully appreciated.
EPC Rating: E
Entrance Hall
A wonderfully welcoming entrance hallway, immediately showcasing the exceptional craftsmanship and attention to detail found throughout this charming cottage. Beautiful terracotta tiled flooring adds warmth and character, while the generous proportions provide ample space for coat and shoe storage. A striking staircase with traditional stone treads, soft carpeting, ornate wrought-iron spindles and a solid oak handrail rises gracefully to the first-floor accommodation, creating a lovely architectural feature. A handy built-in storage cupboard provides additional practicality, while characterful cast-iron radiators complement the cottage's heritage. The hallway provides access to the double bedroom, family bathroom and kitchen, creating a welcoming introduction to this beautifully maintained home.
Kitchen
Spanning the full width of the rear of the cottage, this beautifully appointed kitchen showcases excellent craftsmanship and a thoughtful blend of contemporary finishes and traditional character. Modern white cabinetry provides an abundance of storage, complemented by polished granite worktops and striking tiled splashbacks that add a distinctive decorative touch. An undermounted stainless steel sink with chrome mixer tap sits neatly within the granite surfaces, while integrated appliances include a four-ring induction hob, oven and dishwasher. Dedicated space is provided for a freestanding fridge freezer, with the existing appliance available by separate negotiation. Warm terracotta tiled flooring continues through from the entrance hallway, creating a lovely sense of continuity, while a traditional cast-iron radiator adds further character. A doorway provides access to the converted cellar utility room below.
Bedroom 1
A beautifully presented and generously proportioned double bedroom, offering a peaceful retreat with delightful views across the landscaped garden and surrounding valley. Traditional stone mullioned windows frame the outlook, allowing natural light to fill the room while celebrating the cottage's original character. Thoughtfully designed floor-to-ceiling fitted wardrobes provide an abundance of storage, leaving ample room for a double bed and additional freestanding furniture. Finished to a high standard, with carefully considered details and a traditional cast-iron radiator, this charming bedroom combines everyday practicality with the warmth and individuality that makes this home so special.
Bathroom
A beautifully appointed contemporary bathroom, finished with striking tiling and quality fixtures that complement the cottage's traditional character. Slate-effect floor tiles continue to half height around the walls, contrasting beautifully with rich blue tiling above to create a distinctive and inviting space. A full-sized bathtub with chrome mixer tap provides the perfect place to unwind, accompanied by a separate shower enclosure with handheld attachment. The suite also includes a modern WC and floating wash basin with chrome mixer tap. A bespoke built-in shelving unit with a wooden countertop provides useful storage and display space, while a contemporary chrome heated towel rail adds a practical finishing touch. Underfloor heating provides an additional touch of luxury, ensuring warmth underfoot throughout the cooler months. Thoughtfully designed and beautifully presented, this bathroom offers a wonderful balance of modern convenience and character.
Cellar / Utility Room
A wonderfully practical addition to the home, the original vaulted keeping cellar has been cleverly converted into a well-appointed utility room, retaining the charm and character of its historic origins. Accessed via steps descending from the kitchen, the space features bespoke fitted cabinetry and wood-effect worktops incorporating a stainless steel sink with chrome mixer tap. Beneath the countertops is plumbing for a washing machine and dedicated space for a condenser tumble dryer, while additional shelving provides valuable household storage. A traditional radiator adds warmth, and the central heating boiler is conveniently positioned on the wall for straightforward maintenance and servicing. This thoughtfully adapted space offers excellent functionality without compromising the cottage's character.
Living Dining Room
The true heart of the home, this magnificent first-floor living room beautifully blends original character with contemporary finishes. Soaring ceilings reveal exposed oak beams, while dramatic floor-to-ceiling stonework frames a grand fireplace with substantial wood-burning stove and deep stone-flagged hearth. Traditional stone mullioned windows capture breathtaking views across the garden and valley, complemented by a Velux window. Generous proportions accommodate comfortable family seating and a full dining suite, creating a wonderful space for entertaining. Traditional cast-iron radiators add character, while reclaimed maple flooring lies beneath the carpeting. A charming spiral staircase rises to a mezzanine storage area, finished with an ornate cast-iron balustrade, adding another distinctive feature to this remarkable room.
Mezzanine Storage
A delightful mezzanine level, accessed via a charming spiral staircase rising from the living room. Thoughtfully incorporated within the impressive vaulted ceiling, this useful space provides valuable additional storage while retaining the open and airy feel of the accommodation below. An ornate cast-iron balustrade beautifully complements the cottage's traditional craftsmanship, while exposed timber detailing enhances the character of this distinctive architectural feature. Overlooking the living room, the mezzanine is a wonderful example of how the home's original proportions have been carefully utilised to combine practicality with individual charm.
Garden
A truly enchanting, beautifully maintained garden, thoughtfully landscaped to create a peaceful outdoor retreat. Mature plants, colourful flowers and carefully arranged borders bring wonderful seasonal interest, while traditional cobbled Yorkshire stone pathways meander through the garden, inviting you to explore its charming surroundings. Raised timber sleeper beds add further character, complemented by a converted stone-built outhouse providing practical garden storage. Traditional stone steps lead down to a delightful stone-flagged patio, complete with a fitted retractable awning, creating an idyllic setting for alfresco dining, summer barbecues and relaxed outdoor seating. With the added convenience of an electricity supply and outdoor lighting, this beautifully established garden offers a wonderful extension of the living accommodation.
Front Garden
To the rear of the cottage is a practical wood store, conveniently positioned for storing logs for the living room's wood-burning stove. This area also benefits from a recently fitted electric vehicle charging point, adding a welcome modern convenience. A side gate leading down stone stairs to a further bespoke lockable mahogany door towards the beautifully landscaped garden and front of the property. These carefully crafted features reflect the attention to detail and quality workmanship found throughout the home, with considerable time and care invested in creating an outdoor space that is both practical and full of character.
Parking - On street
The property offers on-street parking, with access to a recently installed electric vehicle charging point positioned to the rear of the cottage, offering a practical addition for modern living.
Disclaimer
Whilst every effort is made to ensure the accuracy of the information provided, Home & Manor gives no representations or warranties regarding the statements contained within these particulars, which should not be relied upon as statements of fact. All information is supplied by the Seller. Your Conveyancer is legally responsible for ensuring that any purchase agreement fully protects your interests. Please notify us if you become aware of any inaccuracies. If an offer is accepted on a property marketed by Home & Manor, all purchasers will be required to complete identification checks and provide proof and source of funds. This is a legal requirement under Anti-Money Laundering (AML) regulations. We use a specialist third-party provider alongside our in-house compliance team to carry out these checks. The cost is £60.00 + VAT per person, payable in advance once an offer is agreed and prior to issue of the sales memorandum. This fee is non-refundable.
- COUNCIL TAXA payment made to your local authority in order to pay for local services like schools, libraries, and refuse collection. The amount you pay depends on the value of the property.Read more about council Tax in our glossary page.
- Band: A
- PARKINGDetails of how and where vehicles can be parked, and any associated costs.Read more about parking in our glossary page.
- On street
- GARDENA property has access to an outdoor space, which could be private or shared.
- Front garden,Private garden
- ACCESSIBILITYHow a property has been adapted to meet the needs of vulnerable or disabled individuals.Read more about accessibility in our glossary page.
- Ask agent

Add an important place to see how long it'd take to get there from our property listings.
__mins driving to your place
Affordability


Notes
Staying secure when looking for property
Ensure you're up to date with our latest advice on how to avoid fraud or scams when looking for property online.
Visit our security centre to find out moreDisclaimer - Property reference ff961530-9669-4f8e-8290-7e158c7105fd. The information displayed about this property comprises a property advertisement. Rightmove.co.uk makes no warranty as to the accuracy or completeness of the advertisement or any linked or associated information, and Rightmove has no control over the content. This property advertisement does not constitute property particulars. The information is provided and maintained by Home & Manor, Huddersfield. Please contact the selling agent or developer directly to obtain any information which may be available under the terms of The Energy Performance of Buildings (Certificates and Inspections) (England and Wales) Regulations 2007 or the Home Report if in relation to a residential property in Scotland.
*This is the average speed from the provider with the fastest broadband package available at this postcode. The average speed displayed is based on the download speeds of at least 50% of customers at peak time (8pm to 10pm). Fibre/cable services at the postcode are subject to availability and may differ between properties within a postcode. Speeds can be affected by a range of technical and environmental factors. The speed at the property may be lower than that listed above. You can check the estimated speed and confirm availability to a property prior to purchasing on the broadband provider's website. Providers may increase charges. The information is provided and maintained by Decision Technologies Limited. **This is indicative only and based on a 2-person household with multiple devices and simultaneous usage. Broadband performance is affected by multiple factors including number of occupants and devices, simultaneous usage, router range etc. For more information speak to your broadband provider.