
King Street, Whalley, Clitheroe, Lancashire, BB7

- PROPERTY TYPE
Detached
- BEDROOMS
3
- BATHROOMS
1
- SIZE
1,567 sq ft
146 sq m
- TENUREDescribes how you own a property. There are different types of tenure - freehold, leasehold, and commonhold.Read more about tenure in our glossary page.
Freehold
Key features
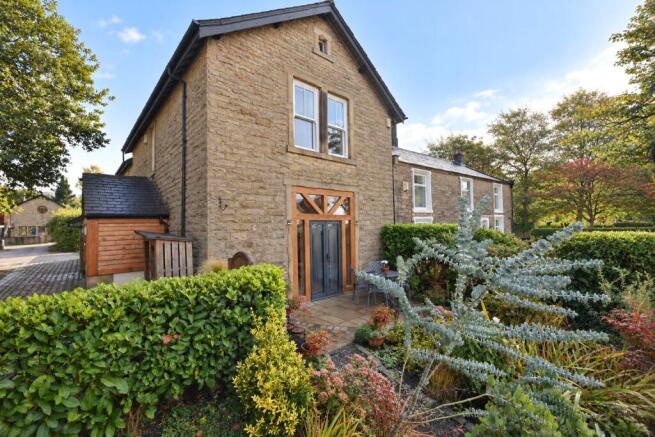
- Superb period detached property at the very heart of Whalley Village
- Immaculate condition throughout
- A delightful position to enjoy the vibrant village amenities that Whalley offers, whilst being very commutable and train links to Manchester
- Elegant receptions, dining kitchen extension with utility off
- Quality flooring including but not limited to Karndean, Amtico and Oak, period features such as high ceilings, multi fuel stove and column radiators
- Impressive vaulted oak framed porch
- Off street parking on the cobbled side area
- Sun trap rear patio off the bi-folding doors and pleasant garden frontage
- Tenure is Freehold
- Council tax band F payable to RVBC. EPC rating E
Description
With a sun trap rear patio and pleasant front garden to enjoy, the property could not be closer to all the amenities the vibrant village has to offer, with excellent links for commuting via road or rail as well as off-road parking for multiple vehicles.
A layout that offers elegant receptions, open plan kitchen, breakfast and dining area, three double bedrooms and large house bathroom as well as practical spaces including large vaulted porch, separate ground floor Utility and first floor W.C.
Tenure is Freehold. Council tax band F payable to RVBC. EPC rating E.
Entering the property from the cobbled parking area to the side, there is a delightful vaulted oak framed porch which provides excellent space for hanging coats and boot storage. The internal door opens to the inner hall, with stairs ascending to the first floor, Karndean flooring and internal doors with stained glass, each leading to the two receptions.
The main living is situated at the front of the home, a simply stunning reception with high ceiling, quality Amtico flooring and high skirtings, column radiator and beautifully framed aluminium French Doors opening to the front garden. There is a beautiful decorative fire surround to the electric fire.
The rear reception room offers a real warmth to the home, perfect for a relaxing in the evening by the cast iron multifuel stove with exposed brick surround and oak mantel, with pvc sash windows to the side and rear elevations and oak flooring as well as column radiators to further combine Victorian styling with modern comforts.
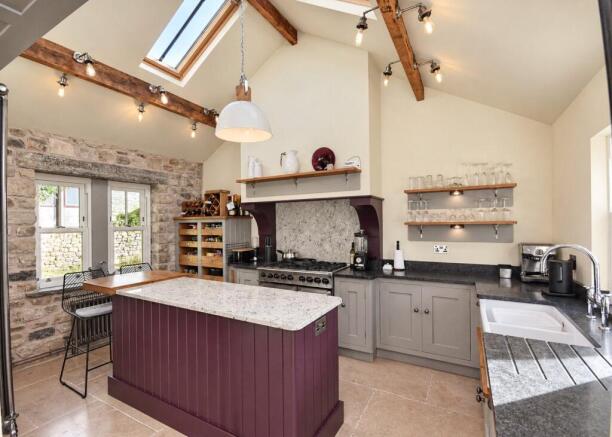
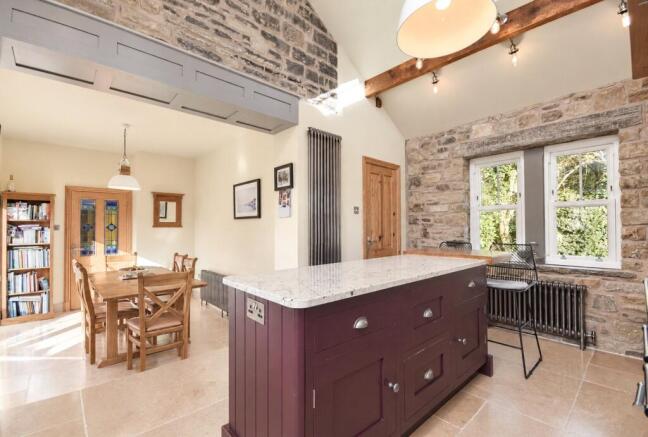
To the rear there is a beautiful dining area with bi-folding aluminium doors opening to the sun trap rear Indian stone Patio garden with stone walled boundary, with the stone flooring continuing into the kitchen. The kitchen itself is bespoke and quality, with butchers block offering casual dining or breakfast space, with a range of fitted units and granite worktops, range cooker with gas burners, exposed stone and vaulted ceiling. There is a useful pantry come utility room off with plumbing for a washing machine, space for additional appliances and wall mounted Vaillant boiler.
On the first floor there is an impressive 'L-shape' landing with loft access and internal doors leading to the bedrooms and spacious bathroom, as well as the separate W.C comprising two piece suite. All bedrooms are doubles and the house bathroom comprises four piece suite with W.C, wash basin, corner shower unit and separate recessed bath, with attractive panelling and tiled floor.
Externally, the cobbled parking area provides space for circa three vehicles, with additional storage space for logs and bins. There is gated access into both the rear Patio and the front West facing garden, which has been beautifully upgraded with Patio seating area off the living room and bedded areas for shrubs and flowers.
This exceptional property is beautifully located at the heart of Whalley Village, a short stroll from the host of amenities the village offers. The home itself offering immaculate and high-quality living spaces throughout, all sympathetically modernised.
All mains services are installed.
Anti-Money Laundering (AML) Checks - As part of making an offer, we’re required by law to complete Anti-Money Laundering (AML) checks to confirm the identity of all purchasers. To cover the cost of this process, a fee of £60 inc VAT per buyer is payable when your offer is accepted. This is a standard requirement for all buyers and helps us ensure your offer can be progressed as quickly and smoothly as possible.
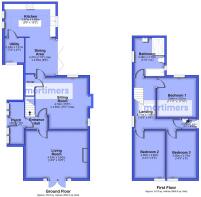
GROUND FLOOR
Porch
3.86m x 1.39m
Entrance Hall
2.04m x 1.09m
Living Room
5.62m x 4.33m
Sitting Room
4.7m x 4.6m
Dining Area
3.48m x 2.6m
Kitchen
4.65m x 2.97m
Utility
2.24m x 1.41m
Storage
1.92m x 0.81m
FIRST FLOOR
Landing
4.71m x 1.94m
Bedroom 1
3.64m x 3.61m
Bedroom 2
4.36m x 2.82m
Bedroom 3
4.36m x 2.75m
WC
1.43m x 0.97m
Bathroom
3.48m x 2.75m
Brochures
Web DetailsParticulars- COUNCIL TAXA payment made to your local authority in order to pay for local services like schools, libraries, and refuse collection. The amount you pay depends on the value of the property.Read more about council Tax in our glossary page.
- Band: F
- PARKINGDetails of how and where vehicles can be parked, and any associated costs.Read more about parking in our glossary page.
- Driveway,Off street
- GARDENA property has access to an outdoor space, which could be private or shared.
- Yes
- ACCESSIBILITYHow a property has been adapted to meet the needs of vulnerable or disabled individuals.Read more about accessibility in our glossary page.
- Ask agent

Add an important place to see how long it'd take to get there from our property listings.
__mins driving to your place
Affordability



Notes
Staying secure when looking for property
Ensure you're up to date with our latest advice on how to avoid fraud or scams when looking for property online.
Visit our security centre to find out moreDisclaimer - Property reference CLI260314. The information displayed about this property comprises a property advertisement. Rightmove.co.uk makes no warranty as to the accuracy or completeness of the advertisement or any linked or associated information, and Rightmove has no control over the content. This property advertisement does not constitute property particulars. The information is provided and maintained by Mortimers, Clitheroe. Please contact the selling agent or developer directly to obtain any information which may be available under the terms of The Energy Performance of Buildings (Certificates and Inspections) (England and Wales) Regulations 2007 or the Home Report if in relation to a residential property in Scotland.
*This is the average speed from the provider with the fastest broadband package available at this postcode. The average speed displayed is based on the download speeds of at least 50% of customers at peak time (8pm to 10pm). Fibre/cable services at the postcode are subject to availability and may differ between properties within a postcode. Speeds can be affected by a range of technical and environmental factors. The speed at the property may be lower than that listed above. You can check the estimated speed and confirm availability to a property prior to purchasing on the broadband provider's website. Providers may increase charges. The information is provided and maintained by Decision Technologies Limited. **This is indicative only and based on a 2-person household with multiple devices and simultaneous usage. Broadband performance is affected by multiple factors including number of occupants and devices, simultaneous usage, router range etc. For more information speak to your broadband provider.