Harleston Road, Weybread, Diss, Suffolk, IP21

- PROPERTY TYPE
Semi-Detached
- BEDROOMS
3
- BATHROOMS
2
- SIZE
2,461 sq ft
229 sq m
- TENUREDescribes how you own a property. There are different types of tenure - freehold, leasehold, and commonhold.Read more about tenure in our glossary page.
Freehold
Key features
- Handsome Victorian Detached Residence with Fascinating History
- Former School & Wartime Hospital with Beautiful Period Features
- Exceptionally Spacious Rooms with Impressively High Ceilings
- Four Bedrooms with Generous & Versatile Living Accommodation
- Substantial Sitting Room, Dining Room & Delightful Sunroom
- Separate Annexe Requiring Renovation – Ideal for Multi-Generational Living or Holiday Let Potential (STPP)
- Established Gardens Extending to Approximately 0.32 Acres (STM)
- Peaceful Village Setting with Detached Garage & Off-Road Parking
Description
The Property & Character
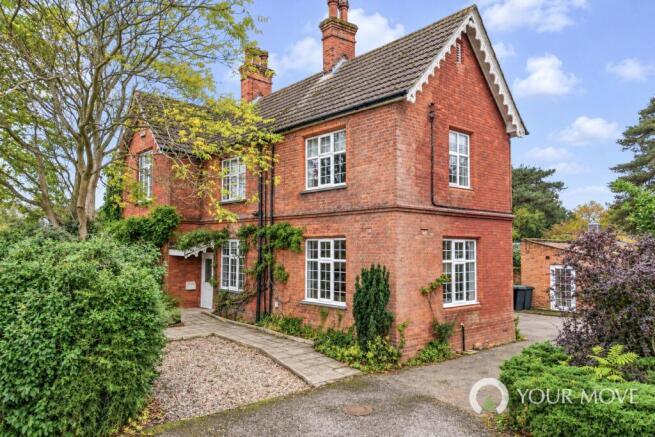
Set within approximately half an acre (subject to measurement) of mature grounds in the attractive village of Weybread, St Andrews is a handsome Victorian semi-detached residence offering exceptionally spacious accommodation, impressive ceiling heights and a fascinating history dating back over 150 years.
Originally established as St Andrew's Home in the 19th century, the property has a remarkable past, having operated as a cottage hospital from 1868, providing care for patients and later serving as a convalescent home for returning servicemen during the First World War. This wonderful history adds another layer of character to an already impressive home.
The property retains much of its original Victorian charm, with attractive red-brick elevations, decorative gables, tall chimney stacks and traditional windows. Internally, the incredibly high ceilings, substantial room proportions and abundance of natural light create a wonderful sense of space throughout.
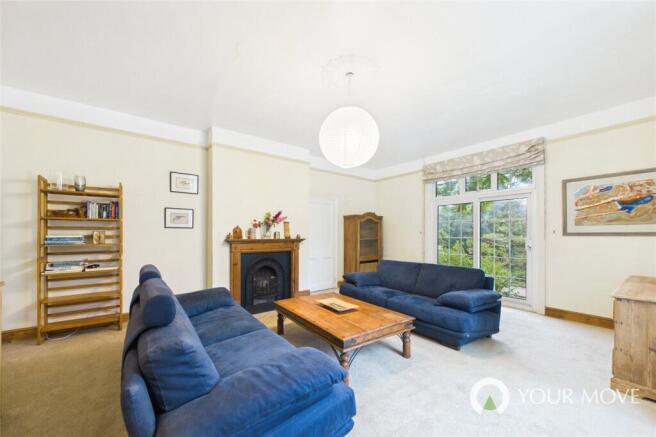
The principal sitting room is particularly impressive, measuring almost 20ft in length, with a traditional fireplace and direct access into a delightful sunroom overlooking the gardens. A second substantial reception room, currently arranged as a dining and sitting area, provides further versatility and features the staircase rising to the first floor.
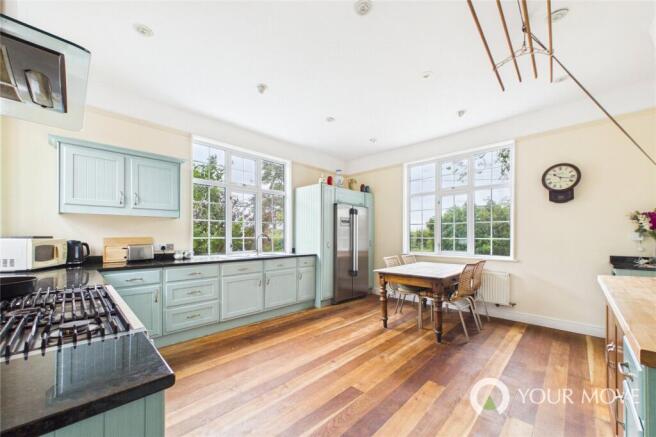
The generously proportioned kitchen offers an attractive country-style finish, with pale blue cabinetry, contrasting work surfaces, a range-style cooker and ample space for dining. A separate utility room, ground floor WC and additional bedroom or study complete the ground floor accommodation.
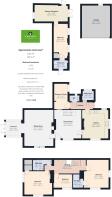
Upstairs, the sense of space continues, with a particularly generous landing and three bedrooms, including two exceptionally spacious doubles. The principal bedroom benefits from an adjoining bathroom and wardrobe area, while the second large double enjoys an en-suite shower room. The impressive ceiling heights and large windows further enhance the character of these rooms.
A particularly exciting feature of St Andrews is the separate annexe, positioned independently from the main residence. Although requiring complete renovation, the building offers tremendous potential to create additional self-contained accommodation, with the existing layout providing a kitchen/reception room, bedroom and bathroom.
Once refurbished, it could be ideally suited to multi-generational living, providing independence for extended family members, guest accommodation or even a wonderful holiday let or Airbnb, subject to the necessary planning permissions and consents. The versatility of this additional building adds another dimension to an already substantial and characterful home.
Outside
Occupying grounds extending to approximately half an acre (subject to measurement), St Andrews enjoys established gardens that complement the character and scale of the house.
The grounds feature generous lawned areas, mature trees, established planting and winding pathways, creating a wonderful sense of privacy and a peaceful countryside setting.
A paved terrace adjoining the sunroom provides an ideal space for outdoor dining and entertaining, while the wider gardens offer plenty of room for families, gardening enthusiasts or those simply looking to enjoy the outdoors.
The property also benefits from a detached garage and off-road parking.
Agent's Note on Parking & Access: Off-road parking and a detached garage are provided. Buyers should confirm the precise access arrangements and boundaries through their conveyancer.
Location & Lifestyle
Weybread is a charming rural village situated within the picturesque Waveney Valley, close to the Norfolk and Suffolk border. Surrounded by beautiful countryside, the village offers a peaceful setting while remaining conveniently positioned for access to nearby market towns.
Harleston provides a good selection of independent shops, cafés, supermarkets, restaurants and everyday amenities, while Diss offers further facilities and a mainline railway station with direct services to Norwich, Ipswich and London Liverpool Street.
The surrounding countryside, attractive villages and proximity to the Suffolk Heritage Coast make this an appealing location for those seeking rural living without sacrificing convenience.
Essential Information
Tenure: Freehold
Services: Mains services with oil-fired central heating
Heating: Oil boiler
Local Authority: Mid Suffolk District Council
Council Tax Band: D
Energy Performance Certificate (EPC): To be confirmed
Postcode: IP21 5TU
What3words: ///groups.greeting.listen
Fixtures & Fittings: To be agreed and confirmed within the contract documentation.
IMPORTANT NOTE TO POTENTIAL PURCHASERS & TENANTS:
We endeavour to make our particulars accurate and reliable, however, they do not constitute or form part of an offer or any contract and none is to be relied upon as statements of representation or fact. The services, systems and appliances listed in this specification have not been tested by us and no guarantee as to their operating ability or efficiency is given. All photographs and measurements have been taken as a guide only and are not precise. Floor plans where included are not to scale and accuracy is not guaranteed. If you require clarification or further information on any points, please contact us, especially if you are traveling some distance to view. POTENTIAL PURCHASERS: Fixtures and fittings other than those mentioned are to be agreed with the seller. Anti-Money Laundering (AML) Checks: In accordance with current legislation, all purchasers are required to complete AML and identity verification once an offer is accepted. Checks are carried out by our approved third-party provider, Landmark. A non-refundable fee of £30 incl VAT (per person) is payable in advance. A memorandum of sale will not be issued until satisfactory completion of these checks. POTENTIAL TENANTS: All properties are available for a minimum length of time, with the exception of short term accommodation. Please contact the branch for details. A security deposit of at least one month’s rent is required. Rent is to be paid one month in advance. It is the tenant’s responsibility to insure any personal possessions. Payment of all utilities including water rates or metered supply and Council Tax is the responsibility of the tenant in most cases.
HRL260037/2
Brochures
Web Details- COUNCIL TAXA payment made to your local authority in order to pay for local services like schools, libraries, and refuse collection. The amount you pay depends on the value of the property.Read more about council Tax in our glossary page.
- Band: D
- PARKINGDetails of how and where vehicles can be parked, and any associated costs.Read more about parking in our glossary page.
- Garage,Driveway,Off street
- GARDENA property has access to an outdoor space, which could be private or shared.
- Yes
- ACCESSIBILITYHow a property has been adapted to meet the needs of vulnerable or disabled individuals.Read more about accessibility in our glossary page.
- Ask agent
Energy performance certificate - ask agent

Add an important place to see how long it'd take to get there from our property listings.
__mins driving to your place
Affordability

Notes
Staying secure when looking for property
Ensure you're up to date with our latest advice on how to avoid fraud or scams when looking for property online.
Visit our security centre to find out moreDisclaimer - Property reference HRL260037. The information displayed about this property comprises a property advertisement. Rightmove.co.uk makes no warranty as to the accuracy or completeness of the advertisement or any linked or associated information, and Rightmove has no control over the content. This property advertisement does not constitute property particulars. The information is provided and maintained by YOUR MOVE, Harleston. Please contact the selling agent or developer directly to obtain any information which may be available under the terms of The Energy Performance of Buildings (Certificates and Inspections) (England and Wales) Regulations 2007 or the Home Report if in relation to a residential property in Scotland.
*This is the average speed from the provider with the fastest broadband package available at this postcode. The average speed displayed is based on the download speeds of at least 50% of customers at peak time (8pm to 10pm). Fibre/cable services at the postcode are subject to availability and may differ between properties within a postcode. Speeds can be affected by a range of technical and environmental factors. The speed at the property may be lower than that listed above. You can check the estimated speed and confirm availability to a property prior to purchasing on the broadband provider's website. Providers may increase charges. The information is provided and maintained by Decision Technologies Limited. **This is indicative only and based on a 2-person household with multiple devices and simultaneous usage. Broadband performance is affected by multiple factors including number of occupants and devices, simultaneous usage, router range etc. For more information speak to your broadband provider.