Braeburn Road, Great Horkesley, Colchester, Essex, CO6

- PROPERTY TYPE
Link Detached House
- BEDROOMS
4
- BATHROOMS
3
- SIZE
Ask agent
- TENUREDescribes how you own a property. There are different types of tenure - freehold, leasehold, and commonhold.Read more about tenure in our glossary page.
Freehold
Key features
- Substantial four-bedroom family home arranged over three floors
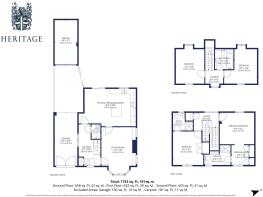
- Approximately 1,733 sq. ft. of internal accommodation
- Considerably improved and modernised by the current owners
- Impressive refitted kitchen/breakfast room with central island and rooflights
- Spacious sitting room featuring media wall and bay window
- Principal bedroom with dressing area and en-suite shower room
- Three further generously proportioned bedrooms
- Two En-Suites, Family bathroom ground-floor cloakroom
- Attractive, low-maintenance rear garden with artificial lawn and decking
- Carport and separate garage
Description
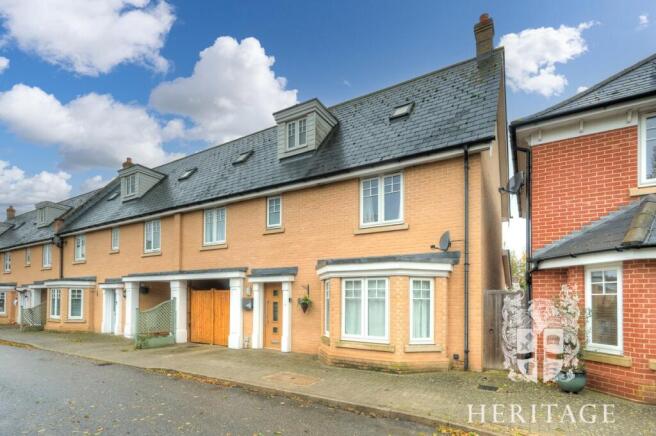
Occupying a pleasant position within a modern residential development in the popular village of Great Horkesley, this substantial four-bedroom family home offers beautifully presented and surprisingly spacious accommodation arranged over three floors, extending to approximately 1,733 sq. ft.
The property has been the subject of considerable improvement by the current owners, who have created a stylish and comfortable home with contemporary finishes, attractive decorative features and a particularly impressive, refitted kitchen.
The ground floor is approached through a welcoming entrance hallway, with a staircase rising to the first floor and access to a useful cloakroom.
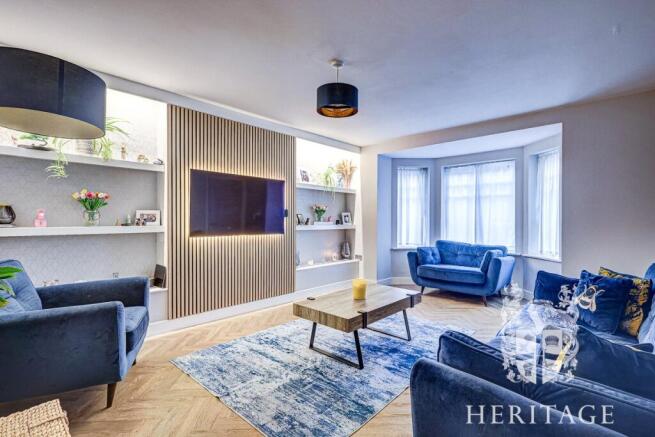
The sitting room is a well-proportioned reception space, featuring an attractive bay window to the front which provides plenty of natural light. The room has been tastefully decorated and incorporates a contemporary media wall with timber-effect panelling, recessed shelving and space for a large television, creating a comfortable setting for relaxing or entertaining.
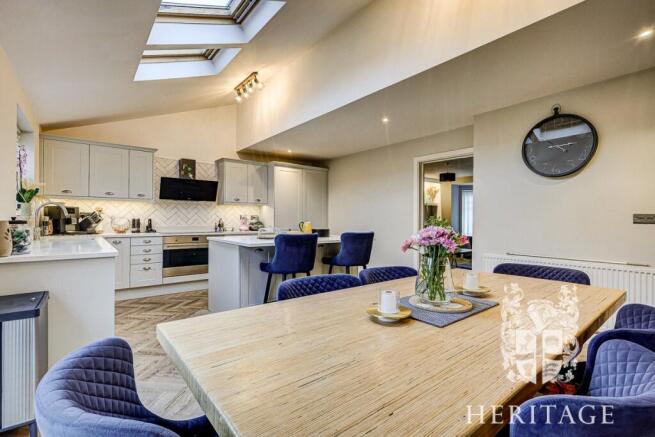
Undoubtedly one of the highlights of the property is the beautifully refitted kitchen/breakfast room, which extends across the rear of the house and provides a wonderfully sociable space for everyday family life. The kitchen has been fitted with an attractive range of shaker-style cabinetry, complemented by coordinating work surfaces, integrated appliances and a substantial central island incorporating a breakfast bar.
A particularly appealing feature is the arrangement of rooflights, which flood the room with natural light, while the generous proportions comfortably accommodate a family dining table. French doors open directly onto the rear garden, providing an excellent connection between the internal and external living spaces.
The accommodation continues across the first and second floors, providing four generously proportioned bedrooms.
The principal bedroom is situated on the first floor and is a particularly impressive room, featuring a contemporary timber-panelled feature wall, a dressing area and a beautifully appointed en-suite shower room. The en-suite has been finished in a modern style with a walk-in shower enclosure and fitted vanity furniture.
A further good-sized bedroom is located on this floor which also boasts an en-suite shower room, providing a practical arrangement for family living or visiting guests.
The second floor accommodates two further double bedrooms, both enjoying attractive proportions and characterful sloping ceilings with dormer windows. These bedrooms are served by a family bathroom, fitted with a bath and overhead shower.
Outside, the property benefits from an enclosed rear garden which has been thoughtfully arranged to provide an attractive, low-maintenance space for relaxing and entertaining.
The garden features an artificial lawn bordered by established planting, together with a generous decked seating area immediately adjoining the house, providing an ideal setting for outdoor dining and summer barbecues.
To the front, the property benefits from a carport providing covered parking, together with a separate garage situated to the rear, offering useful additional parking or storage.
Great Horkesley is a popular village situated to the north of Colchester, offering an appealing balance of village surroundings and convenient access to the city's extensive range of shopping, educational, recreational and transport facilities. The surrounding countryside provides opportunities for walking and outdoor pursuits, while Colchester's mainline railway station offers regular services towards London Liverpool Street.
Overall, this is an attractive and particularly well-presented family home, combining generous accommodation, a high standard of modernisation and a convenient village setting.
Location
Colchester is a historic town and recorded as the oldest Roman town in Britain, it is connected to the capital by the A12 road and the Great Eastern Main Line. It is seen as a popular town for commuters, and is less than approx. 30 miles away from Stansted Airport and approx. 60 minute journey to London Liverpool Street. Colchester is home to Colchester Castle and Colchester United Football Club. Colchester has a wealth of activities, groups, clubs and events aimed at all age groups. There are numerous cafes, restaurants and bistros as well as highly regarded schools and as is the case for the rest of Essex, Colchester's state schooling operates a two-tier system. Two of the town's secondary schools are selective, Colchester Royal Grammar School and Colchester County High School, the remainder being comprehensives. Comprehensive secondary schools include Gilberd School, Colchester Academy, Philip Morant School and College, St Helena Media Arts College, St Benedict's Catholic College and the Thomas Lord Audley School.
Hallway
2.6m x 4.9m
Cloakroom
1.0m x 1.7m
Sitting Room
4.1m x 5.5m
Kithen/Breakfast Room
6.0m x 4.4m
Landing
2.9m x 2.1m
Principle Bedroom
4.1m x 3.7m
Ensuite Bathroom
3.0m x 2.3m
Dressing Room
2.0m x 2.3m
Bedroom
3.6m x 3.9m
Ensuite Bathroom
2.3m x 2.1m
Landing
2.1m x 1.9m
Bedroom
3.4m x 4.5m
Bathroom
2.2m x 2.4m
Bedroom
3.9m x 4.5m
Carport
2.7m x 6.3m
Garage
2.6m x 5.2m
Brochures
Particulars- COUNCIL TAXA payment made to your local authority in order to pay for local services like schools, libraries, and refuse collection. The amount you pay depends on the value of the property.Read more about council Tax in our glossary page.
- Band: E
- PARKINGDetails of how and where vehicles can be parked, and any associated costs.Read more about parking in our glossary page.
- Yes
- GARDENA property has access to an outdoor space, which could be private or shared.
- Yes
- ACCESSIBILITYHow a property has been adapted to meet the needs of vulnerable or disabled individuals.Read more about accessibility in our glossary page.
- Ask agent

Add an important place to see how long it'd take to get there from our property listings.
__mins driving to your place
Affordability
About Heritage, West Bergholt & Surrounding Villages
The Treble Tile Colchester Road, West Bergholt, Colchester, CO6 3JQ

Notes
Staying secure when looking for property
Ensure you're up to date with our latest advice on how to avoid fraud or scams when looking for property online.
Visit our security centre to find out moreDisclaimer - Property reference COG260175. The information displayed about this property comprises a property advertisement. Rightmove.co.uk makes no warranty as to the accuracy or completeness of the advertisement or any linked or associated information, and Rightmove has no control over the content. This property advertisement does not constitute property particulars. The information is provided and maintained by Heritage, West Bergholt & Surrounding Villages. Please contact the selling agent or developer directly to obtain any information which may be available under the terms of The Energy Performance of Buildings (Certificates and Inspections) (England and Wales) Regulations 2007 or the Home Report if in relation to a residential property in Scotland.
*This is the average speed from the provider with the fastest broadband package available at this postcode. The average speed displayed is based on the download speeds of at least 50% of customers at peak time (8pm to 10pm). Fibre/cable services at the postcode are subject to availability and may differ between properties within a postcode. Speeds can be affected by a range of technical and environmental factors. The speed at the property may be lower than that listed above. You can check the estimated speed and confirm availability to a property prior to purchasing on the broadband provider's website. Providers may increase charges. The information is provided and maintained by Decision Technologies Limited. **This is indicative only and based on a 2-person household with multiple devices and simultaneous usage. Broadband performance is affected by multiple factors including number of occupants and devices, simultaneous usage, router range etc. For more information speak to your broadband provider.