
St Bernards Road, Whitwick, Coalville, LE67

- PROPERTY TYPE
Semi-Detached
- BEDROOMS
2
- BATHROOMS
1
- SIZE
Ask agent
- TENUREDescribes how you own a property. There are different types of tenure - freehold, leasehold, and commonhold.Read more about tenure in our glossary page.
Freehold
Key features
- Two Bedroom Semi Detached Bungalow
- NO CHAIN
- Spacious Kitchen Diner
- Conservatory Overlooking The Garden
- Garage & Driveway Parking For Multiple Cars
- Fitted Wardrobes To Both Bedrooms
- Elevated Position With Beautiful Rear Garden
- North West Leicestershire Council Tax Band B
- EPC Rating D
Description
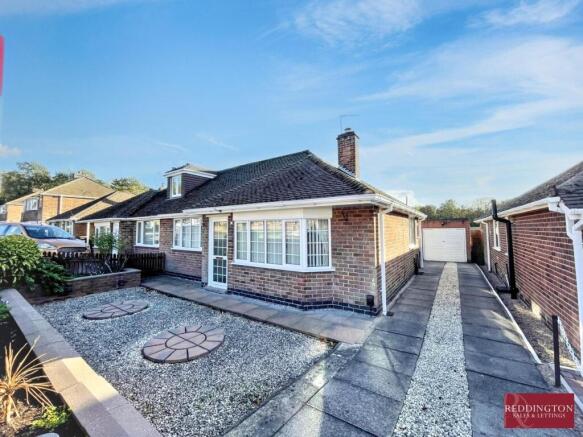
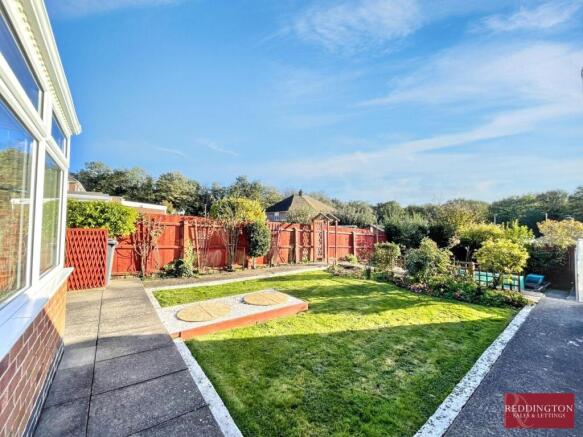
This spacious semi-detached bungalow is situated in a quiet cul-de-sac, conveniently located close to local amenities and offered for sale with NO UPWARD CHAIN. The property offers a bright lounge with a bay window, a fitted kitchen diner leading into a conservatory, two bedrooms and a bathroom with a walk-in shower. Outside, there is a front garden, a driveway providing parking for multiple vehicles and a detached single garage, while the beautiful two-tiered rear garden features patio and lawned areas, planting beds, two greenhouses and a shed. Further benefits include a full rewire completed approximately four years ago and a new boiler installed in February this year. Early viewing is highly recommended to appreciate the space, gardens and convenient location on offer.
North West Leicestershire Council Tax Band B EPC Rating D
Building Safety
Standard construction.
Mobile Signal
Mobile signal strengths are medium for Three and low for O2, EE and Vodaphone.
Construction Type
Brick built.
Existing Planning Permission
None.
Coalfield or Mining
The agent has not been made aware of any specific mining or coalfield-related issues affecting this property. However, prospective purchasers are advised to make their own enquiries and obtain a Coal Mining Report (where applicable) from the Coal Authority or a suitable professional to satisfy themselves as to the property’s condition and any potential mining-related risks.
Lounge
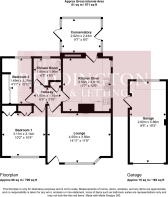
4.55m x 3.56m (14' 11" x 11' 8") Entered through the front door, the spacious and bright lounge features a UPVC double-glazed bay window to the front aspect, allowing plenty of natural light to fill the room. The space benefits from a gorgeous marble hearth, providing an attractive focal point for the fireplace, along with pendant lighting and additional wall lights. A further door leads through to the hallway.
Hallway
1.95m x 1.16m (6' 5" x 3' 10") The hallway features attractive wood-effect flooring and pendant lighting, providing access to both bedrooms, the bathroom, kitchen diner and lounge. There is also a useful storage cupboard.
Kitchen Diner
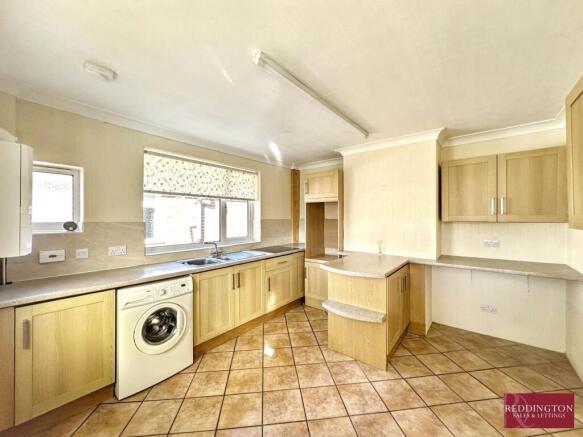
3.53m x 3.81m (11' 7" x 12' 6") The kitchen diner is a great open space, fitted with a range of matching base and eye-level units with worktops, providing plenty of storage and preparation space. The room features tiled flooring, an LED ceiling strip light, a one-and-a-half bowl stainless steel sink with drainer and a UPVC double-glazed window to the side aspect. There is space for an oven, along with space and plumbing for a washing machine, while the wall-mounted boiler is conveniently situated within the room. A door leads through to the conservatory, offering further versatile living space.
Conservatory
2.92m x 2.43m (9' 7" x 8' 0")
Accessed from the kitchen diner, the conservatory provides a great additional living space, ideal for relaxing and entertaining. The room features tiled flooring and a ceiling light with an integrated fan, while two doors positioned either side of the conservatory provide convenient access out to the rear garden.
Bathroom
1.96m x 1.96m (6' 5" x 6' 5") The bathroom is fitted with full-height tiling to all walls and tiled flooring. The suite comprises a walk-in shower cubicle, pedestal hand wash basin and low-flush WC. Further features include a heated towel rail and a UPVC double-glazed frosted window to the rear aspect.
Bedroom One
3.11m x 3.14m (10' 2" x 10' 4") Bedroom One is a good-sized double room with a UPVC double-glazed window to the front aspect, carpeted flooring and pendant lighting. The room also benefits from built-in wardrobes and a desk space with additional storage cupboards.
Bedroom Two
1.49m x 3.30m (4' 11" x 10' 10") Bedroom Two features built-in wardrobes, carpeted flooring and pendant lighting, along with a UPVC double-glazed window to the rear aspect, allowing natural light into the room.
Outside
To the front of the property is a garden featuring patio slabs, a gravelled area and a low front wall, alongside a driveway providing parking for multiple vehicles and a detached single garage (2.60m x 5.86m) with an up-and-over door. To the rear is a beautiful two-tiered garden, with the upper level offering a combination of patio and lawn, with concrete pathways leading down either side. A personnel door provides access to the side of the garage, while steps lead down to the lower garden, which benefits from planted borders, two greenhouses and a garden shed.
Agents Notes
This property is believed to be of standard construction. The property is connected to mains gas, electricity, water and sewerage. Broadband speeds are standard 23mbps and ultrafast 1800mbps. Mobile signal strengths are medium for Three and low for O2, EE and Vodaphone.
Legal Information
These property details are produced in good faith with the approval of the vendor and given as a guide only. Please note we have not tested any of the appliances or systems so therefore we cannot verify them to be in working order. Unless otherwise stated fitted items are excluded from the sale such as curtains, carpets, light fittings and sheds. These sales details, the descriptions and the measurements herein do not form part of any contract and whilst every effort is made to ensure accuracy this cannot be guaranteed. Nothing in these details shall be deemed to be a statement that the property is in a good structural condition or otherwise. Purchasers should satisfy themselves on such matters prior to purchase. Any areas, measurements or distances are given as a guide only. Photographs are taken with a wide-angle lens. Nothing herein contained shall be a warranty or condition and neither the vendor or ourselves, Reddington Homes Ltd, will be liable to the purchaser in respect of ...
Brochures
Brochure 1Brochure 2- COUNCIL TAXA payment made to your local authority in order to pay for local services like schools, libraries, and refuse collection. The amount you pay depends on the value of the property.Read more about council Tax in our glossary page.
- Band: B
- PARKINGDetails of how and where vehicles can be parked, and any associated costs.Read more about parking in our glossary page.
- Yes
- GARDENA property has access to an outdoor space, which could be private or shared.
- Yes
- ACCESSIBILITYHow a property has been adapted to meet the needs of vulnerable or disabled individuals.Read more about accessibility in our glossary page.
- Step-free access

Add an important place to see how long it'd take to get there from our property listings.
__mins driving to your place
Affordability


Notes
Staying secure when looking for property
Ensure you're up to date with our latest advice on how to avoid fraud or scams when looking for property online.
Visit our security centre to find out moreDisclaimer - Property reference 30173761. The information displayed about this property comprises a property advertisement. Rightmove.co.uk makes no warranty as to the accuracy or completeness of the advertisement or any linked or associated information, and Rightmove has no control over the content. This property advertisement does not constitute property particulars. The information is provided and maintained by Reddington Sales and Lettings, Leicestershire. Please contact the selling agent or developer directly to obtain any information which may be available under the terms of The Energy Performance of Buildings (Certificates and Inspections) (England and Wales) Regulations 2007 or the Home Report if in relation to a residential property in Scotland.
*This is the average speed from the provider with the fastest broadband package available at this postcode. The average speed displayed is based on the download speeds of at least 50% of customers at peak time (8pm to 10pm). Fibre/cable services at the postcode are subject to availability and may differ between properties within a postcode. Speeds can be affected by a range of technical and environmental factors. The speed at the property may be lower than that listed above. You can check the estimated speed and confirm availability to a property prior to purchasing on the broadband provider's website. Providers may increase charges. The information is provided and maintained by Decision Technologies Limited. **This is indicative only and based on a 2-person household with multiple devices and simultaneous usage. Broadband performance is affected by multiple factors including number of occupants and devices, simultaneous usage, router range etc. For more information speak to your broadband provider.