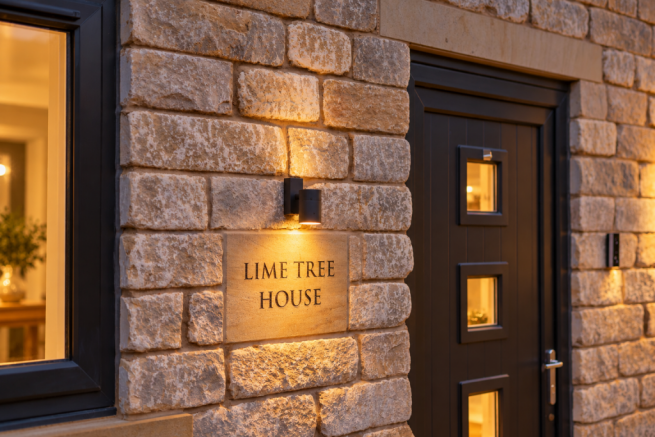
Lime Tree House, Holmfield, Clayton West HD8

- PROPERTY TYPE
Detached
- BEDROOMS
3
- BATHROOMS
2
- SIZE
1,154 sq ft
107 sq m
- TENUREDescribes how you own a property. There are different types of tenure - freehold, leasehold, and commonhold.Read more about tenure in our glossary page.
Freehold
Key features
- Individually built in 2025 by Byram Construction Ltd
- Beautifully appointed contemporary interiors
- Impressive High Specification kitchen and dining space
- Spacious dual-aspect lounge
- Beautiful oak staircase and striking vaulted landing,
- Three generous double bedrooms
- Landscaped gardens with multiple entertaining areas,
- Insulated garden outbuilding with power and lighting
- Double carport with EV charging
- Energy-efficient contemporary living
Description
INTRODUCTION
A beautifully crafted contemporary home, where thoughtful design, quality craftsmanship and attention to detail come together.
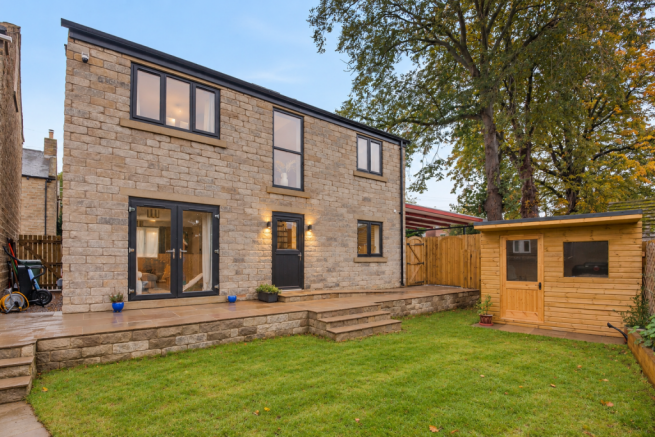
Individually built in 2025 by Byram Construction Ltd, Lime Tree House is an attractive, nearly new stone built detached residence, offering an exceptional standard of finish throughout.
Behind its traditional stone exterior lies a beautifully appointed contemporary home, where elegant interiors, carefully selected materials and thoughtful design combine to create a wonderful sense of quality and comfort.
With three generous double bedrooms, impressive living accommodation and thoughtfully landscaped gardens, this is a home that has been designed as much for everyday enjoyment as it has for entertaining.
Natural light flows throughout the property, enhancing the generous proportions and understated elegance of the interiors, while the quality of craftsmanship is evident in even the smallest details.A beautifully crafted contemporary home, where thoughtful design, quality craftsmanship and attention to detail come together.
GROUND FLOOR ACCOMMODATION
The entrance hall provides a welcoming first impression, with a beautifully crafted oak staircase immediately introducing the quality and attention to detail found throughout the home.
At the heart of the property lies the impressive kitchen, a beautifully designed space that effortlessly combines contemporary style with everyday practicality.
High specification cabinetry, elegant work surfaces and an excellent range of integrated appliances create a sophisticated yet highly functional environment. A generous breakfast bar, complete with stylish bar stool seating, provides an inviting space for informal dining, morning coffee and conversation.
A particularly appealing feature is the generous pantry cupboard, offering an exceptional amount of additional storage and allowing the kitchen to retain its beautifully clean and uncluttered appearance.
The kitchen opens naturally into the adjoining dining area, creating a wonderfully sociable setting where cooking, dining and entertaining come together with ease.
Complementing the kitchen is a beautifully coordinated utility room, with cabinetry and finishes continuing the same high standard of design.
Practicality has clearly been carefully considered, ensuring that even the working areas of the home are as attractive as they are functional.
Extending across the full width of the property, the lounge provides a wonderfully light and inviting retreat. Dual aspect windows and patio doors introduce an abundance of natural light, creating an airy and welcoming atmosphere throughout the day.
Generously proportioned yet comfortable and intimate, this is a room equally suited to quiet evenings at home or spending time with family and friends, with direct access to the gardens further enhancing its appeal.
Underfloor heating throughout the ground floor provides an additional level of comfort, complementing the home's contemporary design.
FIRST FLOOR ACCOMMODATION
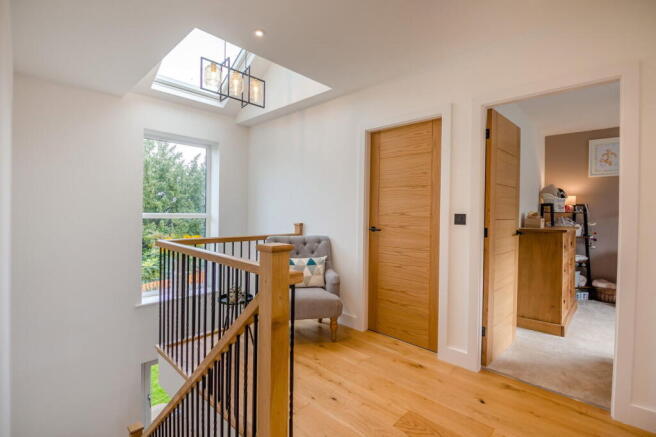
The beautifully crafted oak balustraded staircase rises to one of the home's most distinctive architectural features.
The impressive first floor landing is enhanced by a striking vaulted ceiling, rising to its apex and creating a wonderful sense of height and openness. Natural light from the window above further accentuates the space, transforming what might ordinarily be a simple landing into a particularly attractive feature of the home.
Three double bedrooms provide beautifully balanced accommodation, each offering a comfortable and versatile space.
The main bedroom enjoys the benefit of its own stylish en-suite shower room, thoughtfully appointed with contemporary fittings and a generous glass walk-in shower.
The two further double bedrooms are served by an equally impressive bathroom, beautifully finished with quality fittings and featuring both a separate bath and a spacious glass walk-in shower.
An additional practical feature is the insulated and fully boarded loft, providing generous and easily accessible storage space. This thoughtful addition further enhances the practicality of the home, ensuring that everyday storage needs have been carefully considered.
Throughout the first floor, the same considered approach to design, comfort and quality continues, creating accommodation that feels both elegant and effortlessly practical.
GARDENS AND OUTDOOR SPACE
The gardens have been landscaped to provide a delightful combination of relaxation, entertaining and everyday enjoyment, with several distinct areas designed to make the most of the outdoor space.
A stable style door opens onto a paved patio, providing a natural connection between the house and gardens during the warmer months.
Beyond, an attractive lawn creates a lovely green outlook, while a further patio offers a perfect setting for alfresco dining, summer gatherings or simply enjoying the tranquillity of the surroundings.
An attractive, insulated garden outbuilding, complete with power and lighting, adds another appealing dimension to the property. Currently utilised as a home gym and included within the sale, this versatile space could lend itself equally well to a hobby room, creative studio, workshop or a peaceful retreat away from the main house. Its insulation and electrical provision enhance its practicality, offering flexibility to suit a variety of interests and lifestyles.
A further area of land to the side of the house, accessed from the main garden, offers additional versatility and the opportunity to create a space tailored to individual interests. Whether developed as a productive kitchen garden, an area for raised vegetable beds, a children's play area or simply an additional peaceful garden retreat, it provides wonderful scope to make the most of the outdoor space.
To the side of the property, a double carport offers sheltered parking, complemented by a dedicated electric vehicle charging point.
QUALITY, COMFORT & EFFICIENCY
Lime Tree House reflects a commitment to quality craftsmanship, thoughtful design and modern living.
Traditional stone construction provides an attractive and timeless exterior, while the interior incorporates contemporary finishes and energy conscious features designed to enhance everyday comfort.
An air-source heat pump offers an energy efficient alternative to conventional gas heating, complemented by underfloor heating throughout the ground floor.
The property also benefits from a six year architectural warranty, offering additional reassurance.
From the beautifully appointed kitchen and bathrooms to the oak staircase, striking vaulted landing and carefully considered layout, every element contributes to a home that feels exceptionally well finished.
DIRECTIONS
w3w location; ///sidelined.curated.cultivation
ADDITIONAL INFORMATION
The property falls within the jurisdiction of Kirklees Council and is assessed for Council Tax under Band C. It benefits from an EPC rating of B and is connected to mains electricity, water and drainage. Heating is provided by an air source heat pump.
1967 & MISDESCRIPTION ACT 1991 - When instructed to market this property every effort was made by visual inspection and from information supplied by the vendor to provide these details which are for description purposes only. Certain information was not verified, and we advise that the details are checked to your personal satisfaction. In particular, none of the services or fittings and equipment have been tested nor have any boundaries been confirmed with the registered deed plans. Fine & Country or any persons in their employment cannot give any representations of warranty whatsoever in relation to this property and we would ask prospective purchasers to bear this in mind when formulating their offer. We advise purchasers to have these areas checked by their own surveyor, solicitor and tradesman. Fine & Country accept no responsibility for errors or omissions. These particulars do not form the basis of any contract nor constitute any part of an offer of a contract.
Brochures
Brochure 1- COUNCIL TAXA payment made to your local authority in order to pay for local services like schools, libraries, and refuse collection. The amount you pay depends on the value of the property.Read more about council Tax in our glossary page.
- Band: D
- PARKINGDetails of how and where vehicles can be parked, and any associated costs.Read more about parking in our glossary page.
- EV charging
- GARDENA property has access to an outdoor space, which could be private or shared.
- Private garden
- ACCESSIBILITYHow a property has been adapted to meet the needs of vulnerable or disabled individuals.Read more about accessibility in our glossary page.
- Level access
Energy performance certificate - ask agent

Add an important place to see how long it'd take to get there from our property listings.
__mins driving to your place
Affordability
About Fine & Country, Huddersfield
Unit 2 Former Council Offices, Eastgate, Honley, Holmfirth HD9 6PA



Notes
Staying secure when looking for property
Ensure you're up to date with our latest advice on how to avoid fraud or scams when looking for property online.
Visit our security centre to find out moreDisclaimer - Property reference S1903324. The information displayed about this property comprises a property advertisement. Rightmove.co.uk makes no warranty as to the accuracy or completeness of the advertisement or any linked or associated information, and Rightmove has no control over the content. This property advertisement does not constitute property particulars. The information is provided and maintained by Fine & Country, Huddersfield. Please contact the selling agent or developer directly to obtain any information which may be available under the terms of The Energy Performance of Buildings (Certificates and Inspections) (England and Wales) Regulations 2007 or the Home Report if in relation to a residential property in Scotland.
*This is the average speed from the provider with the fastest broadband package available at this postcode. The average speed displayed is based on the download speeds of at least 50% of customers at peak time (8pm to 10pm). Fibre/cable services at the postcode are subject to availability and may differ between properties within a postcode. Speeds can be affected by a range of technical and environmental factors. The speed at the property may be lower than that listed above. You can check the estimated speed and confirm availability to a property prior to purchasing on the broadband provider's website. Providers may increase charges. The information is provided and maintained by Decision Technologies Limited. **This is indicative only and based on a 2-person household with multiple devices and simultaneous usage. Broadband performance is affected by multiple factors including number of occupants and devices, simultaneous usage, router range etc. For more information speak to your broadband provider.