Highfield Hall, Wallington Lane, Worthenbury LL13 0AL

- PROPERTY TYPE
Detached
- BEDROOMS
5
- BATHROOMS
2
- SIZE
11,706 sq ft
1,088 sq m
- TENUREDescribes how you own a property. There are different types of tenure - freehold, leasehold, and commonhold.Read more about tenure in our glossary page.
Freehold
Key features
- Planning Permission to create 6,888 sq ft (640 sq m) - 5 bedroom family house
- or Oppourtunity to refurbish/extend a 2,745 sq ft (259 sq m) - 5 bedroom family house
- Extensive agricultural outbuildings 8,911 sq ft (827 sq m)
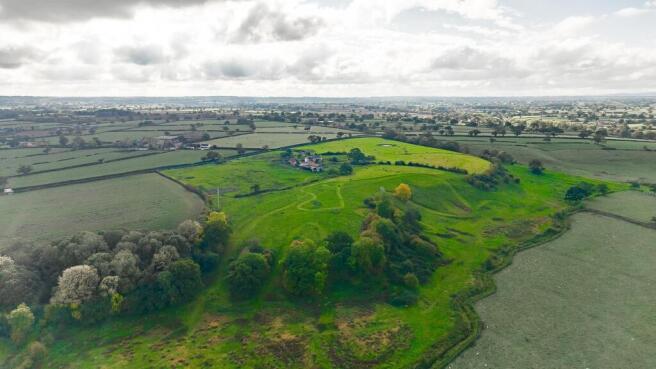
- Elevated position with outstanding far reaching views
- Total acreage 49.67 acres
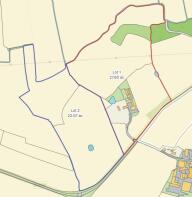
- Available as a whole or in two separate lots
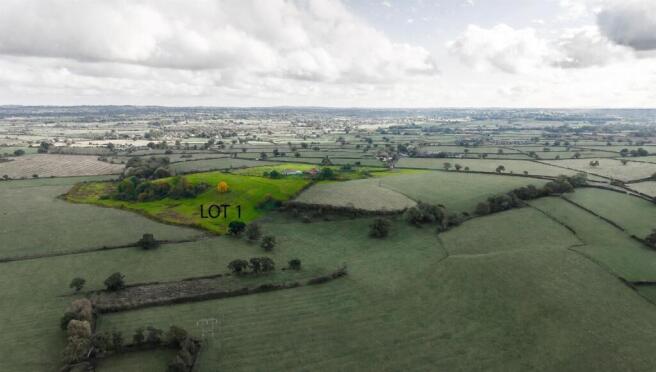
- Lot 1 - 27.60 acres
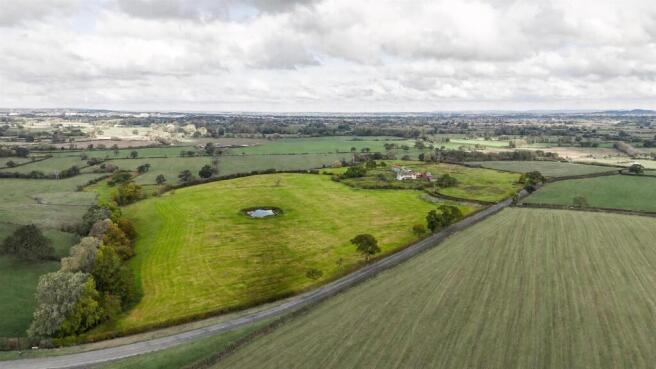
- Lot 2 - adjoining paddock land 22.07 acres
Description
OR
PLANNING PERMISSION TO CREATE A 6,888 SQ FTVE BEDROOM FAMILY HOUSE,
WITH EXTENSIVE OUTBUILDINGS SITTING IN THE MOST MAGICAL ELEVATED POSITION WITH OUTSTANDING FAR-REACHING VIEWS, NESTLED IN JUST UNDER 27.60 ACRES
AVAILABLE AS A WHOLE OR IN TWO SEPARATE LOTS
LOT 1 - 27.60 ACRES
LOT 2 - 22.07 ACRES
IN TOTAL 49.67 ACRES
*NO CHAIN*
Lot 1 - PLANNING PERMISSION TO CREATE
ACCOMMODATION IN BRIEF:
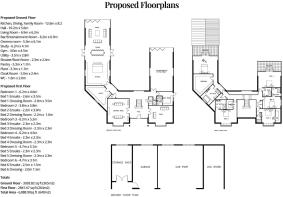
· 6,888 sq ft (640 sq m) of accommodation
· Galleried entrance hall
· Side hall/boot room
· Separate WC & Cloak room
· Kitchen/breakfast room open plan to living room
· UtilIty room
· 3 reception rooms
· Principal suite with dressing room, bathroom & balcony
· Four further double beds, all en suite, 2 with dressing rooms, 1 with balcony
· Outbuilding housing car port, garage, log store & storage shed
EXISTING HOUSE FOR REFURBISHMENT/REMODELLING:
· 2,795 sq ft (259 sq m) of accommodation
· Porch
· Kitchen/breakfast room
· Utility room
· 4 reception rooms
· 6 bedrooms
· 2 family bathrooms
· An extensive range of brick and steel portal framed buildings, 8,911 sq ft (827 sq m) with a myriad of possible uses
GARDENS & PADDOCK LAND
· Garden – in need of landscaping
· Paddock land laid to grass
· Lot 1 in all about 27.60 acres
Lot 2 - LOT 2 adjoining paddock land with road frontage 22.07 acres
· In all totalling 49.67 acres
Description - Highfield Hall has so many possibilities whether you envisage an impressive five bedroom family home, an equestrian-inspired country residence or a bespoke architectural project. Highfield Hall presents an opportunity to create a property of individual character in a highly attractive rural setting, sat in an elevated position with outstanding far reaching views across the Dee Valley.
The property comprises a former farmhouse requiring comprehensive renovation/ redevelopment, together with a range of existing farm buildings with a myriad of different uses, all set within good quality farmland.
Planning permission was granted in December 2023, application number WOR P/2022/0441 for the demolition of the existing dwelling and the construction of a replacement architect-designed home with garage/carport and stores and a new entrance drive, thus offering an exciting opportunity to create a bespoke residence tailored to individual requirements. Detailed plans have been drawn up (see architects’ drawings) for a contemporary five bedroom home.
Alternatively, if you did not wish to create a new build there is an existing five bedroom house that is in need of a full scheme of refurbishment as not habitable in its current state. See existing plans for house. Further extensions and remodeling are possible subject to the necessary consents being obtained.
Outbuildings - There is an extensive range of useful agricultural buildings in need of refurbishment. They lie to the gable end of the house and range from brick construction to steel portal framed. They have scope for many different uses such as agricultural and equestrian with a full range of other uses subject to the necessary consents being obtained.
Situation - Highfield Hall sits down a long drive on the Welsh/Cheshire borders benefitting from the most incredible views, with the Welsh hills serving as a majestic backdrop. Yet despite this rural idyll, many amenities are close by. Bangor on Dee village is only a short drive away and is particularly well known for its historic character and attractive setting beside the River Dee and celebrated National Hunt racecourse. The village provides a selection of everyday amenities, including traditional public houses and local services, while the surrounding countryside offers pleasant opportunities for walking and riding.
The other close by village of note is Malpas, a popular village destination, characterised by its historic streets, traditional buildings and independent shops. Local amenities include cafés, public houses, Dr Surgery, convenience shopping and everyday services. Malpas is particularly well regarded by families for its village atmosphere and access to local schooling, including Bishop Heber High School. The village offers a quieter alternative to larger urban centres while remaining within convenient driving distance of Chester, Wrexham and Whitchurch. The popular and easy to drive to towns of Chester, Wrexham and Whitchurch all provide more comprehensive facilities.
The closeness to railway connections makes for an easy commute to major conurbations with Wrexham General and Central stations, Whitchurch, Chester and Crewe all having national and local connections. For travel to London, you would either take a train from Wrexham General or Chester and take a direct train to Euston.
The schooling opportunities are excellent with Chester having The King's School and The Queen's School, Moreton Hall, near Oswestry, Shrewsbury School and Ellesmere College, near Ellesmere.
For road commuters, the surrounding network provides access to Wrexham, Chester and the wider Northwest, with connections to the A483 and onward routes towards the A55, M53 and M56.
Distances In Approx Miles: - Bangor on Dee 1.6 miles | Malpas 6 miles | Wrexham 6.4 miles | Whitchurch 10 miles | Chester 19 miles | Liverpool Airport 44 miles | Manchester Airport 53 miles
Postcode - POSTCODE: LL13 0AL
What3words: automate.pads.formless
Directions - From the centre of Bangor-on-Dee, proceed along Station Road (B5069) towards Worthenbury and Malpas. The entrance to Highfield Hall will be seen on your left-hand side after approximately a quarter of a mile.
Property Information - TENURE: Freehold
EPC: G
SERVICES: Mains water, electricity, septic tank drainage.
LOCAL AUTHORITY: Wrexham
COUNCIL TAX BAND: H amount payable £4,618 2026/27
Agents Notes - •The plans and drone shots are for identification only and not to be relied upon
•The acreage stated for both lots is a guide only as he exact boundaries are yet to be erected
•No offer will be accepted subject to planning
•Lot 2 will not be sold before Lot 1.
•If the lots are sold separately Lot 2 will have a right of access over the first part of Lot 1 drive, this will be subject to a maintenance agreement.
•If the lots are sold separately, any gaps in fence line/gates or newly erected fences to be at the expense of Lot 2. All fences to be stock proof with the exact specification to be agreed by both parties. These are to be erected within 3 months from completion.
•Some of the trees are subject to Tree Preservation Orders.
Brochures
Highfield Hall Final Brochure.pdf- COUNCIL TAXA payment made to your local authority in order to pay for local services like schools, libraries, and refuse collection. The amount you pay depends on the value of the property.Read more about council Tax in our glossary page.
- Band: H
- PARKINGDetails of how and where vehicles can be parked, and any associated costs.Read more about parking in our glossary page.
- Driveway
- GARDENA property has access to an outdoor space, which could be private or shared.
- Yes
- ACCESSIBILITYHow a property has been adapted to meet the needs of vulnerable or disabled individuals.Read more about accessibility in our glossary page.
- Ask agent

Add an important place to see how long it'd take to get there from our property listings.
__mins driving to your place
Affordability
About Larch Property, Preston On Severn
Franks Barn, Preston On Severn, Uffington, SY4 4TB



Notes
Staying secure when looking for property
Ensure you're up to date with our latest advice on how to avoid fraud or scams when looking for property online.
Visit our security centre to find out moreDisclaimer - Property reference 35026319. The information displayed about this property comprises a property advertisement. Rightmove.co.uk makes no warranty as to the accuracy or completeness of the advertisement or any linked or associated information, and Rightmove has no control over the content. This property advertisement does not constitute property particulars. The information is provided and maintained by Larch Property, Preston On Severn. Please contact the selling agent or developer directly to obtain any information which may be available under the terms of The Energy Performance of Buildings (Certificates and Inspections) (England and Wales) Regulations 2007 or the Home Report if in relation to a residential property in Scotland.
*This is the average speed from the provider with the fastest broadband package available at this postcode. The average speed displayed is based on the download speeds of at least 50% of customers at peak time (8pm to 10pm). Fibre/cable services at the postcode are subject to availability and may differ between properties within a postcode. Speeds can be affected by a range of technical and environmental factors. The speed at the property may be lower than that listed above. You can check the estimated speed and confirm availability to a property prior to purchasing on the broadband provider's website. Providers may increase charges. The information is provided and maintained by Decision Technologies Limited. **This is indicative only and based on a 2-person household with multiple devices and simultaneous usage. Broadband performance is affected by multiple factors including number of occupants and devices, simultaneous usage, router range etc. For more information speak to your broadband provider.