Towans View, Connor Downs, Hayle

- PROPERTY TYPE
Terraced
- BEDROOMS
3
- BATHROOMS
1
- SIZE
793 sq ft
74 sq m
Key features
- 40% SHARED OWNERSHIP - FULL MARKET VALUE £280,000
- SECTION 106 CRITERIA - APPLICANTS MUST HAVE A LOCAL CONNECTION
- MONTHLY RENT £373.64 PLUS MONTHLY SERVICE CHARGES AND BUILDING INSURANCE £36.52
- AFFORDABILITY CHECKS TO BE COMPLETED BY OUR INHOUSE MORTGAGE ADVISOR
- CLOSE TO NORTH COAST BEACHES
- DOUBLE GLAZING AND MODERN AIR SOURCE HEAT PUMP
- STAIRCASING AVAILABLE UPTO 100%
- POPULAR VILLAGE LOCATION
- IDEAL FAMILY HOME
- SCAN QR FOR MATERIAL INFORMATION
Description
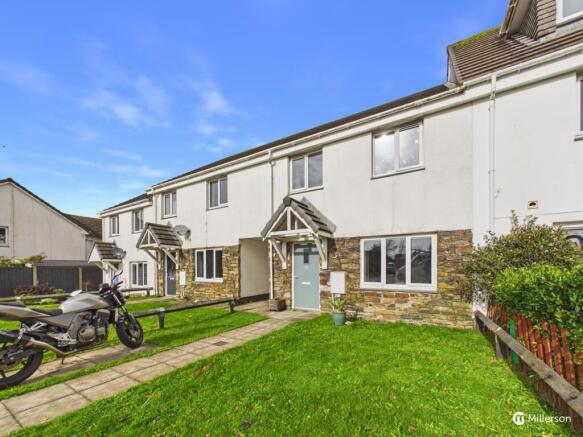
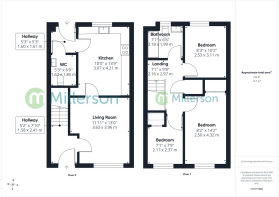
Property Description - Welcome to this charming family house located in the desirable area of Towans View, Connor Downs and offered on a shared ownership basis with a 40% share. This delightful property boasts light accommodation that briefly comprises entrance hall, lounge, kitchen/diner, down stairs cloakroom/WC. and on the first floor there is a landing, two double bedrooms and a single bedroom and family bathroom.
One of the standout features of this property is the enclosed rear garden, offering great outdoor space ideal for children, pets or alfresco dining.
Additionally, the property is equipped with an air source heat pump, promoting energy efficiency and providing a sustainable heating solution. This modern amenity is not only environmentally friendly but also contributes to lower energy bills.
Situated in a popular village with local primary school general stores, public house, garages, and is conveniently located close to the stunning North Coast, allowing for easy access to beautiful beaches and scenic coastal walks.
Location - Towans View is centrally located in the village of Connor Downs, a friendly and well-connected spot in west Cornwall. The village has a relaxed, community feel, with a petrol station with a local shop, pub, primary school, as well as a WI Hall and the popular Trevaskis Farm shop and restaurant, making it a convenient and well-served place to live day to day. Its position just off the A30 also means it’s easy to get around, whether you’re heading further into Cornwall or commuting nearby. One of the real highlights of living here is how close you are to the coast. Gwithian Beach is only a short drive or bus ride away and is known for its wide, golden sands, rolling dunes, and popular surf conditions. It’s also a fantastic spot for walks and sunsets, with sweeping views across the bay towards the iconic Godrevy Lighthouse sitting on its rocky headland just offshore. The nearby town of Hayle adds to the appeal, offering a good range of shops, supermarkets, and places to eat, as well as a train station for easy travel further afield. Hayle’s harbour and long sandy beaches make it a lovely place to spend time, and having it so close by gives you the best of both a quiet village setting and easy access to everything you might need.
Hallway - Front door opening into the hallway, a welcoming first impression with neutral decor and a practical coat rack offering ample space for outerwear. The carpeted staircase ascends to the upper floor, with a doorway leading through to the living room.
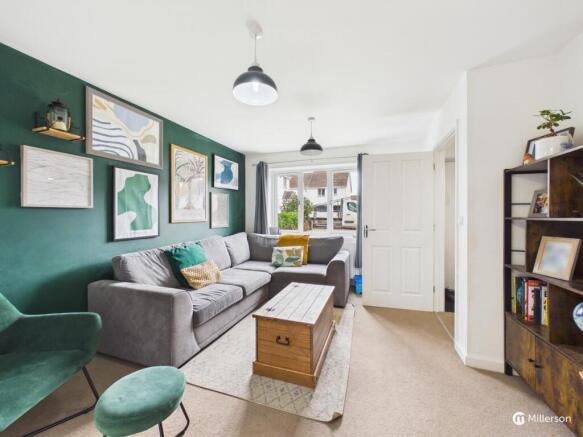
Living Room - This cosy living room with light neutral walls and fitted carpet while a large window fills the room with natural light and overlooks the front garden. The room offers a versatile and inviting space for relaxation and socialising. TV ariel points and ample power points.
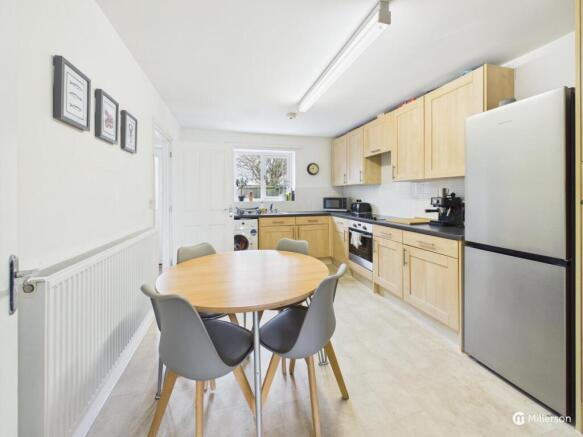
Kitchen - The kitchen is well-equipped with light wood units and dark worktops that create a neat, practical workspace, tiled splash back, matching wall mounted units. Appliances include an integrated oven, hob, and a freestanding fridge-freezer, with space for a washing machine. Window above the sink brings in natural light, overlooking rear garden, door to:
Rear Hallway - A rear hallway with door to rear garden and door to:
Downstairs Cloakroom - The downstairs cloakroom with a close coupled toilet and washbasin with white fixtures contrasted by a dark painted wall behind. There is space for a washing machine, making it a practical utility area as well. The light flooring continues the fresh and clean feel of this room.
Landing - A spacious landing with airing cupboard and access to loft space, wall mounted radiator.
Bathroom - The family bathroom combines white tiles with a navy blue accent wall, creating a crisp and modern look. It includes a full-sized bath with a shower overhead, a pedestal sink, and a toilet. A frosted window allows natural light to enter, wall mounted radiator, extractor fan.
Bedroom One - The main bedroom with a deep blue accent wall adds warmth and depth, contrasting with the otherwise white walls, built in wardrobe, double glazed window to front aspect. Panelled radiator and ample power points.
Bedroom Two - Bright bedroom with window overlooks the outside and rear garden, panelled radiator and ample power points.
Bedroom Three - Double glazed window to rear aspect, panelled radiator, ample power points.
Rear Garden - The rear garden is enclosed by wooden fencing, offering a private outdoor space with a lawn bordered by a paved patio area, perfect for seating or dining outdoors. A practical garden shed provides storage, and the space is ideal for relaxing or enjoying family activities in a secure setting.
Front garden is open with lawn area, path to front door.
Location for air source heat pump.
Agents Note - Affordable Homes Programme (SOAHP) 2016 to 2021.
OFFICIAL
Your monthly payments to the landlord
Total monthly payment to the Landlord
(rent + all charges)
If you buy a 40% share, the rent will be £373.64 a month.
Your total monthly payment for the rent and other charges described below will be:
£425.02 a month
You'll need to budget for your other costs of owning a home, which are not included in the monthly payment to the landlord. For example, mortgage repayment, contents insurance, Council Tax, gas and electricity, and water.
Estate charge
The initial annual estate charge for your property is £214.20, though payments are typically made monthly at £17.85 a month. The charges are based on estimated cost calculations. This initial annual estate charge is for the period 01/04/2026 – 31/03/2027
The estate charge is for grounds maintenance and utilities.
The estate charge will continue to be payable if you reach 100% ownership.
The estate charge is not included in the service charge. Estate charges may go up or down.
Buildings insurance
£18.67 a month
The buildings insurance is not included in the service charge.
Management fee
£14.86 a month
The management fee is payable to Ocean Housing Limited.
The management fee is for procuring, administering and managing services.
The management fee is not included in the service charge.
If you buy a 40% share, the share purchase price will be £112,000 and the rent will be £373.64 a month.
If you buy a larger share, you'll pay less rent. The table below shows further examples.
Share Purchase Price
Monthly rent
25%
£70,000
£467.05
30%
£84,000
£435.91
40%
£112,000
£373.64
50%
£140,000
£311.37
60%
£168,000
£249.09
70%
£196,000
£186.82
75%
£210,000
£155.68
The percentage share and rent amount will change depending on the amount you can afford. You'll receive a worked example after a financial assessment.
Property Value = £280,000
Share being purchased = 40%
Rent to be paid = £373.64 / month
Unsold equity = 60%
Unsold equity= £168,000 (60% of £280,000)
LOCAL NEEDS CRITRIA: all buyers must be have been a permanent resident for at least three continuous years in either the Primary area ( Connor Downs, or the Secondary Area" means the parish(es) of Camborne, Crowan, Hayle and
St Erth which have a boundary adjoining the Primary Area and which are
within the County.
ALL DOCUMENTS RELATED TO THIS HOUSE CAN BE SENT TO ANY INTERESTED PARTY.
A full financial assessment to ensure that the property is affordable and sustainable for you is needed before viewings can be arranged. Independent AIP's not acceptable. Our financial assessments are carried out by Delta Mortgages. For more information please contact our office on .
Services - Mains Water, Electricity, Mains drainage, Mains Gas. Council Tax band 'B'
Directions - From our office turn left and proceed out of Hayle. At the Carwin Rise roundabout take the second exit towards Connor Downs. Continue up the hill and you will enter the village. Go past the WI Hall and petrol garage on your left, take the 3rd turning on your left and take the next right turn and left again. The property will soon be seen on your left hand side and the end of the Cul-du-sac.
Material Information - Verified Material Information
Costs and tenure
Tenure: Leasehold
Lease length: 86 years remaining (99 years from 2013)
Service charge: £616/year
Shared ownership: 40% owned
Council tax band: B
EPC rating: C
The building
Mid-terrace house, standard construction
3 bedrooms, 1 bathroom, 1 reception
Accessibility adaptations: Level access and Wide doorways
Services
Mains electricity
Mains water
Mains foul drainage
Mains surface water drainage
Electricity central heating
Heating features: Double glazing and air source heat pump
Broadband: FTTP (Fibre to the Premises)
Mobile coverage: O2 good, Vodafone great, Three good, EE great
Parking: Private and Allocated
Not in a controlled parking zone
No disabled parking available
Risks and restrictions
Not a listed building
Not in a conservation area
No tree preservation order
Title register restrictions (CL303653):
- The lease prohibits or restricts transfers and other dealings with the property. The precise requirements are set out in the lease.
- Before a transfer or other change of ownership can be registered, a certificate must be provided confirming that clause 3.21 of the lease has been complied with.
Non-coal mining area: yes
All information is provided without warranty. Contains HM Land Registry data © Crown copyright and database right 2021. This data is licensed under the Open Government Licence v3.0.
The information contained is intended to help you decide whether the property is suitable for you. You should verify any answers which are important to you with your property lawyer or surveyor or ask for quotes from the appropriate trade experts: builder, plumber, electrician, damp, and timber expert.
Brochures
Towans View, Connor Downs, HayleMaterial InformationBrochure- COUNCIL TAXA payment made to your local authority in order to pay for local services like schools, libraries, and refuse collection. The amount you pay depends on the value of the property.Read more about council Tax in our glossary page.
- Band: B
- PARKINGDetails of how and where vehicles can be parked, and any associated costs.Read more about parking in our glossary page.
- No disabled parking
- GARDENA property has access to an outdoor space, which could be private or shared.
- Yes
- ACCESSIBILITYHow a property has been adapted to meet the needs of vulnerable or disabled individuals.Read more about accessibility in our glossary page.
- Wide doorways,Level access

Add an important place to see how long it'd take to get there from our property listings.
__mins driving to your place
Affordability


Notes
Staying secure when looking for property
Ensure you're up to date with our latest advice on how to avoid fraud or scams when looking for property online.
Visit our security centre to find out moreDisclaimer - Property reference 35026341. The information displayed about this property comprises a property advertisement. Rightmove.co.uk makes no warranty as to the accuracy or completeness of the advertisement or any linked or associated information, and Rightmove has no control over the content. This property advertisement does not constitute property particulars. The information is provided and maintained by Millerson, Mid and West Cornwall. Please contact the selling agent or developer directly to obtain any information which may be available under the terms of The Energy Performance of Buildings (Certificates and Inspections) (England and Wales) Regulations 2007 or the Home Report if in relation to a residential property in Scotland.
*This is the average speed from the provider with the fastest broadband package available at this postcode. The average speed displayed is based on the download speeds of at least 50% of customers at peak time (8pm to 10pm). Fibre/cable services at the postcode are subject to availability and may differ between properties within a postcode. Speeds can be affected by a range of technical and environmental factors. The speed at the property may be lower than that listed above. You can check the estimated speed and confirm availability to a property prior to purchasing on the broadband provider's website. Providers may increase charges. The information is provided and maintained by Decision Technologies Limited. **This is indicative only and based on a 2-person household with multiple devices and simultaneous usage. Broadband performance is affected by multiple factors including number of occupants and devices, simultaneous usage, router range etc. For more information speak to your broadband provider.