

Skip to content
When you start a new chat, your current one won't be saved.
Get brand editions for Christopher Pallet, Wendover

Wendover

PROPERTY TYPE

Semi-Detached

BEDROOMS

4

BATHROOMS

2

SIZE

Ask agent

TENURE
Describes how you own a property. There are different types of tenure - freehold, leasehold, and commonhold.Read more about tenure in our glossary page.

Freehold
Key features

  • Generous corner plot
  • Parking for numerous cars
  • Spacious sitting/dining room
  • Separate kitchen/breakfast room
  • Ground-floor bedroom and shower room
  • Detached studio for flexible use
  • Separate summer house
  • Pergola and outdoor entertaining space
  • Sought-after Wendover location
  • Four Bedrooms

Description

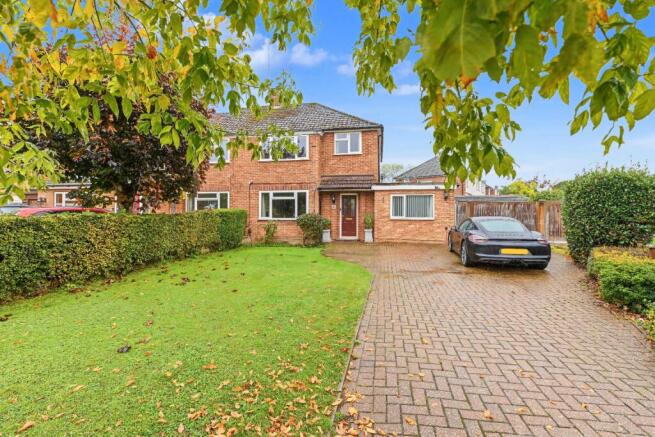
Situated on Halton Lane in Wendover, this four bedroom home occupies a generous corner plot, with extensive parking to the front providing a practical advantage for households with multiple vehicles or those who regularly welcome visitors. The property offers a versatile layout, combining spacious reception accommodation with four bedrooms and useful additional spaces that can adapt to a variety of needs. The sitting/dining room provides a comfortable central living area, complemented by a separate kitchen/breakfast room and adjoining utility room. The ground-floor bedroom and shower room offer further flexibility for guests or multi-generational living, while the detached studio and separate summer house create additional opportunities for working from home, hobbies or leisure. Outside, the garden and pergola provide space to relax and entertain, making this a home with plenty to offer beyond the main accommodation.

Ground Floor
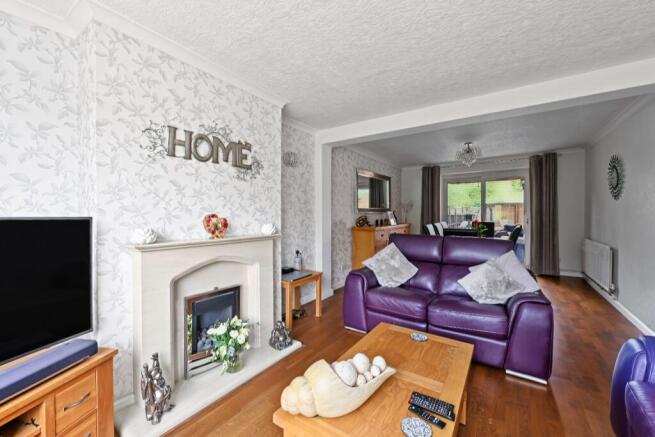
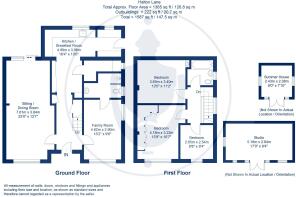
The entrance opens into the main ground floor accommodation, where the sitting/dining room extends to approximately 25'6" by 12'7". Its generous proportions allow for separate seating and dining areas, creating a comfortable setting for everyday family life and entertaining. The room extends along much of the ground floor, providing a natural focal point for the home.
Positioned towards the rear, the kitchen/breakfast room provides space for food preparation and informal dining. The adjoining utility room offers additional room for laundry and household appliances, helping to keep everyday tasks separate from the main kitchen area. The ground floor also includes a shower room and a fourth bedroom measuring approximately 15'1" by 9'6". This is a particularly useful addition, offering the option of ground-floor sleeping accommodation for guests or family members, or alternatively providing space for a study or additional reception room.

First Floor
The staircase rises to the first-floor landing, which gives access to the remaining three bedrooms and the family bathroom. The principal bedroom measures approximately 13'8" by 11'7", providing comfortable space for bedroom furniture and storage. Bedroom two is another well-proportioned room, measuring approximately 13'3" by 10'11", while bedroom three offers further bedroom accommodation or the flexibility to create a nursery, dressing room or home office. The family bathroom completes the first-floor layout.

Outside
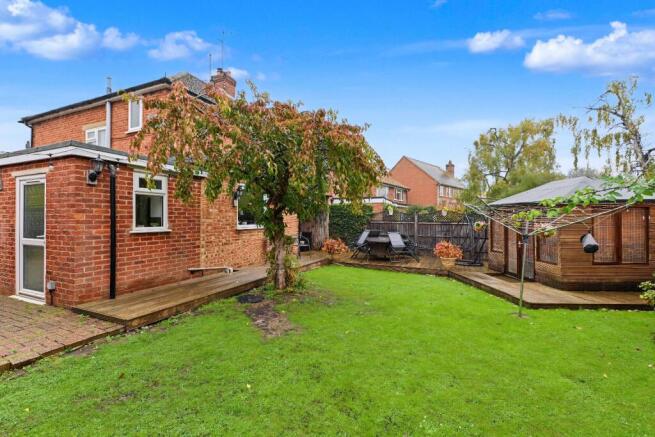
The property's corner-plot position is a notable advantage, with parking for numerous cars arranged to the front. This provides excellent flexibility for households with several vehicles and those who regularly entertain, while the wider plot adds to the property's overall appeal. The garden offers space to enjoy outdoor living, with a pergola providing an attractive feature for seating and relaxation. Whether used for outdoor dining, entertaining friends or simply enjoying time outside, the garden offers a useful extension of the living accommodation. A detached studio measuring approximately 17'0" by 9'3" provides a substantial additional space, ideally suited to a home office, creative workspace, gym or hobby room, depending on individual requirements. There is also a separate summer house measuring approximately 8'0" by 8'0", offering further flexibility as a quiet retreat or dedicated leisure space. Together, the corner plot, extensive parking and additional buildings give the property a distinctive combination of practicality and versatility.

Location
Wendover is a popular Buckinghamshire village situated at the foot of the Chiltern Hills, offering a blend of village life and access to the surrounding countryside. The High Street provides a range of independent shops, cafés and restaurants, alongside a popular weekly market and everyday amenities.The mainline railway station offers services to London Marylebone, making Wendover an attractive option for commuters. Local schooling and the surrounding Chiltern countryside further contribute to the area's appeal, while Wendover Woods provides opportunities for walking, cycling and outdoor recreation.

Agent’s Note
Please note that, once an offer has been accepted, an Anti-Money Laundering (AML) fee is payable by the buyer to cover the cost of the required identity verification and anti-money laundering checks.
Once the AML checks have been completed, the fee is non-refundable, including in circumstances where the proposed purchase does not subsequently proceed.
COUNCIL TAXA payment made to your local authority in order to pay for local services like schools, libraries, and refuse collection. The amount you pay depends on the value of the property.Read more about council Tax in our glossary page.
Band: E
PARKINGDetails of how and where vehicles can be parked, and any associated costs.Read more about parking in our glossary page.
Driveway
GARDENA property has access to an outdoor space, which could be private or shared.
Private garden
ACCESSIBILITYHow a property has been adapted to meet the needs of vulnerable or disabled individuals.Read more about accessibility in our glossary page.
Ask agent

Wendover

Approximate location

Add an important place to see how long it'd take to get there from our property listings.

__mins driving to your place

Affordability

Monthly repayments£2,999
Property: £ 600,000
Deposit: £ 60,000
Interest rate: 5.3%
Term: 30 years
Powered byNatwest
These results are estimates and are only intended as a guide. Make sure you obtain accurate figures from your lender before committing to any mortgage. Your home may be repossessed if you do not keep up repayments on a mortgage.
Renovation potential
Recently sold & under offer
See similar nearby properties
Get brand editions for Christopher Pallet, Wendover

About Christopher Pallet, Wendover

8 High Street, Wendover, HP22 6EA

At Christopher Pallet, we specialise in delivering a personal, high-quality estate agency service built on trust, transparency and results. As an independent and long-established local business, we combine modern marketing with traditional values to achieve the best possible outcome for every client.

Whether you are selling your first home, moving up the ladder, or downsizing, our dedicated sales team is here to guide you through every stage. We provide accurate valuations based on genuine local expertise, professional photography and videography, targeted social media campaigns, and extensive exposure across major property portals.

Our approach is simple: exceptional communication, honest advice, and a commitment to achieving the strongest price from the right buyer. With award-winning customer service and a reputation built over decades, you can be confident that your home is in safe hands.

Check how much you can borrow

Whether you're buying by yourself or with someone else, you can:

  • Receive a result instantly
  • Get viewings faster with agents
  • Check with no impact on your credit score
Powered byNatwest
Two happy people looking at phone

Notes

These notes are private, only you can see them.

Staying secure when looking for property

Ensure you're up to date with our latest advice on how to avoid fraud or scams when looking for property online.

Visit our security centre to find out more

Disclaimer - Property reference CHR_WND_LFSYCL_1053_1220521182. The information displayed about this property comprises a property advertisement. Rightmove.co.uk makes no warranty as to the accuracy or completeness of the advertisement or any linked or associated information, and Rightmove has no control over the content. This property advertisement does not constitute property particulars. The information is provided and maintained by Christopher Pallet, Wendover. Please contact the selling agent or developer directly to obtain any information which may be available under the terms of The Energy Performance of Buildings (Certificates and Inspections) (England and Wales) Regulations 2007 or the Home Report if in relation to a residential property in Scotland.

*This is the average speed from the provider with the fastest broadband package available at this postcode. The average speed displayed is based on the download speeds of at least 50% of customers at peak time (8pm to 10pm). Fibre/cable services at the postcode are subject to availability and may differ between properties within a postcode. Speeds can be affected by a range of technical and environmental factors. The speed at the property may be lower than that listed above. You can check the estimated speed and confirm availability to a property prior to purchasing on the broadband provider's website. Providers may increase charges. The information is provided and maintained by Decision Technologies Limited.
**This is indicative only and based on a 2-person household with multiple devices and simultaneous usage. Broadband performance is affected by multiple factors including number of occupants and devices, simultaneous usage, router range etc. For more information speak to your broadband provider.
