Normandy, Manche, France

- PROPERTY TYPE
House
- BEDROOMS
7
- BATHROOMS
3
- SIZE
2,799 sq ft
260 sq m
Key features
- Garden
- Historic property
- 0-2 km to amenities
- Terrace
- Mains Drains
- Fiber optic
- Coastal
- Linky
- Mains
- Electricity on site
Description
A Family Residence Offering a Wealth of Possibilities.
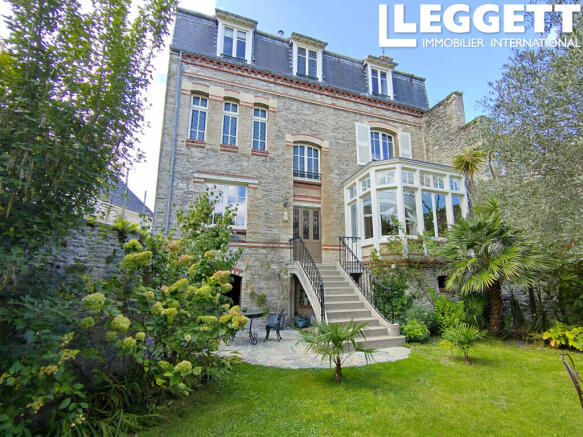
With approximately 260 m² of living space arranged over four levels, La Javanaise offers seven bedrooms and generous reception areas. Its layout lends itself to a variety of lifestyles and projects: a substantial family home, a character residence or an inviting place to welcome guests, depending on the wishes and needs of its future owners.
Raised Ground Floor – Welcoming Reception Areas.
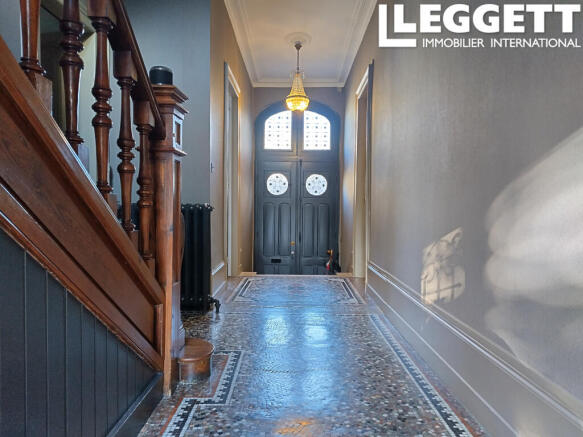
The entrance hall immediately sets the tone. This floor comprises a study, a fitted kitchen and a living and dining room featuring a bow window, which adds distinctive architectural character and enhances the charm of the reception rooms. A separate toilet with washbasin and a storage cupboard complete this level.
First Floor – Three Bedrooms and Private Spaces.
A spacious landing leads to three bedrooms. One has a dressing room, while another benefits from an en-suite shower room with WC. This layout offers practical and comfortable accommodation for family life and for welcoming friends and relatives.
Second Floor – Four Additional Bedrooms.
Four bedrooms, a shower room and a separate WC make up this floor. This generous accommodation is a real advantage for larger families, visiting guests or anyone wishing to create dedicated spaces for working from home or leisure activities.
A Basement the Same Footprint as the House.
The basement houses the gas-fired boiler, which provides central heating and hot water. It also offers valuable additional space for storage, household activities and a wine cellar, ideal for wine enthusiasts.
A Walled Garden with Greenhouse.
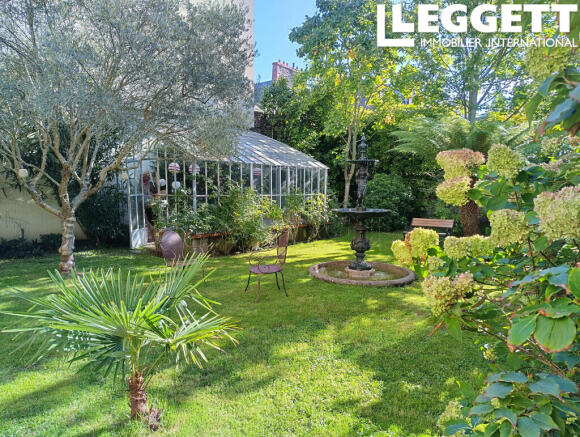
At the rear, the walled garden, extending to approximately 340 m², provides a private outdoor retreat and a natural extension of the house. It includes a greenhouse and offers an intimate setting for relaxing, gardening and enjoying time outdoors.
As the seasons change, flowering plants and shifting light continually transform the setting. From the upper floors, the windows offer views across the surrounding area, including glimpses of the sea, Fort du Roule and the spires of Le Vœu church.
A House That Has Stood the Test of Time.
With its parquet flooring, stained glass, crafted woodwork and garden, La Javanaise retains a distinctive atmosphere. Maintained over the years and adapted to contemporary needs, it has been home to several family stories. Today, it offers its future owners the opportunity to write their own.
A Desirable Location in Cherbourg-en-Cotentin.
Situated in the historic Le Vœu district, the property is close to schools, the town centre and Port Chantereyne, as well as Cherbourg’s ferry port, with regular connections to the United Kingdom and Ireland. La Javanaise offers the opportunity to enjoy life in Cherbourg, with its shops, amenities and services close at hand.
Its architecture, seven bedrooms, reception areas and garden make this a rare property for those seeking something distinctive, beyond the usual criteria of a family home.
La Javanaise offers the opportunity to acquire a piece of Cherbourg’s architectural heritage while giving this characterful residence a new chapter in its history.
Room-by-Room Floor Area Schedule.
Raised Ground Floor :
- Entrance hall: 16.2 m²,
- Study: 14.4 m²,
- Living room: 21.15 m²,
- Dining room: 21.15 m²,
- Bow window: 8.75 m²,
- Fitted kitchen: 12.9 m²,
- Toilet with washbasin, WC and cupboard: 4.5 m².
First Floor :
- Spacious landing: 7.98 m²,
- Bedroom 1: 19.58 m²,
- Bedroom 2 with dressing room: 22 m² + 6.4 m²,
- Bedroom 3 with en-suite shower room and WC: 16 m² + 2.89 m²,
- Shower room with WC: 10.51 m².
Second Floor :
- Spacious landing: 7.59 m²,
- Bedroom 1: 19.84 m²,
- Bedroom 2: 19.36 m²,
- Bedroom 3: 11.25 m²,
- Bedroom 4: 13.64 m²,
- Shower room: 9.92 m²,
- WC: 3.1 m².
Additional Areas :
- Unconverted attic above, with a zinc roof laid on timber boarding.
- Basement beneath the entire footprint of the house, approximately 90 m², containing the gas-fired central heating and hot water boiler.
- Walled rear garden with greenhouse, approximately 340 m².
Brochures
Brochure 1Normandy, Manche, France

NEAREST AIRPORTS
Distances are straight line measurements- Cherbourg (Maupertus)(International)8.1 miles
- Caen (Carpiquet)(International)62.4 miles
- Dinard (Pleurtuit)(International)75.1 miles
- Le Havre (Octeville)(International)78.3 miles
Advice on buying French property
Learn everything you need to know to successfully find and buy a property in France.
Notes
This is a property advertisement provided and maintained by Leggett Immobilier, France (reference A47646MCS50) and does not constitute property particulars. Whilst we require advertisers to act with best practice and provide accurate information, we can only publish advertisements in good faith and have not verified any claims or statements or inspected any of the properties, locations or opportunities promoted. Rightmove does not own or control and is not responsible for the properties, opportunities, website content, products or services provided or promoted by third parties and makes no warranties or representations as to the accuracy, completeness, legality, performance or suitability of any of the foregoing. We therefore accept no liability arising from any reliance made by any reader or person to whom this information is made available to. You must perform your own research and seek independent professional advice before making any decision to purchase or invest in overseas property.