Hopwoods Road, Bury St Edmunds

- PROPERTY TYPE
Detached
- BEDROOMS
3
- BATHROOMS
3
- SIZE
786 sq ft
73 sq m
- TENUREDescribes how you own a property. There are different types of tenure - freehold, leasehold, and commonhold.Read more about tenure in our glossary page.
Freehold
Key features
- Driveway
- Turnkey home - just move in
- Views of the golf course
- Private low maintenance garden
- EV charging point
- High-spec app-controlled heating system
- Ensuite to principal bedroom
- EPC - B
Description
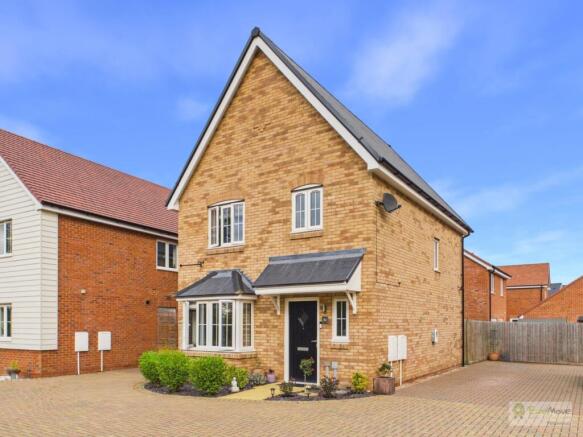
A Pristine Modern Three-Bedroom Detached Home Overlooking Picturesque Fairways
Occupying an enviable position directly overlooking the rolling greens of a golf course, this exceptional three-bedroom detached residence represents modern living at its absolute finest. Presented in flawless turnkey condition and thoughtfully upgraded with bespoke, professional storage solutions integrated throughout, this home offers an effortless blend of style, practicality, and exceptional value
Key Features
Unrivalled Position: Sweeping, uninterrupted views across the golf course to the front
Turnkey Condition: Meticulously maintained with contemporary fixtures, fittings, and finishes
Intelligent Storage: Custom-built professional storage solutions maximising space on both levels
Principal En-Suite: Spacious principal bedroom with a dedicated private en-suite shower room
Secluded Outdoor Space: Private, enclosed rear garden creating a peaceful retreat
Parking: Dedicated driveway parking for two cars with EV charging point
The Accommodation
Ground Floor
Entrance Hall & Guest WC: A welcoming reception hall with clean lines sets the tone, featuring a modern, discreetly positioned guest WC
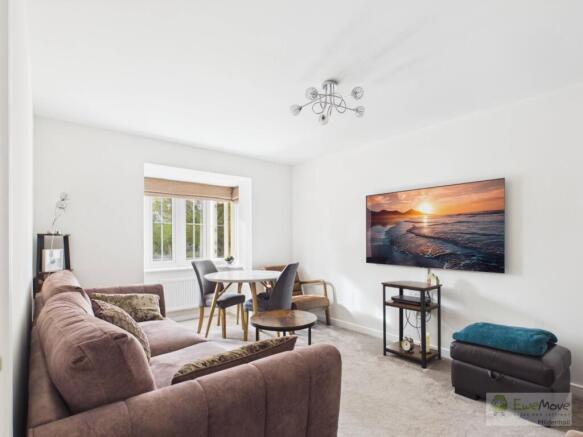
Living Room: Positioned to take full advantage of the leafy front aspect, the generous living room provides a relaxing sanctuary filled with natural light, perfect for quiet evenings or entertaining guests
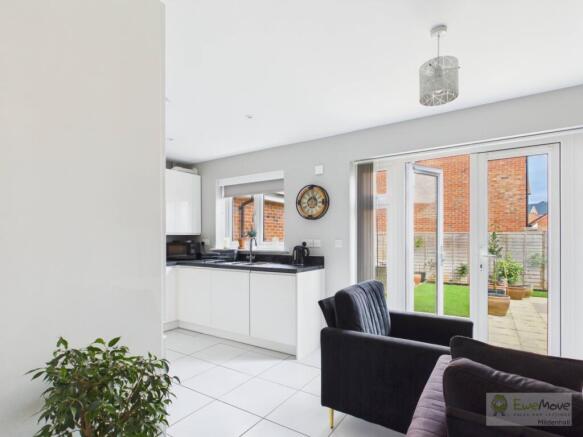
Contemporary Kitchen & Dining: Positioned at the rear of the property, the kitchen is designed with both aesthetic appeal and culinary practicality in mind. It boasts high-quality modern units, sleek work surfaces, integrated appliances including Fridge/Freezer, Washing machine and Dishwasher and purpose-built additional storage solutions that keep worktops completely clutter-free, all while overlooking the private rear garden
First Floor
Principal Bedroom Suite: An expansive double bedroom offering peaceful fairway views, fitted with seamless integrated storage and complemented by a stylish, contemporary en-suite shower room
Bedrooms Two & Three: Two further well-proportioned bedrooms, each tailored with smart storage additions to serve effortlessly as children's rooms, guest accommodation, or an executive home office
Family Bathroom: A fresh, modern three-piece bathroom suite finished in neutral tones with quality fixtures
Grounds & Exterior
To the front, a neat driveway provides off-road parking and leads to the secure garage, framed by an open outlook across the adjacent golf course
To the rear lies a notably private and secluded garden, fully enclosed by mature fencing to ensure total peace and seclusion. Featuring an artificial lawn and a paved patio area, it offers an ideal, low-maintenance outdoor haven for alfresco dining, summer barbecues, or relaxing in privacy
Agents notes
I love that this 'new build' style property still offers privacy in the garden, a rarity with this type of property, and that its plot location is also so secluded with no traffic outside your door. The property really is 'move-in ready '; just pack your cases and start living here
Property information:
Construction Type: Brick and roof tiles
Sources of Heating: Gas Central Heating
Sources of Electricity supply: Mains supply
Sources of Water Supply: Mains supply
Primary Arrangement for Sewerage: Mains supply
Broadband Connection: See media
Mobile Signal/Coverage: See media
Parking: Private Driveway
Building Safety: No issues
Listed Property: No
Restrictions: None
Private Rights of Way: None
Public Rights of Way: None
Flooded in Last 5 Years: No
Flood Defences: No
Entrance Location: Ground floor
Accessibility Measures: None
Located on a Coalfield: No
Other Mining Related Activities: No
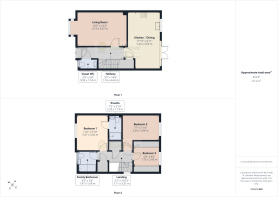
Entrance Hallway
4.44m x 1.16m - 14'7" x 3'10"
Bright, welcoming hallway, leading through to the rear of the property
Guest WC
1.74m x 0.93m - 5'9" x 3'1"
Convenient guest WC
Living Room
4.67m x 3.19m - 15'4" x 10'6"
Lovely bright room with a bay window looking out over views of the golf course
Kitchen / Dining
5.46m x 3.05m - 17'11" x 10'0"
Large open-plan kitchen & dining space, with french doors out onto the patio area of the rear garden
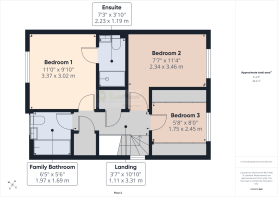
First Floor Landing
3.31m x 1.11m - 10'10" x 3'8"
First floor landing
Family Bathroom
1.97m x 1.69m - 6'6" x 5'7"
Large fully equipped family bathroom, with a bath, shower, basin and WC
Bedroom 1
3.37m x 3.02m - 11'1" x 9'11"
Principal bedroom with its own ensuite bathroom
Ensuite Shower Room
2.23m x 1.19m - 7'4" x 3'11"
Ensuite shower room off the principal bedroom
Bedroom 2
3.46m x 2.34m - 11'4" x 7'8"
Second double bedroom
Bedroom 3
2.45m x 1.75m - 8'0" x 5'9"
Third, smaller bedroom, currently being used as a dressing room, but could be a home office or nursery
- COUNCIL TAXA payment made to your local authority in order to pay for local services like schools, libraries, and refuse collection. The amount you pay depends on the value of the property.Read more about council Tax in our glossary page.
- Band: D
- PARKINGDetails of how and where vehicles can be parked, and any associated costs.Read more about parking in our glossary page.
- Yes
- GARDENA property has access to an outdoor space, which could be private or shared.
- Yes
- ACCESSIBILITYHow a property has been adapted to meet the needs of vulnerable or disabled individuals.Read more about accessibility in our glossary page.
- Ask agent

Add an important place to see how long it'd take to get there from our property listings.
__mins driving to your place
Affordability
About EweMove, Covering East of England
Cavendish House Littlewood Drive, West 26 Industrial Estate, Cleckheaton, BD19 4TE
Notes
Staying secure when looking for property
Ensure you're up to date with our latest advice on how to avoid fraud or scams when looking for property online.
Visit our security centre to find out moreDisclaimer - Property reference 10858689. The information displayed about this property comprises a property advertisement. Rightmove.co.uk makes no warranty as to the accuracy or completeness of the advertisement or any linked or associated information, and Rightmove has no control over the content. This property advertisement does not constitute property particulars. The information is provided and maintained by EweMove, Covering East of England. Please contact the selling agent or developer directly to obtain any information which may be available under the terms of The Energy Performance of Buildings (Certificates and Inspections) (England and Wales) Regulations 2007 or the Home Report if in relation to a residential property in Scotland.
*This is the average speed from the provider with the fastest broadband package available at this postcode. The average speed displayed is based on the download speeds of at least 50% of customers at peak time (8pm to 10pm). Fibre/cable services at the postcode are subject to availability and may differ between properties within a postcode. Speeds can be affected by a range of technical and environmental factors. The speed at the property may be lower than that listed above. You can check the estimated speed and confirm availability to a property prior to purchasing on the broadband provider's website. Providers may increase charges. The information is provided and maintained by Decision Technologies Limited. **This is indicative only and based on a 2-person household with multiple devices and simultaneous usage. Broadband performance is affected by multiple factors including number of occupants and devices, simultaneous usage, router range etc. For more information speak to your broadband provider.