
Dunch Lane, Melksham

- PROPERTY TYPE
Semi-Detached
- BEDROOMS
4
- BATHROOMS
1
- SIZE
1,252 sq ft
116 sq m
- TENUREDescribes how you own a property. There are different types of tenure - freehold, leasehold, and commonhold.Read more about tenure in our glossary page.
Freehold
Key features
- Extended four-bedroom semi-detached family home offering generous and versatile accommodation
- Spacious open-plan living and dining room, ideal for family life and entertaining
- Extended kitchen featuring a breakfast bar, Rangemaster cooker and ample storage
- Separate utility room and convenient downstairs WC
- Flexible fourth bedroom, perfect for guests, a playroom or home office
- Private, enclosed rear garden backing onto open fields, with lawn and patio areas
- Recently fitted boiler, offering added peace of mind
- Bespoke fittings and finished throughout
- Driveway providing off-road parking for approximately 2–3 vehicles
- Dog-walking field & children's park a stones throw from the property
Description
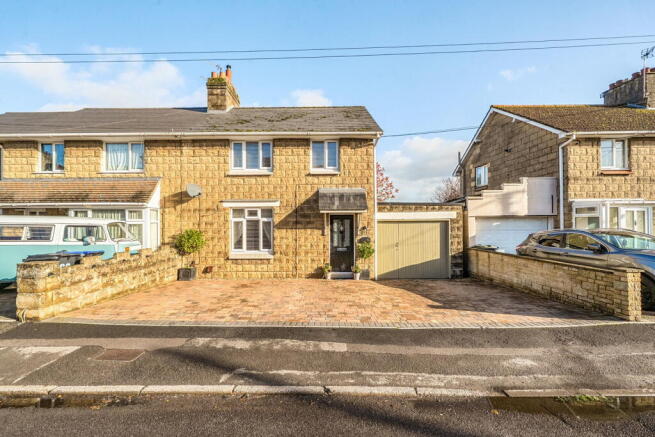
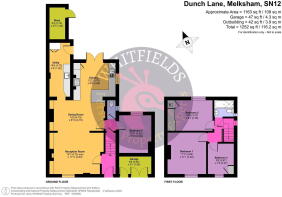
An extended four-bedroom semi-detached family home offering generous living space, a practical layout and a lovely private rear garden backing onto open fields. The property benefits from a spacious open-plan living and dining room, an extended kitchen with breakfast bar, separate utility room, downstairs WC and a versatile fourth bedroom. Upstairs are three further bedrooms and a family bathroom, while outside there is a driveway providing parking for two to three vehicles and useful storage space.
Upon entering, a welcoming hallway leads through to the main living accommodation, where warm wood-effect laminate flooring continues into the impressive open-plan living and dining room. The lounge area is spacious yet cosy, featuring a large front-facing window and an attractive fireplace, currently housing an electric fire, with potential to reopen the chimney for a log burner. There is ample space for multiple sofas and a coffee table, while built-in shelving and cabinetry within the chimney recesses provide excellent storage and display space.
The lounge flows into a generous dining area, comfortably accommodating a large family dining table. Built-in cabinetry and glass-fronted display cupboards add character and practicality, making this an ideal space for family meals and entertaining.
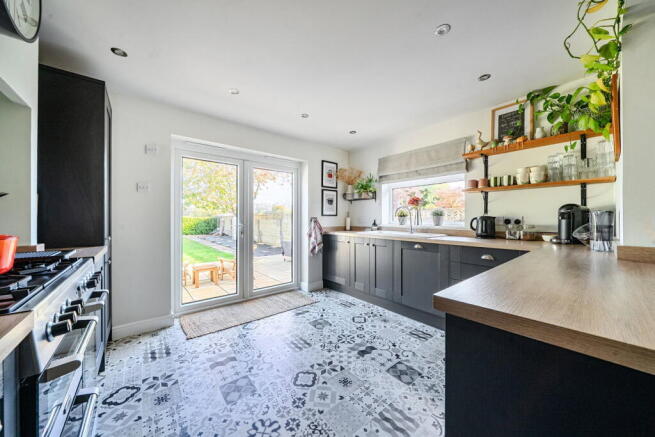
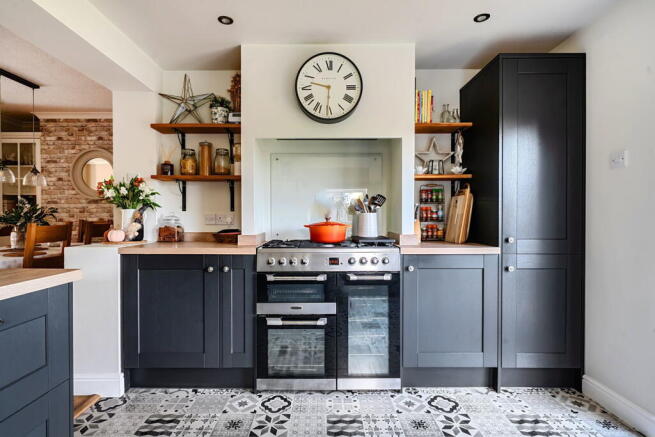
Leading from here, the extended kitchen is fitted with attractive patterned floor tiles, an L-shaped worktop incorporating a breakfast bar for two stools, and a Rangemaster cooker with five gas rings and extractor hood. A range of base units, a floor-to-ceiling pantry cupboard and bespoke wooden shelving provide excellent storage, alongside generous preparation space, an inset sink with farmhouse-style taps and an integrated dishwasher. Double French doors open directly onto the rear patio, creating a lovely connection between the kitchen and garden.
A separate utility room adds further practicality, featuring modern storage units, an additional sink, ample worktop space and room for a fridge freezer, washing machine and tumble dryer. Finished with wood-effect herringbone flooring, the room also benefits from a tall storage cupboard and a side door providing access to the garden.
Also accessed from the dining area are useful understairs storage, a downstairs WC with decorative flooring and wall panelling, and the fourth bedroom. Created within an extension to the rear of the original garage, this versatile room comfortably accommodates a double bed if required and would equally suit use as a home office, playroom or guest bedroom. A window overlooks the garden.
Upstairs, a naturally lit landing provides access to three further bedrooms and the family bathroom. The main bedroom is a spacious double with room for a king-size bed and freestanding wardrobes. A decorative fireplace retains a charming character feature, while the recesses either side offer potential for fitted wardrobes.
Bedroom two is another good-sized double, featuring a built-in wardrobe with mirrored sliding doors and an airing cupboard housing the boiler. The rear-facing window enjoys pleasant views across the garden and open fields beyond. Bedroom three is a well-planned single room, with a built-in single bed, storage beneath and an additional built-in cupboard, making excellent use of the available space.
The family bathroom features decorative tiled flooring, a vanity unit with wash basin and storage, a mirrored cupboard and a bath with shower over and glass screen. Modern light grey tiles extend to the ceiling. Complete with WC and a window for natural light and ventilation.
Outside, the rear garden offers a wonderful combination of space, privacy and manageable maintenance. A large, level lawn provides plenty of room for children to play, complemented by an extended patio ideal for outdoor dining and entertaining. A pathway leads through the garden, passing a mature tree and continuing to a garden shed at the bottom. Mature hedging separates the garden from the open fields behind, while a brick wall and tall fencing provide secure boundaries. There is also an additional hardstanding area for garden furniture and a useful storage space built off the utility room, complete with lighting and multiple electrical sockets, ideal for bicycles, garden equipment or use as a small workshop. An outside tap is also conveniently positioned to the side of the house.
To the front, a driveway provides off-road parking for approximately two to three vehicles, with potential to install an electric vehicle charging point. The remaining section of the garage offers useful storage for bins, tools and general household items.
Overall, this is a spacious and versatile family home, combining generous open-plan living, a well-equipped extended kitchen and flexible bedroom accommodation with a private garden overlooking open fields. With excellent storage, off-road parking and scope to personalise further, it offers an appealing home for growing families.
Situated on the outskirts of Melksham, bordering the neighbouring village of Shaw, Shurnhold offers a great balance of countryside living and everyday convenience. Melksham town centre provides a range of shops, supermarkets, cafés, schools and leisure facilities, with road and rail links to nearby towns including Bath, Chippenham and Trowbridge. The property also benefits from a dog-walking field practically next door, making it ideal for dog owners and those who enjoy the outdoors. Within Walking distance of highly rated Shaw primary School and children's parks. .
Brochures
Brochure 1- COUNCIL TAXA payment made to your local authority in order to pay for local services like schools, libraries, and refuse collection. The amount you pay depends on the value of the property.Read more about council Tax in our glossary page.
- Band: B
- PARKINGDetails of how and where vehicles can be parked, and any associated costs.Read more about parking in our glossary page.
- Garage,Driveway
- GARDENA property has access to an outdoor space, which could be private or shared.
- Private garden
- ACCESSIBILITYHow a property has been adapted to meet the needs of vulnerable or disabled individuals.Read more about accessibility in our glossary page.
- Level access

Add an important place to see how long it'd take to get there from our property listings.
__mins driving to your place
Affordability


Notes
Staying secure when looking for property
Ensure you're up to date with our latest advice on how to avoid fraud or scams when looking for property online.
Visit our security centre to find out moreDisclaimer - Property reference S1903349. The information displayed about this property comprises a property advertisement. Rightmove.co.uk makes no warranty as to the accuracy or completeness of the advertisement or any linked or associated information, and Rightmove has no control over the content. This property advertisement does not constitute property particulars. The information is provided and maintained by Whitfields Personal Property Experts, Corsham. Please contact the selling agent or developer directly to obtain any information which may be available under the terms of The Energy Performance of Buildings (Certificates and Inspections) (England and Wales) Regulations 2007 or the Home Report if in relation to a residential property in Scotland.
*This is the average speed from the provider with the fastest broadband package available at this postcode. The average speed displayed is based on the download speeds of at least 50% of customers at peak time (8pm to 10pm). Fibre/cable services at the postcode are subject to availability and may differ between properties within a postcode. Speeds can be affected by a range of technical and environmental factors. The speed at the property may be lower than that listed above. You can check the estimated speed and confirm availability to a property prior to purchasing on the broadband provider's website. Providers may increase charges. The information is provided and maintained by Decision Technologies Limited. **This is indicative only and based on a 2-person household with multiple devices and simultaneous usage. Broadband performance is affected by multiple factors including number of occupants and devices, simultaneous usage, router range etc. For more information speak to your broadband provider.