Primrose Way Lydney, Gloucestershire

- PROPERTY TYPE
Detached
- BEDROOMS
3
- BATHROOMS
1
- SIZE
Ask agent
- TENUREDescribes how you own a property. There are different types of tenure - freehold, leasehold, and commonhold.Read more about tenure in our glossary page.
Freehold
Key features
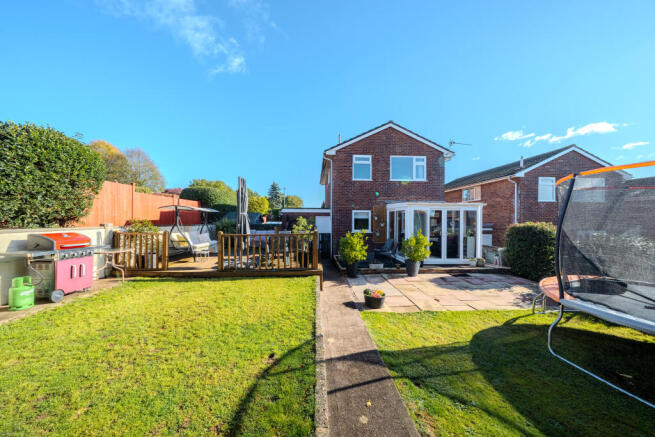
- Severn Estuary Views from the rear garden
- Large and Spacious Sunny Garden
- Garage and ample parking
- Close to Primary School ( literally a stones through)
- Close To Lydney Railway Station
- Close To Woodland Walks & Cycle Trails
- Great Commuter Links
- Close to Lydney Harbour, Bathurst Park and The Boating Lake
- Kitchen-Diner
- Garden
Description
If you’re looking for a family home in a lovely elevated position, with beautiful views and a few practical extras, this one on Primrose Hill could be just what you’ve been waiting for...
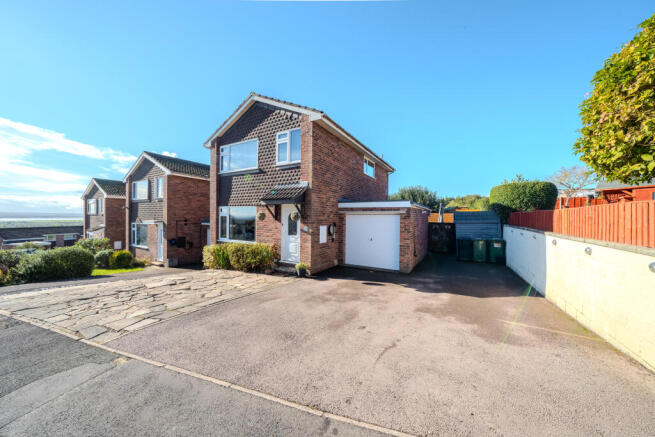
Set in a fantastic position on Primrose Hill, this three-bedroom detached home offers a wonderful opportunity for anyone looking for space, convenience and a place to put down their roots.
With views across the Severn Estuary, a garage, ample off-road parking and an electric vehicle charging point, this property has plenty to offer. And with a great primary school directly across the road, we think it could be a particularly good fit for family life... Especially, if your children are running late in the morning. There is definitely no excuse to be late.
But let's take a look inside…
THE HEART OF THE HOME
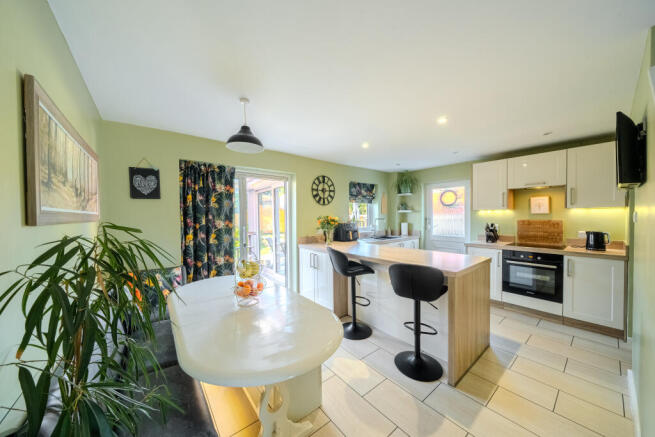
The kitchen and dining room are a fantastic space for everyday living, offering plenty of room to cook, eat and spend quality family time together.
Whether you're getting breakfast ready before the school run, preparing dinner after a busy day or having friends over at the weekend, this open-plan space provides the best sociable space.
The kitchen also offers a range of built-in appliances, including a hob, oven, extractor fan, dishwasher and fridge freezer, helping to make moving in that little bit easier.
There's also a handy little utility area, providing some extra practicality and helping keep the everyday essentials tucked away.
And with those estuary views to enjoy, even the everyday jobs can feel a little less ordinary!
ROOM TO RELAX
The separate living room offers a cosy retreat away from the hustle and bustle of the kitchen and dining area.
It's the perfect place to put your feet up at the end of the day, settle down for a film or simply enjoy a quieter moment.
And then there's the sunroom to the rear…
A lovely additional space that offers another spot to sit back and relax. Whether it's your morning coffee, a good book or simply somewhere to enjoy a little extra natural light, we can see this becoming a real favourite.
ROOM FOR THE FAMILY
Upstairs, you'll find three bedrooms, offering flexibility for family life and the family bathroom completes the first-floor accommodation.
THE PRACTICAL EXTRAS
Now, we all know that a home isn't just about what happens inside, and this property has some useful features that make everyday life that little bit easier.
Outside, you'll find ample off-road parking, providing plenty of room for vehicles and visiting family or friends.
There's also a garage with electricity, offering useful storage space or somewhere to keep the car, bikes and all those things that somehow accumulate over the years.
And for anyone making the move to electric motoring, the property also benefits from an electric vehicle charging point.
Practical, convenient and ready to fit around modern life.
WHY WE THINK YOU'LL LOVE IT…
-
Three-bedroom detached family home
-
Elevated position on Primrose Hill
-
Views across the Severn Estuary
-
Open-plan kitchen and dining room
-
Built-in kitchen appliances, including a dishwasher
-
Useful additional utility area
-
Separate living room
-
Sunroom to the rear
-
Family bathroom
-
Garage with electricity
-
Ample off-road parking
-
Electric vehicle charging point
-
Great primary school directly across the road
-
A fantastic option for families looking for their next home
THE LOCATION
Positioned on Primrose Hill, this property enjoys an attractive outlook across the Severn Estuary, giving you a lovely reminder of the surrounding landscape.
One of the real highlights is the primary school directly across the road, making the school run wonderfully convenient for families with younger children.
Lydney is a popular market town in Gloucestershire, perfectly positioned between the stunning woodland of the Forest and the sweeping waters of the Severn Estuary.
Offering a lovely balance of countryside charm and everyday convenience, Lydney has a range of independent shops, cafés, traditional pubs and local amenities, making it a wonderful place to call home.
For those who enjoy getting outdoors, there is plenty to explore nearby, from peaceful walks along Lydney Harbour to the woodland trails, cycling routes and scenic beauty of the Forest of Dean. The historic Lydney Park Estate and the popular Bathurst Park also provide lovely places to enjoy the great outdoors.
The town is well connected, with access to the A48 for journeys further afield and a railway station offering services towards Gloucester and Newport, making it a practical choice for commuters and families alike.
Whether you're looking for family-friendly surroundings, a connection to nature or simply a place to enjoy a more relaxed pace of life, Lydney offers a fantastic combination of community, convenience and beautiful scenery.
A lovely place to put down roots, with the Forest of Dean on your doorstep and the Severn Estuary never far away....
READY TO TAKE A LOOK?
We think this could be the perfect next chapter for a family looking for a detached home with views, parking and plenty of practical benefits.
With its open-plan kitchen/dining room, separate living room, sunroom, garage and electric vehicle charging point, there's plenty to get excited about.
And with the primary school just across the road, it's easy to see the appeal.
Get in touch with our sales team today to arrange your accompanied viewing. We'd love to show you around!
Features
- Sun Deck Terrace
- Fridge Freezer
- Full Double Glazing
- Oven/Hob
- Gas Central Heating Combi Boiler
- Large Gardens
- Toilets: 2
Property additional info
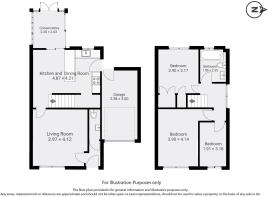
Conservatory: 7' 6" x 8' 8" (2.29m x 2.64m)
Kitchen and Dining Room: 16' x 13' 10" (4.88m x 4.22m)
Living Room: 13' x 13' 6" (3.96m x 4.11m)
Garage: 8' 6" x 16' 5" (2.59m x 5.00m)
Bedroom: 9' 6" x 10' 5" (2.90m x 3.17m)
Bathroom: 6' 1" x 7' 9" (1.85m x 2.36m)
Bedroom: 12' 10" x 13' 7" (3.91m x 4.14m)
Bedroom: 6' 3" x 10' 5" (1.91m x 3.17m)
Roof type: Concrete roof tiles.
Flooded in the last 5 years: No.
Construction materials used: Brick and block.
Water source: Mains.
Electricity source: Mains.
Sewerage arrangements: Mains.
Heating Supply: Central heating (gas).
Parking Availability: Yes.
- COUNCIL TAXA payment made to your local authority in order to pay for local services like schools, libraries, and refuse collection. The amount you pay depends on the value of the property.Read more about council Tax in our glossary page.
- Band: C
- PARKINGDetails of how and where vehicles can be parked, and any associated costs.Read more about parking in our glossary page.
- Off street
- GARDENA property has access to an outdoor space, which could be private or shared.
- Yes
- ACCESSIBILITYHow a property has been adapted to meet the needs of vulnerable or disabled individuals.Read more about accessibility in our glossary page.
- Ask agent
Energy performance certificate - ask agent

Add an important place to see how long it'd take to get there from our property listings.
__mins driving to your place
Affordability
About AROHA PROPERTIES, Lydney
1 Regents Walk Newerne Street Lydney Gloucestershire GL15 5RF

Notes
Staying secure when looking for property
Ensure you're up to date with our latest advice on how to avoid fraud or scams when looking for property online.
Visit our security centre to find out moreDisclaimer - Property reference aroha_211725722. The information displayed about this property comprises a property advertisement. Rightmove.co.uk makes no warranty as to the accuracy or completeness of the advertisement or any linked or associated information, and Rightmove has no control over the content. This property advertisement does not constitute property particulars. The information is provided and maintained by AROHA PROPERTIES, Lydney. Please contact the selling agent or developer directly to obtain any information which may be available under the terms of The Energy Performance of Buildings (Certificates and Inspections) (England and Wales) Regulations 2007 or the Home Report if in relation to a residential property in Scotland.
*This is the average speed from the provider with the fastest broadband package available at this postcode. The average speed displayed is based on the download speeds of at least 50% of customers at peak time (8pm to 10pm). Fibre/cable services at the postcode are subject to availability and may differ between properties within a postcode. Speeds can be affected by a range of technical and environmental factors. The speed at the property may be lower than that listed above. You can check the estimated speed and confirm availability to a property prior to purchasing on the broadband provider's website. Providers may increase charges. The information is provided and maintained by Decision Technologies Limited. **This is indicative only and based on a 2-person household with multiple devices and simultaneous usage. Broadband performance is affected by multiple factors including number of occupants and devices, simultaneous usage, router range etc. For more information speak to your broadband provider.