
Poppy Cottage, 49 New Street, Mawdesley L40 2QN

- PROPERTY TYPE
Detached Bungalow
- BEDROOMS
2
- BATHROOMS
1
- SIZE
Ask agent
- TENUREDescribes how you own a property. There are different types of tenure - freehold, leasehold, and commonhold.Read more about tenure in our glossary page.
Freehold
Key features
- Charming chocolate box detached bungalow
- Utility/ boot room with external door to the front
- Occupying an enviable position in Mawdesley village centre
- Dimmable lighting and individual room control central heating
- Open-plan kitchen-dining area
- Parking for two vehicles on Tarmacadam driveway to the side
- Separate reception with log burner
- Low maintenance rear garden with decking, lawn and patio areas
- Two good-sized bedrooms and a contemporary shower room
- Walkable to the local shop, post office and bus stops
Description
Home sweet home…
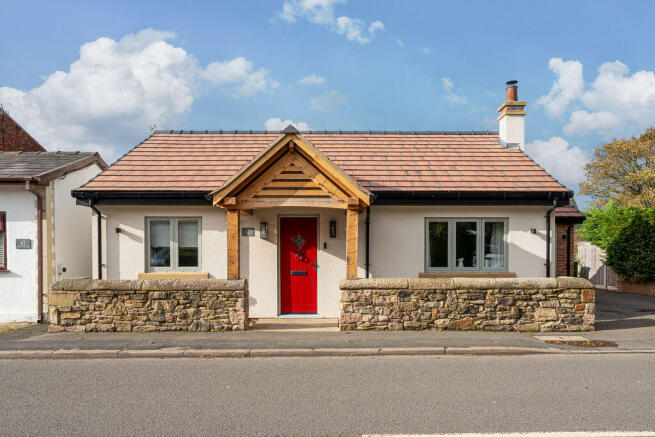
The approach to Poppy Cottage sets the tone for the rest of the property with a handsome solid English Oak covered porch framing the entrance and stone walls to either side. Recessed floor lighting and wall-mounted lights softly illuminate the space, whilst a composite front door, complete with a central knocker, opens into the welcoming entrance hall.
With an inset entrance mat underfoot, the hallway is lit by recessed downlighting, has access to the boarded loft with fixed ladders and a light, oak-effect tiled flooring continuing through to the open-plan kitchen, dining and living space and along the hallway to the right.
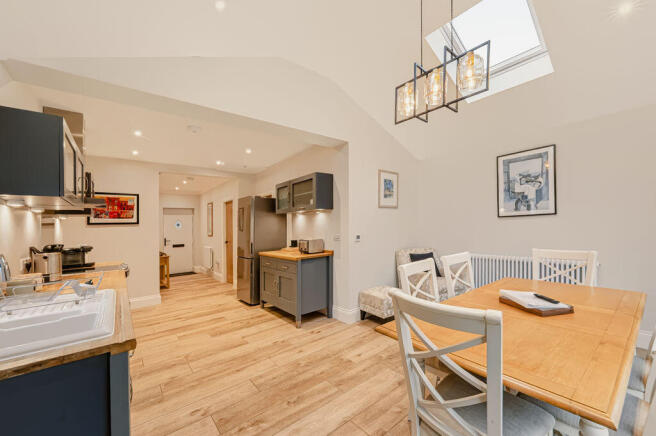
The open-plan kitchen, dining and living area forms a wonderfully versatile heart to the home. The kitchen itself is appointed with a range of stylish grey wall and base units, some featuring opaque glazed fronts, topped with beech countertops and subtle under-cabinet lighting. Integrated appliances include an AEG electric oven with an induction hob and extractor above, alongside a dishwasher, one-and-a-half bowl porcelain sink with an etched drainer and swan-neck mixer tap sat beneath a window overlooking the side, as well as space for a refrigerator-freezer.
Beyond the kitchen, the room opens into a generously proportioned space with a vaulted ceiling and Velux windows allowing natural light to stream into the area. It lends itself to a variety of arrangements with ample room for a substantial dining table, creating a lovely setting for everything from leisurely breakfasts to evenings spent entertaining. Alternatively, a more informal dining arrangement would allow space for a comfortable seating area, with a television point conveniently positioned to one side. Two skylights draw further daylight into the room, whilst wide sliding patio doors stretch across the rear, opening the space towards the garden and providing a delightful outlook throughout the seasons.
A cosy corner to retreat to…
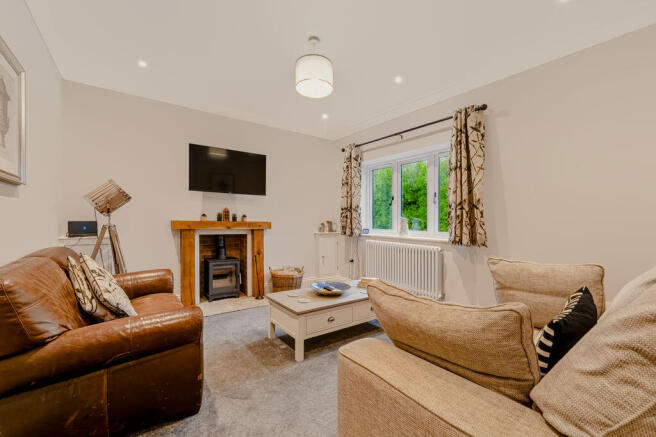
The separate reception room opens up through an oak door with a glazed inset, has a window overlooking the front aspect, a log-burning stove resting upon a stone hearth beneath a handsome oak mantelpiece, bringing warmth and character to the room. A pendant light, television point and two discreet meter cupboards complete the room.
Solid oak panelled doors with matte black handles introduce the rest of the rooms.
Grounded in comfort…
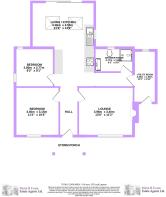
The principal bedroom occupies a pleasant position to the front of the cottage, offering comfortable proportions and plenty of scope for the arrangement of bedroom furniture. A window to the front welcomes natural light, whilst a pendant light and television point complete the room.
The second bedroom is another generously sized double with dual-aspect windows overlooking the front and side of the property and a central pendant light above.
Serving both bedrooms is a spacious shower room, finished in a fresh, contemporary palette. Grey tiling with a white vein extend across the splash areas and into the generous double shower, which is accessed through a glazed sliding door and fitted with both a monsoon showerhead and separate handheld attachment. A substantial vanity unit incorporates the wash hand basin, with a heated, illuminated mirror above. A close-coupled w.c., chrome heated towel rail, opaque window and extractor fan finish off this beautifully appointed space.
Practicality with a little polish…
The cottage has been thoughtfully arranged to accommodate the practicalities of everyday life, with a separate utility and boot room providing an perfect second entrance. Accessed externally from the front, this is the ideal place to return to after a countryside walk, with an inset mat ready for muddy boots and outdoor shoes. Complementary fitted units provide useful storage, together with plumbing for an automatic washing machine and housing for the boiler. There is a window to the rear, pendant light and extractor fan.
A little garden delight…
To the rear, Poppy Cottage enjoys a pretty, easily maintained garden. Light-coloured decking extends from the cottage, stepping down to the lawn area. Timber fencing encloses the garden, whilst a further patio tucked into the corner provides a charming spot for outdoor seating, surrounded by rose bushes and beds planted with eucalyptus.
A stone-paved patio continues to the side of the cottage, where handsome double wrought-iron gates, finished in black, open onto a Tarmacadam driveway providing off-road parking for two vehicles. With its attractive approach, beautifully considered interiors and charming outdoor spaces, Poppy Cottage offers a lovely balance of contemporary comfort and cottage character- a true village gem.
On your doorstep…
The historic village of Mawdesley, thought to date back to the reign of Edward I (1272–1308), has a vibrant heart with many local events taking place such as The Village Fete and also the Traditional Walking Day. At the heart of the village is a brilliantly stocked Spar general store and post office whilst sporting facilities include cricket, tennis and bowling clubs and the excellent village hall. There are three fishing ponds at Crook Hall Farm along with two beautifully presented shops, The Bay Tree Flower Farm & Hattie Smalls for hats and lingerie.
A further great draw to the village is the wonderful and established Cedar Farm Gallery offering a wide variety of artisan stores to wander through and having a children’s’ farm and play centre alongside. For commuters, there are excellent bus routes accessed from the village centre as well as the available road transport links.
Viewing is strictly by appointment through Maria B Evans Estate Agents
We are reliably informed that the Tenure of the property is Freehold
The Local Authority is Chorley Borough Council
The EPC rating is TBC
The Council Tax Band is B
The property is served by mains drainage
Please note:
Room measurements given in these property details are approximate and are supplied as a guide only.
All land measurements are supplied by the Vendor and should be verified by the buyer's solicitor. We
would advise that all services, appliances and heating facilities be confirmed in working order by an
appropriately registered service company or surveyor on behalf of the buyer as Maria B. Evans Estate
Agency cannot be held responsible for any faults found. No responsibility can be accepted for any
expenses incurred by prospective purchasers.
Sales Office: 34 Town Road, Croston, PR26 9RB T: Rentals T:
W:
Company No 8160611 Registered Office: 5a The Common, Parbold, Lancs WN8 7HA
Brochures
Full DetailsBrochure- COUNCIL TAXA payment made to your local authority in order to pay for local services like schools, libraries, and refuse collection. The amount you pay depends on the value of the property.Read more about council Tax in our glossary page.
- Band: B
- PARKINGDetails of how and where vehicles can be parked, and any associated costs.Read more about parking in our glossary page.
- Yes
- GARDENA property has access to an outdoor space, which could be private or shared.
- Yes
- ACCESSIBILITYHow a property has been adapted to meet the needs of vulnerable or disabled individuals.Read more about accessibility in our glossary page.
- Ask agent

Add an important place to see how long it'd take to get there from our property listings.
__mins driving to your place
Affordability

Notes
Staying secure when looking for property
Ensure you're up to date with our latest advice on how to avoid fraud or scams when looking for property online.
Visit our security centre to find out moreDisclaimer - Property reference 12924873. The information displayed about this property comprises a property advertisement. Rightmove.co.uk makes no warranty as to the accuracy or completeness of the advertisement or any linked or associated information, and Rightmove has no control over the content. This property advertisement does not constitute property particulars. The information is provided and maintained by Maria B Evans Estate Agents, Croston. Please contact the selling agent or developer directly to obtain any information which may be available under the terms of The Energy Performance of Buildings (Certificates and Inspections) (England and Wales) Regulations 2007 or the Home Report if in relation to a residential property in Scotland.
*This is the average speed from the provider with the fastest broadband package available at this postcode. The average speed displayed is based on the download speeds of at least 50% of customers at peak time (8pm to 10pm). Fibre/cable services at the postcode are subject to availability and may differ between properties within a postcode. Speeds can be affected by a range of technical and environmental factors. The speed at the property may be lower than that listed above. You can check the estimated speed and confirm availability to a property prior to purchasing on the broadband provider's website. Providers may increase charges. The information is provided and maintained by Decision Technologies Limited. **This is indicative only and based on a 2-person household with multiple devices and simultaneous usage. Broadband performance is affected by multiple factors including number of occupants and devices, simultaneous usage, router range etc. For more information speak to your broadband provider.