
Maida Avenue, Waltham Forest

- PROPERTY TYPE
House
- BEDROOMS
3
- BATHROOMS
1
- SIZE
807 sq ft
75 sq m
- TENUREDescribes how you own a property. There are different types of tenure - freehold, leasehold, and commonhold.Read more about tenure in our glossary page.
Freehold
Key features
- Three-bedroom semi-detached house
- Garage
- Two double bedrooms and a third bedroom or study
- Reception room with parquet flooring and French doors
- Separate fitted kitchen
- Private rear garden extending approximately 55 ft
- Substantial driveway with off-street parking
- Opportunity to extend subject to planning
Description
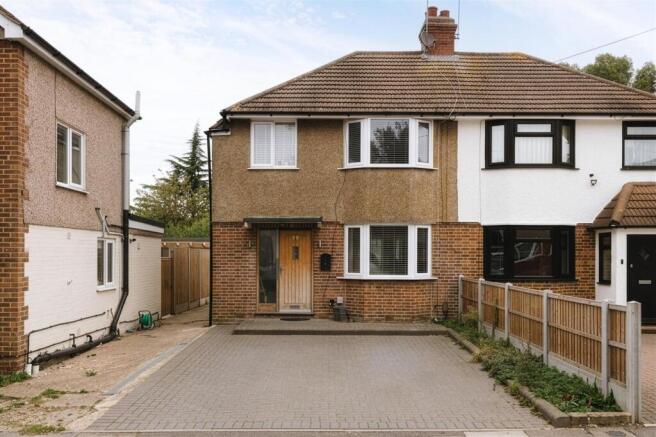
Behind its traditional brick and pebble-dash façade, this 1930s-style semi-detached house has a straightforward, practical layout, with living space on the ground floor and three bedrooms above. Bay windows to the front bring natural light into both levels, while the rear reception opens directly onto the garden.
A substantial driveway provides off-street parking, with gated side access leading towards the rear garden and detached garage.
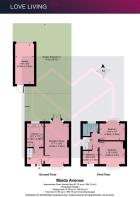
Set along a residential street in Chingford, the house offers 664 sq ft of internal accommodation, with a detached garage and plenty of scope to make it your own.
The Indoors -
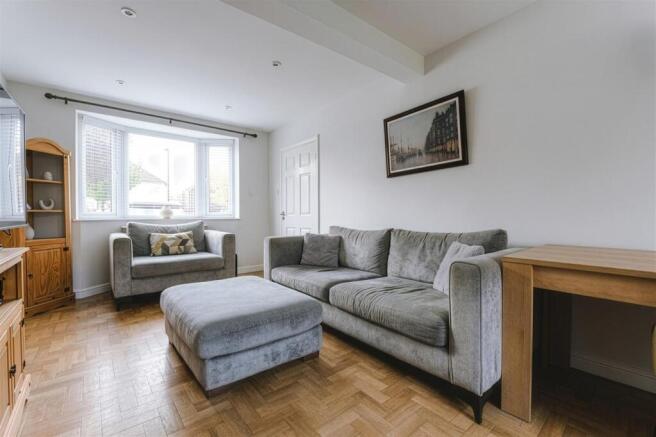
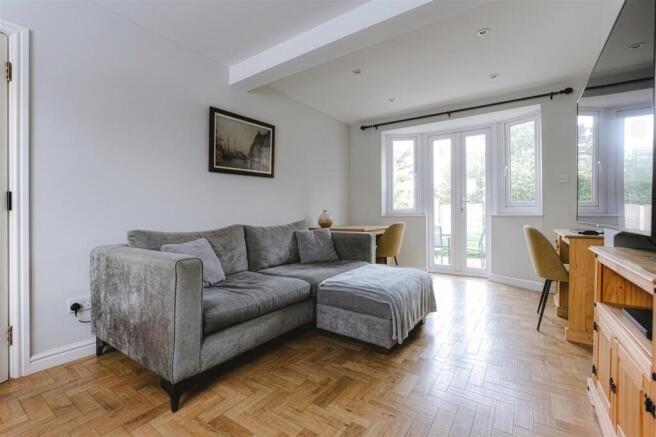
The entrance hallway leads into a reception room stretching over 17 feet in length. Warm-toned parquet flooring runs throughout, bringing texture and character to the otherwise understated interiors. A broad bay window overlooks the front of the house, while glazed French doors at the opposite end open onto the garden, allowing daylight to travel through the room.
The separate kitchen sits alongside, arranged in a practical galley layout. Gloss-white cabinetry is paired with dark worktops and grey metro tiles, with integrated cooking appliances, space for laundry facilities and a window looking towards the garden.
Upstairs, two double bedrooms occupy the front and rear of the house, each with a bay window and a simple, neutral finish. A third, smaller bedroom offers flexibility as a nursery, home office or occasional guest room.
The family bathroom is finished in stone-effect tiling, with a full-sized bath, contemporary white sanitaryware and a frosted window providing natural light.
The Outdoors -
The garden is a particular highlight, extending approximately 55 feet from the rear of the house. A paved terrace immediately outside the reception room provides space for outdoor dining, with a long stretch of lawn beyond.
Timber fencing defines the boundaries, while established trees surrounding the neighbouring gardens provide a leafy backdrop. The garden offers plenty of opportunity for further landscaping, planting or creating distinct areas for dining, play and relaxation.
A detached garage measuring approximately 142 sq ft provides useful storage, with additional access from the side of the property.
Loving The Location -
Maida Avenue sits in a residential pocket of Chingford, well placed for the green spaces and everyday amenities that make this part of northeast London so appealing.
The wider area is known for its access to Epping Forest, with woodland walks, cycling routes and open countryside providing a welcome contrast to city life. Chingford's local shopping streets offer a mix of independent businesses, cafés and everyday essentials, while nearby transport connections provide routes towards central London.
- COUNCIL TAXA payment made to your local authority in order to pay for local services like schools, libraries, and refuse collection. The amount you pay depends on the value of the property.Read more about council Tax in our glossary page.
- Band: D
- PARKINGDetails of how and where vehicles can be parked, and any associated costs.Read more about parking in our glossary page.
- Yes
- GARDENA property has access to an outdoor space, which could be private or shared.
- Yes
- ACCESSIBILITYHow a property has been adapted to meet the needs of vulnerable or disabled individuals.Read more about accessibility in our glossary page.
- Ask agent

Add an important place to see how long it'd take to get there from our property listings.
__mins driving to your place
Affordability

About Love Living, Hackney
Love Living Studio 74 Containerville, 1 Emma Street, London, E2 9FP



Notes
Staying secure when looking for property
Ensure you're up to date with our latest advice on how to avoid fraud or scams when looking for property online.
Visit our security centre to find out moreDisclaimer - Property reference 35026444. The information displayed about this property comprises a property advertisement. Rightmove.co.uk makes no warranty as to the accuracy or completeness of the advertisement or any linked or associated information, and Rightmove has no control over the content. This property advertisement does not constitute property particulars. The information is provided and maintained by Love Living, Hackney. Please contact the selling agent or developer directly to obtain any information which may be available under the terms of The Energy Performance of Buildings (Certificates and Inspections) (England and Wales) Regulations 2007 or the Home Report if in relation to a residential property in Scotland.
*This is the average speed from the provider with the fastest broadband package available at this postcode. The average speed displayed is based on the download speeds of at least 50% of customers at peak time (8pm to 10pm). Fibre/cable services at the postcode are subject to availability and may differ between properties within a postcode. Speeds can be affected by a range of technical and environmental factors. The speed at the property may be lower than that listed above. You can check the estimated speed and confirm availability to a property prior to purchasing on the broadband provider's website. Providers may increase charges. The information is provided and maintained by Decision Technologies Limited. **This is indicative only and based on a 2-person household with multiple devices and simultaneous usage. Broadband performance is affected by multiple factors including number of occupants and devices, simultaneous usage, router range etc. For more information speak to your broadband provider.