
Clare Grove, Wednesfield, Wolverhampton, WV11

- PROPERTY TYPE
Detached
- BEDROOMS
3
- BATHROOMS
2
- SIZE
947 sq ft
88 sq m
- TENUREDescribes how you own a property. There are different types of tenure - freehold, leasehold, and commonhold.Read more about tenure in our glossary page.
Freehold
Key features
- Stunning condition throughout!
- Three double bedrooms
- Modern, family home
- Feature garden outbuilding
- Garage storage and utility conversion
- Cul de sac location
- Built in 2016
- Generous room dimensions
- Sitting close to a host of local amenities, schools and transport links
- A genuine must-see!
Description
Call us 9AM - 9PM - 7 days a week, 365 days a year!
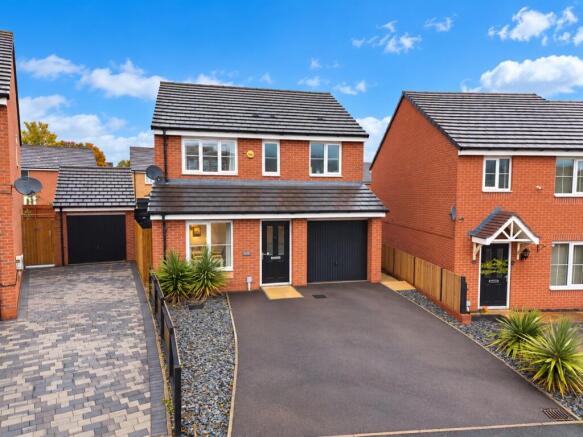
Situated within the sought-after Clare Grove, a quiet cul-de-sac forming part of a modern residential development in the Wednesfield area of Wolverhampton, this beautifully presented three-bedroom detached family home offers an impressive combination of contemporary accommodation, a superbly enhanced rear garden and a convenient position close to a wealth of local amenities!
Built in 2016, the property has been immaculately cared for by its current owners, who have continued to improve and personalise the home throughout their ownership. The result is a property which retains all of the benefits and practicality of a modern build, whilst offering considerably more character and individuality than might typically be expected. Thoughtful decorative touches, feature wall panelling and a high standard of presentation continue throughout the accommodation, creating a home which feels finished, stylish and ready for its next owners to simply move into and enjoy.
The accommodation begins with an entrance hallway providing access to the principal ground-floor rooms and stairs rising to the first floor. A separate dining room provides a dedicated space for family meals and entertaining, whilst the living room offers a comfortable and beautifully presented main reception space with access towards the rear garden.
The kitchen and breakfast room provides another practical everyday living space and is complemented by the addition of a separate utility room. The utility has been cleverly created from the rearmost section of the original garage, providing valuable additional space for appliances and household storage without sacrificing the garage altogether. The remaining section continues to provide useful garage and storage space, making this a particularly practical arrangement for a modern family home.
Ascending to the first-floor landing, the property provides three generously proportioned bedrooms. Importantly, all three are genuinely usable rooms, with each offering the proportions to accommodate a double bed if required rather than the third bedroom feeling like a traditionally expected box room. The impressive master bedroom is further enhanced by its own en-suite shower room, whilst a separate family bathroom serves the remaining bedrooms and completes the first-floor accommodation.
While the interior is impressive in its own right, the outside space is undoubtedly one of the standout features of this particular home. The current owners have invested considerable time and effort into transforming the rear garden into an excellent extension of the living and entertaining space.
The garden itself is predominantly laid to lawn, accompanied by a patio and a further attractive seating area incorporating raised sleeper borders. A superb purpose-built covered bar area creates a fantastic setting for entertaining family and friends, with integrated lighting helping the space remain usable well into the evening.
Beyond this is an equally impressive detached garden outbuilding, constructed to an excellent standard and offering an enormous amount of flexibility. Whether required as a home office, workspace for somebody running a business from home, hobby room, gym, games room or simply additional recreational space, it provides a genuine extension to the property’s usable accommodation and is a particularly valuable feature for purchasers whose working or lifestyle arrangements require additional space away from the main house.
To the frontage, the property benefits from a private driveway providing off-road parking for approximately three vehicles, together with access to the remaining garage/storage area.
The position of the home offers another major advantage. Although forming part of a modern residential development, Clare Grove itself enjoys a tucked-away cul-de-sac setting, giving the property a quieter and more residential feel whilst remaining exceptionally convenient for everyday amenities. Wednesfield Town Centre and Bentley Bridge Retail Park are both within easy reach, providing access to an extensive selection of shops, supermarkets, restaurants and leisure facilities, whilst New Cross Hospital is also conveniently positioned nearby.
Families are well served by a selection of local schools, with the wider Wednesfield and Wolverhampton areas providing further amenities and transport connections. Road links also make the property well positioned for commuters travelling throughout Wolverhampton and the surrounding West Midlands.
Combining a quiet cul-de-sac position with three well-proportioned bedrooms, en-suite facilities, excellent off-road parking and an exceptionally well-designed rear garden complete with its own bar and versatile outbuilding, this is far more than a standard modern detached home. The improvements undertaken by the current owners have created an exceptionally well-rounded family property which must be viewed to fully appreciate both the quality of its presentation and the additional lifestyle space on offer!
EPC rating: B. Tenure: Freehold,
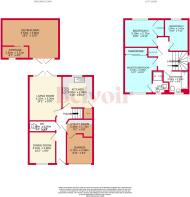
Entrance Hallway
Providing access to the dining room, downstairs WC, living room, kitchen and utility room whilst leading to the stairs and with a radiator to side.
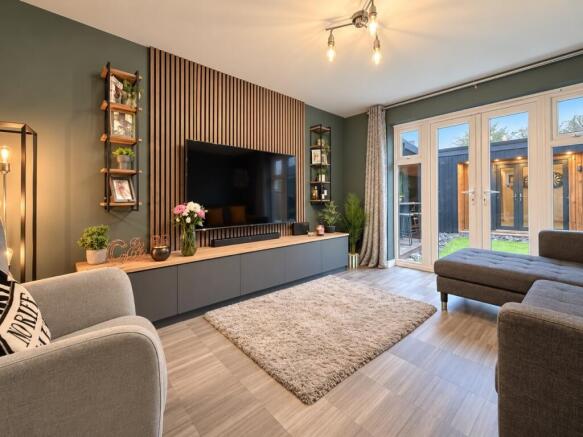
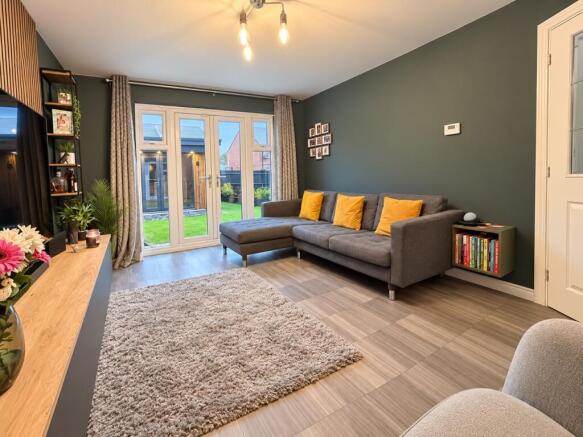
Living Room
4.32m x 3.2m (14'2" x 10'6")
A large living room with a feature panelled wall, radiator and double glazed French patio doors leading to the rear garden.
Dining Room
2.6m x 3.1m (8'6" x 10'2")
Another well sized reception room with a double glazed window to front, feature panelled wall and radiator.
Kitchen
3m x 2.99m (9'10" x 9'10")
A beautifully appointed kitchen with a range of wall and base storage units, roll top work surfaces, a steel hand sink bowl and drainer, part tiled walls to splashback, an integrated oven, hob points and extractor over, integrated fridge/freezer, tiled flooring, a radiator, space for breakfast furnishings and a double glazed window to rear. The kitchen also provides access to a very well thought out under stairs safe space for a four legged friend!
Utility Room
2.46m x 1.73m (8'1" x 5'8")
A wonderfully thought out addition to the home, the utility makes up the rear section of the garage and offers tonnes of versatility, space for relevant appliances, houses the boiler and provides access to the garage/storage section.
Garage
2.46m x 2.72m (8'1" x 8'11")
Still offering heaps of storage and easily usable as a home workshop, with an up and over electric roller door to front.
Downstairs WC
1.05m x 2.6m (3'5" x 8'6")
A long and very usable room with a low level flush WC, hand sink basin, part tiled walls, a feature panelled ceiling with a radiator.
First Floor Landing
A large and open landing space with access to the three bedrooms, family bathroom, airing cupboard and loft space.
Master Bedroom
3.7m x 2.68m (12'2" x 8'10")
A sizeable master bedroom with a feature part panelled wall, a double glazed window to front, radiator and built in wardrobes with access to the en suite shower room.
En Suite
2.05m x 1.49m (6'9" x 4'11")
With a low level flush WC, hand sink basin, walk in shower with power shower over, part tiled walls, tiled flooring, a radiator and a double glazed obscured glass window to front.
Bedroom Two
2.71m x 3.19m (8'11" x 10'6")
A large double bedroom with a double glazed window and radiator to rear with built in wardrobe storage.
Bedroom Three
3m x 2.42m (9'10" x 7'11")
Far from a traditionally sized 'box-room', the third bedroom has been cleverly configured to be a spacious office but can easily house a bed and relevant furnishings. With a double glazed window to rear and radiator.
Family Bathroom
2.58m x 2.05m (8'6" x 6'9")
With a low level flush WC, hand sink basin, part tiled walls, a bath unit, heated towel rail and a double glazed obscured glass window to front.
Externally
The garden itself is predominantly laid to lawn, accompanied by a patio and a further attractive seating area incorporating raised sleeper borders. A superb purpose-built covered bar area creates a fantastic setting for entertaining family and friends, with integrated lighting helping the space remain usable well into the evening.
To the frontage, the property benefits from a private driveway providing off-road parking for approximately three vehicles, together with acc
Garden Outbuilding
5.53m x 3.8m (18'2" x 12'6")
Constructed to an excellent standard and offering an enormous amount of flexibility. Whether required as a home office, workspace for somebody running a business from home, hobby room, gym, games room or simply additional recreational space, it provides a genuine extension to the property’s usable accommodation and is a particularly valuable feature for purchasers whose working or lifestyle arrangements require additional space away from the main house.
ID checks
Once an offer is accepted on a property marketed by Belvoir Estate Agents we are required to complete ID verification checks on all buyers and to apply ongoing monitoring until the transaction ends. Whilst this is the responsibility of Belvoir Estate Agents we may use the services of MoveButler/Kotini, to verify Clients' identity. This is not a credit check and therefore will have no effect on your credit history. You agree for us to complete these checks, and the cost of these checks is £36.00 inc. VAT per buyer. This is paid in advance, when an offer is agreed and prior to a sales memorandum being issued. This charge is non-refundable.
Marketed by
This property is marketed by Belvoir Estate Agents in Wolverhampton. Belvoir are a trusted, family-owned and operated Estate & Letting Agent based in Wednesfield Town Centre. Belvoir also have other nearby local offices located in Wednesbury in Wolverhampton, Cannock, Telford, Stafford, and on Bloxwich High Street in Walsall.
Belvoir are part of a larger franchised network, with over 150 Belvoir offices across the UK. Belvoir Wolverhampton can provide you with a free market appraisal and guide you through what to expect on your journey of selling your property.
With the aim of being and staying the best Estate Agent in Wolverhampton, we offer a different approach - including our Zero Day Contract tie-in, the ability to call us from 9AM to 9PM, 7 days a week, 365 days a year, and the reassurance of a traditional high street agent that embraces modern technology.
- COUNCIL TAXA payment made to your local authority in order to pay for local services like schools, libraries, and refuse collection. The amount you pay depends on the value of the property.Read more about council Tax in our glossary page.
- Band: D
- PARKINGDetails of how and where vehicles can be parked, and any associated costs.Read more about parking in our glossary page.
- Yes
- GARDENA property has access to an outdoor space, which could be private or shared.
- Yes
- ACCESSIBILITYHow a property has been adapted to meet the needs of vulnerable or disabled individuals.Read more about accessibility in our glossary page.
- Ask agent
Energy performance certificate - ask agent

Add an important place to see how long it'd take to get there from our property listings.
__mins driving to your place
Affordability

About Belvoir, Wolverhampton
2 Lichfield Road Wednesfield Wolverhampton WV11 1TF


Notes
Staying secure when looking for property
Ensure you're up to date with our latest advice on how to avoid fraud or scams when looking for property online.
Visit our security centre to find out moreDisclaimer - Property reference P16006. The information displayed about this property comprises a property advertisement. Rightmove.co.uk makes no warranty as to the accuracy or completeness of the advertisement or any linked or associated information, and Rightmove has no control over the content. This property advertisement does not constitute property particulars. The information is provided and maintained by Belvoir, Wolverhampton. Please contact the selling agent or developer directly to obtain any information which may be available under the terms of The Energy Performance of Buildings (Certificates and Inspections) (England and Wales) Regulations 2007 or the Home Report if in relation to a residential property in Scotland.
*This is the average speed from the provider with the fastest broadband package available at this postcode. The average speed displayed is based on the download speeds of at least 50% of customers at peak time (8pm to 10pm). Fibre/cable services at the postcode are subject to availability and may differ between properties within a postcode. Speeds can be affected by a range of technical and environmental factors. The speed at the property may be lower than that listed above. You can check the estimated speed and confirm availability to a property prior to purchasing on the broadband provider's website. Providers may increase charges. The information is provided and maintained by Decision Technologies Limited. **This is indicative only and based on a 2-person household with multiple devices and simultaneous usage. Broadband performance is affected by multiple factors including number of occupants and devices, simultaneous usage, router range etc. For more information speak to your broadband provider.