
Hall Green Lane, Hutton, Brentwood

- PROPERTY TYPE
Detached
- BEDROOMS
3
- BATHROOMS
1
- SIZE
1,785 sq ft
166 sq m
- TENUREDescribes how you own a property. There are different types of tenure - freehold, leasehold, and commonhold.Read more about tenure in our glossary page.
Freehold
Key features
- Highly Desirable Tree-Lined Hutton Location
- Walking Distance to Shenfield Station & Broadway
- Within Sought-After St. Martin's School Catchment
- Three Bedrooms & Spacious Reception Accommodation
- Impressive Open-Plan Sitting & Dining Areas
- Fitted Kitchen, Separate Utility Room & Study
- Approximately 1,519 Sq Ft of Living Accommodation
- Magnificent 114' Southerly Facing Rear Garden
- Established 0.165 Acre Plot with Driveway & Garage
- Excellent Potential for Modernisation – No Onward Chain
Description
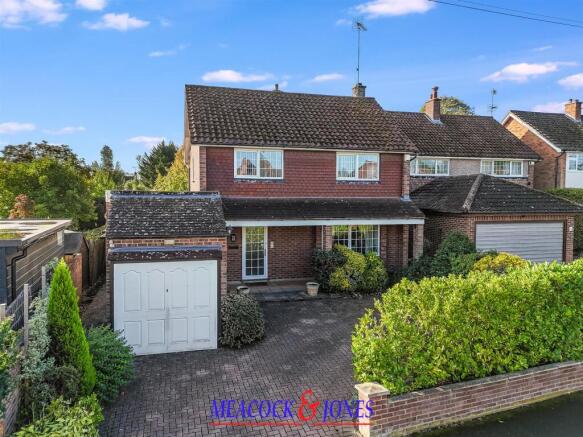
Situated in a pleasant tree-lined lane in one of Hutton's most sought-after residential settings, this attractive, extended three bedroom family home occupies a delightful plot of approximately 0.165 of an acre, featuring a magnificent 114' southerly facing rear garden. Offering spacious and versatile accommodation extending to approximately 1,519 sq ft, excluding the garage, the property is conveniently positioned within walking distance of Shenfield Broadway and Elizabeth Line railway station, and within the sought-after St. Martin's School catchment area. The property offers excellent potential for modernisation and enhancement and is available with no onward chain.
The house is set back from the road behind an established front garden, with mature laurel hedging providing an attractive degree of screening. A substantial block-paved driveway offers generous off-street parking and access to the integral garage, whilst a covered entrance leads into the welcoming reception hall, featuring a staircase to the first floor and useful under stairs storage.
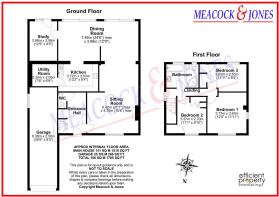
The ground floor accommodation is particularly generous and well suited to family living. The impressive sitting room features an attractive feature fireplace that incorporates a marble surround and hearth. This extends into a delightful additional seating area, with large picture windows overlooking the beautifully established and southerly rear garden. The open-plan arrangement creates a wonderfully spacious and versatile reception area, ideal for both everyday family life and entertaining.
The adjoining dining area is equally impressive. This substantial room spans across nearly 25' of the rear elevation and provides ample space for formal dining and further seating, with extensive glazing across the rear elevation allowing natural light to flood the interior. Sliding patio doors open directly onto the garden terrace, creating an attractive connection between the house and its delightful southerly facing grounds.
The kitchen is fitted with an extensive range of light limed oak-style wall and base units, incorporating glazed display cupboards, plate racks, contrasting marble effect work surfaces and integrated cooking appliances. An attractive arched opening connects the kitchen with the dining room, whilst a separate utility room provides additional laundry facilities and useful practical space.
A particularly appealing feature of the ground floor is the dedicated study. Currently fitted with an extensive range of bespoke-style cabinetry, bookshelves, cupboards and desk space, this room provides an excellent home office or library. Glazed doors open directly onto the rear garden, creating a peaceful working environment with views over the established grounds.
A ground floor cloakroom/WC completes the accommodation on this level.
A white painted spindled balustrade staircase rises to the first floor, where a naturally lit landing provides access to three well-proportioned bedrooms and the family bathroom.
The principal bedroom is a comfortable, bright and spacious dual aspect double room with ample space for bedroom furniture and a pleasant outlook.
Bedroom two features a comprehensive range of fitted wardrobes, overhead cupboards and bedside storage. A window draws light from the front elevation.
Bedroom three is currently arranged as an additional home office, featuring extensive fitted cupboards, drawers, shelving and desk space. This room could readily be returned to bedroom use if required.
The family bathroom is fitted with a coloured suite comprising a panelled bath, separate curved shower enclosure, vanity wash hand basin, WC and bidet. Fully tiled walls, fitted storage cupboards and two obscured-glazed windows complete the room, which offers scope for updating to contemporary tastes.
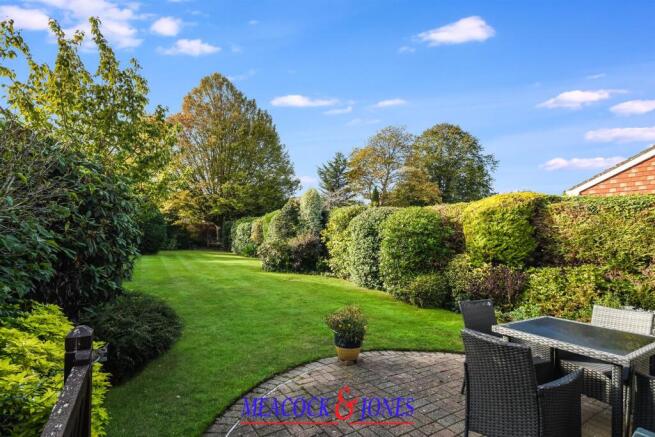
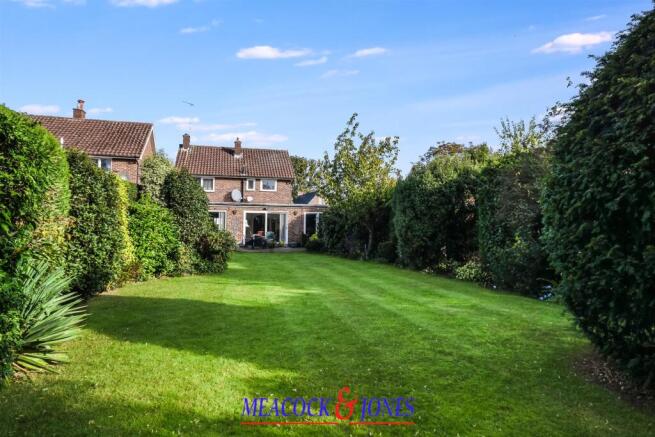
The magnificent southerly facing rear garden is undoubtedly one of the property's most outstanding features. Extending to approximately 114' in depth and 40' at its maximum width, it provides a wonderfully established and secluded setting, offering a particularly attractive outlook from the principal reception rooms.
Immediately adjoining the house is a paved terrace, ideal for outdoor dining, entertaining and enjoying the sunny aspect. Beyond, an extensive expanse of lawn stretches towards the rear boundary. This is framed by mature hedging and established shrubs, many of which, such as Rhododendron, are spring flowering and a variety of specimen trees. The substantial depth and attractive landscaping create a delightful sense of privacy and tranquillity, whilst providing ample space for family enjoyment.
The overall plot extends to approximately 0.165 of an acre, offering considerable potential for those wishing to enhance or reconfigure the existing accommodation, subject to any necessary consents.
To the front, the property benefits from an established garden with mature planting and a generous block-paved driveway providing off-street parking for several vehicles. The integral double depth garage, measures approximately 30'9" x 8'5", offers excellent parking and storage facilities.
The property occupies a particularly attractive position within a pleasant tree-lined lane in Hutton, one of the area's most highly regarded residential locations, favoured for its established surroundings, excellent schooling and convenient access to Shenfield.
Shenfield Broadway is within walking distance and offers an excellent selection of independent shops, cafés, restaurants and everyday amenities. Shenfield railway station provides fast mainline services into London Liverpool Street, together with Elizabeth Line connections through central London and beyond, making this an especially convenient location for commuters.
The property is also situated within the sought-after St. Martin's School catchment area, further enhancing its appeal to families.
Combining generously proportioned and versatile accommodation, a magnificent mature southerly facing garden and excellent potential for modernisation, this is an exciting opportunity to create a wonderful long-term family home in one of Hutton's most desirable residential settings. Offered for sale with no onward chain.
Brochures
Hall Green Lane, Hutton, BrentwoodEPCBrochure- COUNCIL TAXA payment made to your local authority in order to pay for local services like schools, libraries, and refuse collection. The amount you pay depends on the value of the property.Read more about council Tax in our glossary page.
- Band: G
- PARKINGDetails of how and where vehicles can be parked, and any associated costs.Read more about parking in our glossary page.
- Yes
- GARDENA property has access to an outdoor space, which could be private or shared.
- Yes
- ACCESSIBILITYHow a property has been adapted to meet the needs of vulnerable or disabled individuals.Read more about accessibility in our glossary page.
- Ask agent

Add an important place to see how long it'd take to get there from our property listings.
__mins driving to your place
Affordability

About Meacock & Jones, Shenfield
106 Hutton Road, Shenfield, Brentwood, CM15 8NQ



Notes
Staying secure when looking for property
Ensure you're up to date with our latest advice on how to avoid fraud or scams when looking for property online.
Visit our security centre to find out moreDisclaimer - Property reference 35026514. The information displayed about this property comprises a property advertisement. Rightmove.co.uk makes no warranty as to the accuracy or completeness of the advertisement or any linked or associated information, and Rightmove has no control over the content. This property advertisement does not constitute property particulars. The information is provided and maintained by Meacock & Jones, Shenfield. Please contact the selling agent or developer directly to obtain any information which may be available under the terms of The Energy Performance of Buildings (Certificates and Inspections) (England and Wales) Regulations 2007 or the Home Report if in relation to a residential property in Scotland.
*This is the average speed from the provider with the fastest broadband package available at this postcode. The average speed displayed is based on the download speeds of at least 50% of customers at peak time (8pm to 10pm). Fibre/cable services at the postcode are subject to availability and may differ between properties within a postcode. Speeds can be affected by a range of technical and environmental factors. The speed at the property may be lower than that listed above. You can check the estimated speed and confirm availability to a property prior to purchasing on the broadband provider's website. Providers may increase charges. The information is provided and maintained by Decision Technologies Limited. **This is indicative only and based on a 2-person household with multiple devices and simultaneous usage. Broadband performance is affected by multiple factors including number of occupants and devices, simultaneous usage, router range etc. For more information speak to your broadband provider.