Headstock Close, Coalville, LE67

- PROPERTY TYPE
Coach House
- BEDROOMS
2
- BATHROOMS
1
- SIZE
743 sq ft
69 sq m
- TENUREDescribes how you own a property. There are different types of tenure - freehold, leasehold, and commonhold.Read more about tenure in our glossary page.
Freehold
Key features
- Two Double Bedrooms
- No Upward Chain
- Perfect First Time Buy or Investment
Description
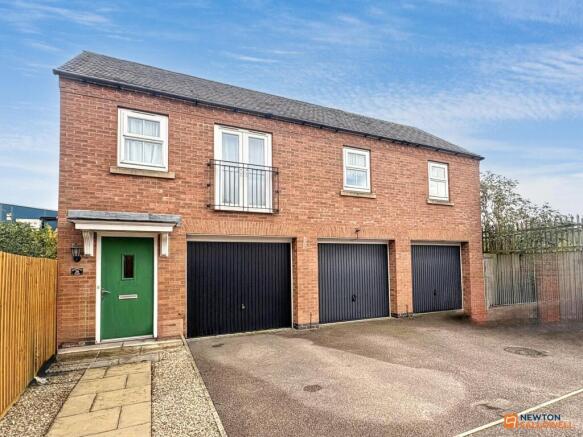
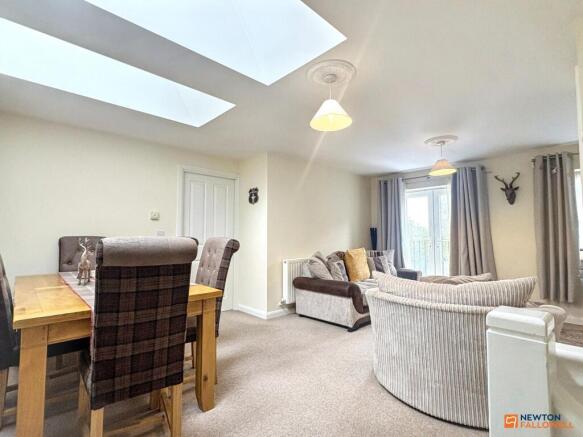
This exceptional detached coach house offers a seamless blend of modern design, comfort, and practicality, making it an outstanding choice for discerning buyers or tenants seeking a stylish, low-maintenance home. The property features two well-appointed bedrooms, a contemporary bathroom, and a spacious open plan reception area that combines living and dining spaces for flexible, sociable everyday living. The interiors are thoughtfully designed with neutral decor and quality finishes throughout, creating a bright and welcoming atmosphere that is further enhanced by abundant natural light from multiple skylights, large windows, and French doors. No Upward Chain.
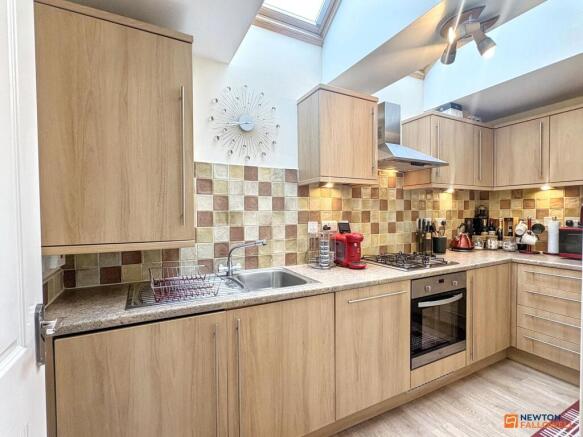
Upon entering, you are greeted by a welcoming hallway adorned with a striking modern light fixture and plush carpeted stairs leading to the main accommodation. The open plan living and dining area forms the heart of the home, ideal for both relaxation and entertaining. Skylights flood the space with daylight. French doors open onto the outdoors, allowing for seamless indoor-outdoor living and inviting fresh air and sunshine into the home. The modern kitchen is a standout feature, designed for both style and functionality. It boasts sleek wood-effect cabinets, integrated appliances including a gas hob and oven with extractor fan, fridge/freezer, washing machine and dishwasher, ample countertop space, and under-cabinet lighting. A stylish tiled backsplash and neutral colour palette contribute to a contemporary yet timeless look. The kitchen's skylight ensures a bright and airy environment, perfect for cooking enthusiasts.
The two bedrooms are generously proportioned and benefit from large windows that fill the rooms with natural light. The main bedroom includes a built-in wardrobe, offering ample storage without compromising on space. Both bedrooms are decorated in soothing neutral tones, providing a tranquil retreat for rest and relaxation. The modern bathroom features a walk-in shower with sleek glass doors, a heated towel rail for added comfort, and contemporary fixtures, all set against a fresh, neutral backdrop.
Additional features of this premium coach house elevate its appeal and convenience. The property boasts a modern brick exterior with a distinctive green front door and a Juliet balcony, enhancing its kerb appeal and architectural interest. For those with multiple vehicles or in need of extra storage, the garage with electric door and spacious off-road parking area are significant assets, providing peace of mind and flexibility for busy households or car enthusiasts. The open plan living spaces, enhanced by French doors and skylights, ensure a sense of light and space throughout, while the versatile layout allows for easy adaptation to suit a variety of lifestyles - whether you require a home office, guest room.
Disclaimer:- These particulars are set out as a general outline in accordance with the Property Misdescriptions Act (1991) only for the guidance of intending purchasers or lessees, and do not constitute any part of an offer or contract. Details are given without any responsibility, and any intending purchasers, lessees or third parties should not rely on them as statements or representations of fact, but must satisfy themselves by inspection or otherwise as to the correctness of each of them.
We have not carried out a structural survey and the services, appliances and specific fittings have not been tested. All photographs, measurements, floor plans and distances referred to are given as a guide only and should not be relied upon for the purchase of carpets or any other fixtures or fittings. Gardens, roof terraces, balconies and communal gardens as well as tenure and lease details cannot have their accuracy guaranteed for intending purchasers. Lease details, service ground rent (where applicable) are given as a guide only and should be checked and confirmed by your solicitor prior to exchange of contracts.
No person in the employment of Newton Fallowell has any authority to make any representation or warranty whatever in relation to this property. Purchase prices, rents or other prices quoted are correct at the date of publication and, unless otherwise stated, exclusive of VAT. Intending purchasers and lessees must satisfy themselves independently as to the incidence of VAT in respect of any transaction relating to this property.
Data Protection:- We retain the copyright in all advertising material used to market this Property.
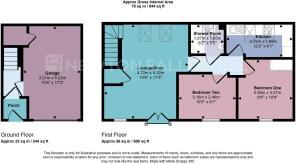
FLOOR PLANS (if shown):- Floor plan is not to scale but meant as a guide only
EPC Rating: C
Parking - Garage
Parking - Driveway
- COUNCIL TAXA payment made to your local authority in order to pay for local services like schools, libraries, and refuse collection. The amount you pay depends on the value of the property.Read more about council Tax in our glossary page.
- Band: B
- PARKINGDetails of how and where vehicles can be parked, and any associated costs.Read more about parking in our glossary page.
- Garage,Driveway
- GARDENA property has access to an outdoor space, which could be private or shared.
- Private garden
- ACCESSIBILITYHow a property has been adapted to meet the needs of vulnerable or disabled individuals.Read more about accessibility in our glossary page.
- Ask agent
Headstock Close, Coalville, LE67

Add an important place to see how long it'd take to get there from our property listings.
__mins driving to your place
Affordability
About Newton Fallowell, Coalville
1 Belvoir Road, Coalville Leicestershire LE67 3PD



Notes
Staying secure when looking for property
Ensure you're up to date with our latest advice on how to avoid fraud or scams when looking for property online.
Visit our security centre to find out moreDisclaimer - Property reference 225ce2ce-5c2f-4233-b163-24dac9e46b4d. The information displayed about this property comprises a property advertisement. Rightmove.co.uk makes no warranty as to the accuracy or completeness of the advertisement or any linked or associated information, and Rightmove has no control over the content. This property advertisement does not constitute property particulars. The information is provided and maintained by Newton Fallowell, Coalville. Please contact the selling agent or developer directly to obtain any information which may be available under the terms of The Energy Performance of Buildings (Certificates and Inspections) (England and Wales) Regulations 2007 or the Home Report if in relation to a residential property in Scotland.
*This is the average speed from the provider with the fastest broadband package available at this postcode. The average speed displayed is based on the download speeds of at least 50% of customers at peak time (8pm to 10pm). Fibre/cable services at the postcode are subject to availability and may differ between properties within a postcode. Speeds can be affected by a range of technical and environmental factors. The speed at the property may be lower than that listed above. You can check the estimated speed and confirm availability to a property prior to purchasing on the broadband provider's website. Providers may increase charges. The information is provided and maintained by Decision Technologies Limited. **This is indicative only and based on a 2-person household with multiple devices and simultaneous usage. Broadband performance is affected by multiple factors including number of occupants and devices, simultaneous usage, router range etc. For more information speak to your broadband provider.