
Rydal Grove, Cottingham

- PROPERTY TYPE
Terraced
- BEDROOMS
3
- BATHROOMS
1
- SIZE
1,052 sq ft
98 sq m
- TENUREDescribes how you own a property. There are different types of tenure - freehold, leasehold, and commonhold.Read more about tenure in our glossary page.
Freehold
Key features
- Traditional town house
- Cul de sac location
- Having been totally transformed and extended
- Outstanding family accommodation
- 3 Bedrooms
- 2 Receptions; stunning Living/Dining Kitchen
- Detached Garden room
- South facing garden
- Parking via ten foot with EV charging
- EPC: D Council Tax Band: B
Description
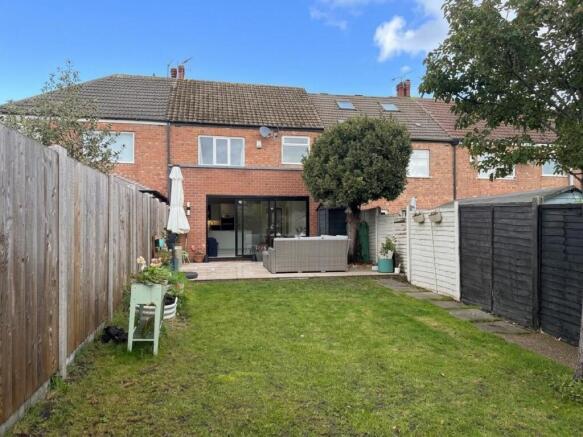
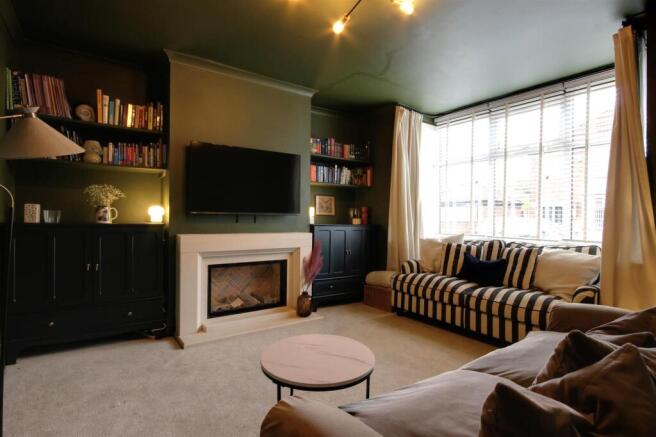
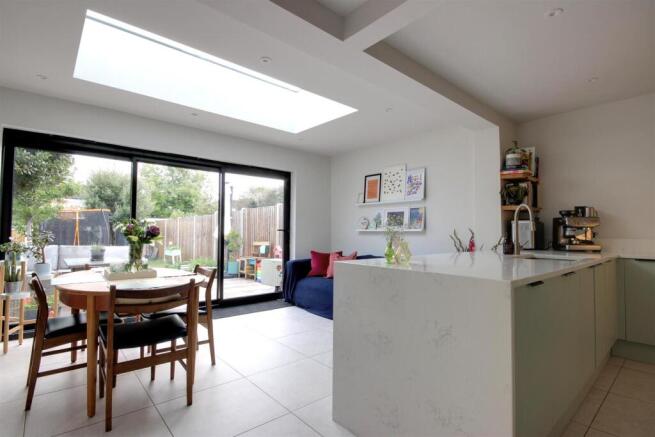
Enjoying a prime cul de sac location, just tucked away off St Margaret's Avenue sits this absolutely outstanding traditional town house. Lying beyond the attractive bay fronted façade, lies modernised light and airy accommodation which expands to over 1000 square feet, enjoying Entrance Hallway with downstairs WC, Lounge with feature limestone fireplace, stunning Living/Dining Kitchen, to the kitchen area contemporary units with a host of built in and integrated appliances, walk-in Utility cupboard off and open on to the Living/Dining area with orangery roof feature and sliding doors, leading out into the rear south facing garden. To the first floor there are 3 Bedrooms and superb modern Bathroom. The gardens, provide great outdoor space with a good sized front enclosed garden and a generous proportioned rear garden with an extensive porcelain tiled patio leading down to a lawned garden with composite decking to the head of the garden with 2 useful stores and a modern detached Garden Room which could possibly host a number of uses, having french doors, power, light and heating within. To the head of the garden there is gated access to the ten foot where there is gravelled parking for several vehicles and an EV charging unit. It goes without saying that such a superb property truly warrants an internal viewing.
Location - Rydal Grove is located off St Margaret's Avenue which can be accessed from Eppleworth Road and Castle Road, with an ease of reach to the village centre. Cottingham is listed as one of the UK's largest villages and is a really diverse, superb East Riding village with a railway station connecting to further afield, being equally positioned between the historic market town of Beverley and Hull city centre where a good range of further amenities can be located. Nearby motorway access is via the A63/M62 where further trunk routes can be located over the Humber Bridge. Cottingham has three primary schools and a highly regarded secondary school. Private schools are Tranby School and Hymers College.
The Accommodation Comprises -
Ground Floor - PVCu door with glazed inserts leads into Entrance Hallway.
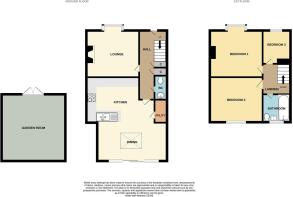
Entrance Hallway - 4.85m x 1.96m (15'11" x 6'5") - Having staircase leading to the first floor accommodation, superb pull out storage cupboards under the stairs and access to the downstairs WC. Italian styled floor tiles with under floor heating.
Cloakroom - Modern 2 piece suite in white enjoying low level WC and pedestal hand wash basin.
Lounge - 3.63m x 3.71m (11'11" x 12'2") - PVCu double glazed walk in bay window to the front elevation, stunning limestone fire surround with living flame remote control fire, and TV ariel point. Recessed storage cupboards to both sides of the chimney.
Living/Dining Kitchen - 4.80m x 4.90m decreasing to 4.78m (15'9" x 16'1" -
Kitchen Area - 2.72m x 4.78m max (8'11" x 15'8" max) - Having an extensive range of contemporary soft close base and wall units incorporating storage drawers in a superb sage green finish, beautifully complemented with quartz work surfaces. Double sunken sink unit induction hob with extractor above, double electric fan oven, integrated fridge freezer and dishwasher.
Utility Cupboard - Space for a washing machine, space for tumble dryer and a gas central heating boiler.
Living/Dining Area - 4.90m x 2.69m (16'1" x 8'10") - With sliding doors opening out into the rear garden and orangery roof creating superb light flow. All beautifully finished with Italian styled floor tiles with under floor heating.
First Floor -
Landing - Access to loft.
Bedroom 1 - 3.78m x 3.66m plus bay window (12'5" x 12" plus ba - PVCu doubled glazed walk-in bay window to the front elevation.
Bedroom 2 - 3.84m x 3.18m (12'7" x 10'5" ) - PVCu double glazed window to the rear elevation.
Bedroom 3 - 2.34m x 1.93m (7'8" x 6'4" ) - PVCu double glazed window to the front elevation. A built-in single bed base.
Bathroom - 2.06m x 1.88m (6'9" x 6'2") - PVCu double glazed window to the rear elevation, 3 piece modern suite in white, enjoys a larger than average bath, central flow system and 3 headed thermostat shower over, folding shower screen. Marble wash hand basin set on contemporary wooden vanity and low level WC. Beautifully complemented with full height tiling to wet areas and feature boarder tiling.
Outside - To the front of the property is a cottage styled garden which is lawned and planted with path leading to the front door. The rear south facing garden is of good proportions and features an extensive porcelain tiled patio, accompanied by external power sockets, leading directly from the sliding doors with a step down onto the lawned garden. To the head of the garden is a raised composite decking area with 2 useful stores and a detached garden room. A timber gate to the head of the garden leads out to the gravelled parking area, which facilitates up to two vehicles with EV charging.
Garden Room - 4.85m x 4.47m (15'11" x 14'8") - Power, light and heating within. This room truly offers a host of possibilities for new buyers, from working from home, to teenage hangout, to garden room or to be used as it currently is which is a cinema/golf room!
Services - All mains services are available or connected to the property.
Central Heating - The property benefits from a gas fired central heating system.
Double Glazing - The property benefits from uPVC double glazing.
Tenure - We believe the tenure of the property to be Freehold (this will be confirmed by the vendor's solicitor).
Viewing - Contact the agent’s Cottingham office on for prior appointment to view.
Financial Services - Quick & Clarke are delighted to be able to offer the locally based professional services of PR Mortgages Ltd to provide you with impartial specialist and in depth mortgage advice.
With access to the whole of the market and also exclusive mortgage deals not normally available on the high street, we are confident that they will be able to help find the very best deal for you.
Take the difficulty out of finding the right mortgage; for further details contact our Cottingham office on or email
Brochures
Rydal Grove, CottinghamBrochure- COUNCIL TAXA payment made to your local authority in order to pay for local services like schools, libraries, and refuse collection. The amount you pay depends on the value of the property.Read more about council Tax in our glossary page.
- Band: B
- PARKINGDetails of how and where vehicles can be parked, and any associated costs.Read more about parking in our glossary page.
- EV charging,Rear
- GARDENA property has access to an outdoor space, which could be private or shared.
- Yes
- ACCESSIBILITYHow a property has been adapted to meet the needs of vulnerable or disabled individuals.Read more about accessibility in our glossary page.
- Ask agent

Add an important place to see how long it'd take to get there from our property listings.
__mins driving to your place
Affordability


Notes
Staying secure when looking for property
Ensure you're up to date with our latest advice on how to avoid fraud or scams when looking for property online.
Visit our security centre to find out moreDisclaimer - Property reference 35026603. The information displayed about this property comprises a property advertisement. Rightmove.co.uk makes no warranty as to the accuracy or completeness of the advertisement or any linked or associated information, and Rightmove has no control over the content. This property advertisement does not constitute property particulars. The information is provided and maintained by Quick & Clarke, Cottingham. Please contact the selling agent or developer directly to obtain any information which may be available under the terms of The Energy Performance of Buildings (Certificates and Inspections) (England and Wales) Regulations 2007 or the Home Report if in relation to a residential property in Scotland.
*This is the average speed from the provider with the fastest broadband package available at this postcode. The average speed displayed is based on the download speeds of at least 50% of customers at peak time (8pm to 10pm). Fibre/cable services at the postcode are subject to availability and may differ between properties within a postcode. Speeds can be affected by a range of technical and environmental factors. The speed at the property may be lower than that listed above. You can check the estimated speed and confirm availability to a property prior to purchasing on the broadband provider's website. Providers may increase charges. The information is provided and maintained by Decision Technologies Limited. **This is indicative only and based on a 2-person household with multiple devices and simultaneous usage. Broadband performance is affected by multiple factors including number of occupants and devices, simultaneous usage, router range etc. For more information speak to your broadband provider.