
Trecarrell Close, Launceston, PL15

Letting details
- Let available date:
- 28/11/2026
- Deposit:
- £1,378A deposit provides security for a landlord against damage, or unpaid rent by a tenant.Read more about deposit in our glossary page.
- Furnish type:
- Unfurnished
- Council Tax:
- Ask agent
- PROPERTY TYPE
Semi-Detached
- BEDROOMS
3
- BATHROOMS
2
- SIZE
1,238 sq ft
115 sq m
Key features
- Well maintained
- Modern kitchen
- Utility room
- Conservatory
- Home office space
- Close to local amenities
- Private garden
- Gas central heating with combi boiler
- To book a viewing: submit your enquiry and you'll receive an email and SMS detailing availability - within 10 min
Description
Combi boiler gas central heating and double glazing throughout.
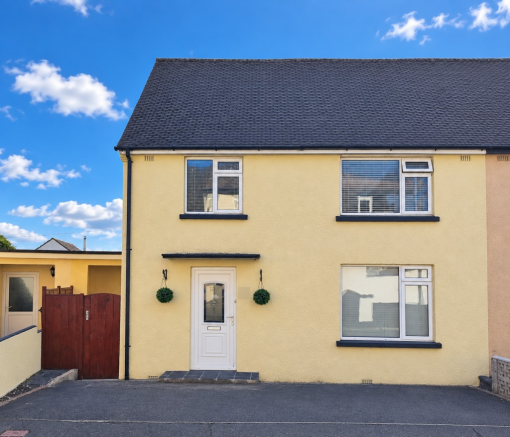
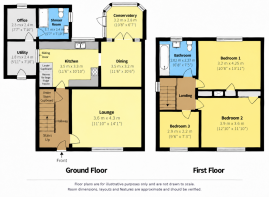
Beautifully presented, this spacious three-bedroom home offers approximately 115 square metres of versatile accommodation, including a separate dining room, home office, conservatory, utility room, bathroom and shower room.
Situated in a peaceful, well-established cul-de-sac, the property benefits from a private, south-facing garden and off-road parking for two to three vehicles. Conveniently located within easy walking distance of local schools, supermarkets, leisure facilities and Launceston town centre.
Entrance Hall
A bright and spacious entrance hall providing access to the lounge, kitchen and staircase.
Lounge
A generously proportioned and welcoming living room featuring an attractive fireplace.
Kitchen
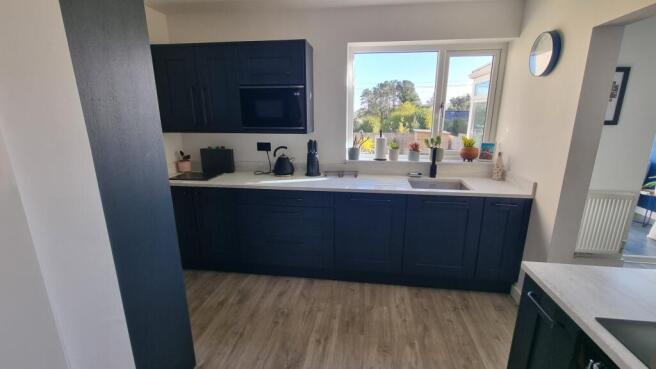
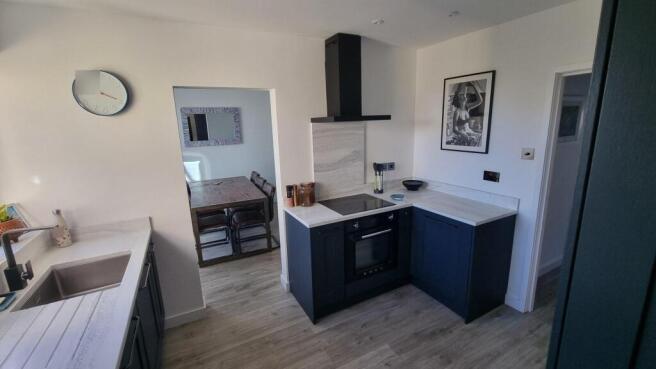
A contemporary shaker style fitted kitchen offering generous cupboard and Corian worktop space, with stainless steel inset sink, an induction hob, extractor hood, integrated Smeg oven, dishwasher and built-in microwave, spice cupboard and integrated bin. There is also a purpose-designed space to accommodate a large fridge-freezer.
Dining Room
A separate dining room featuring fitted cabinets and wine racks, thoughtfully designed to complement the kitchen and create a coordinated finish throughout both rooms.
Conservatory
A delightful additional living space opening out to a raised decking area and overlooks the south-facing rear garden.
Utility Room
A separate utility room providing space and plumbing for a washing machine, together with space for a condenser tumble dryer as well as base and wall units with worktop space and a stainless steel sink. External door to the side of the property.
Home Office
A dedicated office, ideal for those working or studying from home. Fibre broadband is available to the property.
Downstairs Shower Room
A stylish, modern shower room with double shower enclosure, basin, WC, heated towel rail, cabinets and heater.
Landing
Naturally lit landing featuring an attractive built-in bookcase.
Bedroom One
A generously proportioned double bedroom overlooking the rear garden, with views towards Dartmoor. Benefits from a built-in storage cupboard.
Bedroom Two
A spacious double bedroom overlooking the front of the property, also benefiting from a built-in storage cupboard.
Bedroom Three
A well-proportioned third bedroom overlooking the front of the property, with sufficient space to accommodate a small double bed.
Upstairs Bathroom
Fitted with a bath, wash basin and WC, together with a wall cabinet and storage cupboard housing the gas combi boiler. There is also a full length fitted mirror.
Garden and Outside Space
The private, fully enclosed south-facing rear garden provides an inviting space for relaxing and entertaining.
Featuring a lawn, decking area, newly laid patio with integrated lighting and a new garden shed. The garden offers a combination of practical and attractive outdoor spaces.
A separate side courtyard provides convenient space for bin storage and deliveries.
Driveway parking for 2 to 3 vehicles.
Location
Situated in a particularly quiet and well-established residential cul-de-sac, where properties rarely change hands, reflecting the appeal of this peaceful neighbourhood.
Originally built as a local authority property, the house benefits from the generous room proportions and practical layout associated with homes of this era, while having been extensively modernised throughout.
The property is conveniently located within approximately five minutes' walk of Launceston College, supermarkets, the retail park, leisure centre and Coronation Park.
Launceston town centre is within walking distance, with primary schools approximately ten minutes away on foot and a nearby bus stop providing additional transport links.
** This property is being marketed using our Landlord Direct service, where the landlord manages enquiries themselves. If you have a question about the property, simply use the enquiry button (e.g. "Request details" or "Email agent") and your message will be sent directly to the landlord. **
- COUNCIL TAXA payment made to your local authority in order to pay for local services like schools, libraries, and refuse collection. The amount you pay depends on the value of the property.Read more about council Tax in our glossary page.
- Band: B
- PARKINGDetails of how and where vehicles can be parked, and any associated costs.Read more about parking in our glossary page.
- Driveway
- GARDENA property has access to an outdoor space, which could be private or shared.
- Private garden
- ACCESSIBILITYHow a property has been adapted to meet the needs of vulnerable or disabled individuals.Read more about accessibility in our glossary page.
- No wheelchair access

Add an important place to see how long it'd take to get there from our property listings.
__mins driving to your place
About Hello Neighbour, London
Hello Neighbour, 14th Floor, Apex Tower, New Malden, London, KT3 4LH
Notes
Staying secure when looking for property
Ensure you're up to date with our latest advice on how to avoid fraud or scams when looking for property online.
Visit our security centre to find out moreDisclaimer - Property reference 6256_EAF_319289. The information displayed about this property comprises a property advertisement. Rightmove.co.uk makes no warranty as to the accuracy or completeness of the advertisement or any linked or associated information, and Rightmove has no control over the content. This property advertisement does not constitute property particulars. The information is provided and maintained by Hello Neighbour, London. Please contact the selling agent or developer directly to obtain any information which may be available under the terms of The Energy Performance of Buildings (Certificates and Inspections) (England and Wales) Regulations 2007 or the Home Report if in relation to a residential property in Scotland.
*This is the average speed from the provider with the fastest broadband package available at this postcode. The average speed displayed is based on the download speeds of at least 50% of customers at peak time (8pm to 10pm). Fibre/cable services at the postcode are subject to availability and may differ between properties within a postcode. Speeds can be affected by a range of technical and environmental factors. The speed at the property may be lower than that listed above. You can check the estimated speed and confirm availability to a property prior to purchasing on the broadband provider's website. Providers may increase charges. The information is provided and maintained by Decision Technologies Limited. **This is indicative only and based on a 2-person household with multiple devices and simultaneous usage. Broadband performance is affected by multiple factors including number of occupants and devices, simultaneous usage, router range etc. For more information speak to your broadband provider.