
Chapel Lane, Coppull, PR7

- PROPERTY TYPE
Detached
- BEDROOMS
5
- BATHROOMS
3
- SIZE
2,002 sq ft
186 sq m
- TENUREDescribes how you own a property. There are different types of tenure - freehold, leasehold, and commonhold.Read more about tenure in our glossary page.
Freehold
Key features
- Five-Bedroom Detached House In Coppull With Accommodation Arranged Across Three Floors
- Approximately 2,002 Sq Ft Overall, Including The Attached Garage
- Open-Plan Kitchen And Dining Space With An Island And Garden Access
- Separate Front Living Room Offering A Comfortable Retreat From The Main Kitchen
- Additional Sunroom With Wide Glazed Doors Opening Onto The Rear Patio
- Second-Floor Principal Bedroom With An En-Suite And Separate Walk-In Wardrobe
- Four First-Floor Bedrooms, Including A Further Bedroom With En-Suite Shower Room
- Family Bathroom And Ground-Floor WC Complementing The Two En-Suites
- Attached Garage, Driveway Parking And Separate Laundry With An External Door
- Enclosed Rear Garden With Lawn And Paved Areas For Outdoor Dining
Description
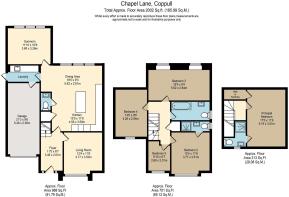
Five-Bedroom Detached House In Coppull With Three-Floor Living And A Garden-Facing Kitchen. Arnold & Phillips Chorley are proud to present this five-bedroom detached house in Coppull, where a sociable kitchen and dining space, a separate living room and a garden-facing sunroom offer a considered balance of togetherness and retreat. Arranged across three floors, the accommodation includes two en-suites, a family bathroom and a ground-floor WC, with the principal bedroom occupying the uppermost level. Driveway parking, an attached garage and a separate laundry bring practical substance to the home’s contemporary character. The supplied floorplan indicates approximately 2,002 sq ft overall, including the garage.
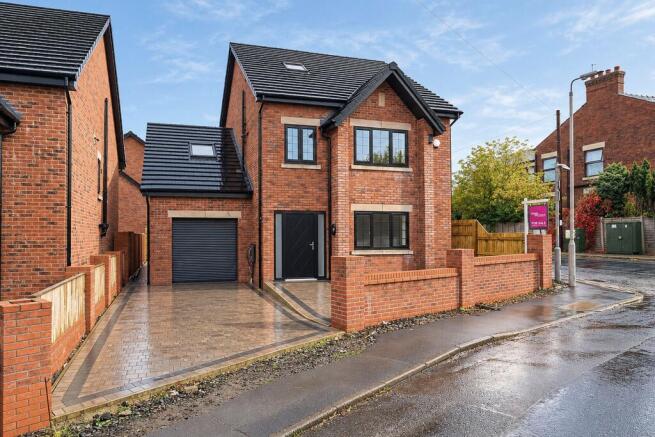
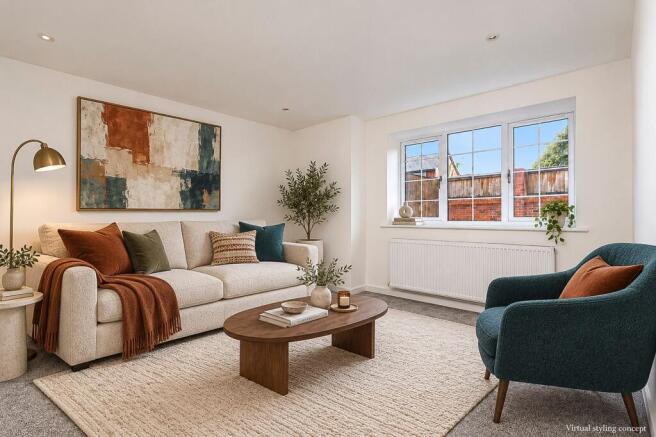
Space To Gather, Room To Retreat. A red-brick frontage, dark window frames and a sheltered entrance create a composed first impression. Inside, the entrance hall leads to a separate front living room, providing a welcome distinction from the more open arrangement at the rear. This is a room for quieter evenings, reading or conversation, with a broad window and a simple decorative backdrop ready for an individual choice of furnishings. The additional sunroom introduces another way to enjoy the ground floor. Connected to the kitchen and dining accommodation, its wide glazed doors draw the garden into view and open onto the patio. It could become a second sitting room, a place to enjoy morning coffee or a comfortable space to step away from a busy kitchen.
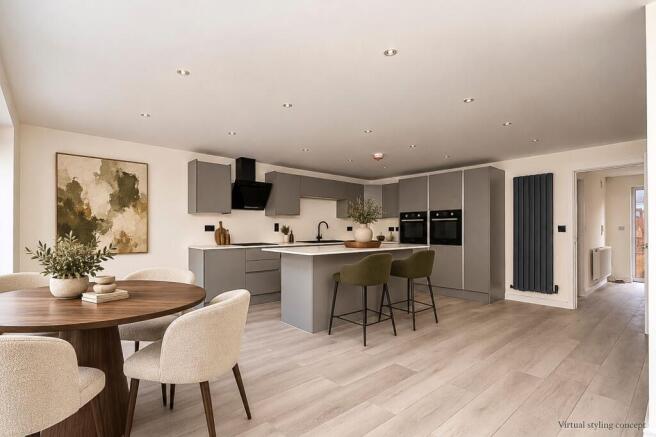
Kitchen & Dining. The kitchen and dining space gives everyday life room to unfold. Grey cabinetry, pale work surfaces and contrasting dark details establish a restrained, contemporary palette, while the central island provides additional preparation space and a natural gathering point. There is room for a dining table alongside the kitchen, allowing cooking and conversation to remain connected. Wide glazed doors open directly onto the rear paving, making it easy to take lunch outside or extend an evening meal into the garden. A separate laundry keeps washing and household tasks away from the main living space. With its own sink, storage, external door and access to the garage shown on the floorplan, it adds a useful working layer to the layout. A ground-floor WC completes the arrangement.
Bedrooms & Bathrooms. Four bedrooms occupy the first floor, offering flexibility for sleeping accommodation, visiting guests or working from home. Bedroom two has its own en-suite shower room, while the remaining rooms are served by a family bathroom. The varied room sizes allow the accommodation to adapt without asking every space to fulfil the same role. The second floor is dedicated to the principal bedroom and its accompanying facilities. Sloping ceilings and a rooflight give the room a distinct character, while an en-suite shower room and a separate walk-in wardrobe off the landing create a more self-contained upper-floor retreat. Across the two upper floors, the house therefore provides five bedrooms, one family bathroom and two en-suite shower rooms, in addition to the separate WC downstairs.
Outside. At the rear, a lawn is framed by timber fencing and paved areas adjoining the house. Both the kitchen and dining space and the sunroom open onto the patio, creating an easy connection between the interior and garden. There is space to arrange an outdoor table and chairs close to the house, with the lawn providing a softer contrast to the paving. The straightforward layout leaves scope for pots, planting and an individual approach to outdoor living. To the front, the block-paved driveway leads to the attached garage, giving the property a practical arrival point and useful additional storage space.
Location & Lifestyle. Coppull brings everyday amenities and access to green space into the wider appeal of the home. The Co-op on Spendmore Lane provides a convenient option for groceries, while Coppull Medical Practice is among the village’s healthcare services. For time outdoors, Yarrow Valley Country Park offers a broader setting for walks and unhurried weekends, with woodland, waterside scenery and a café. Together, these amenities support a lifestyle that balances daily routines with opportunities to spend time outside.
Viewing Summary. The appeal here lies in the choice of spaces: a kitchen that opens to the garden, a separate living room for quieter moments and a sunroom that offers another place to sit and unwind. Five bedrooms across the upper floors, two en-suites and the practical combination of laundry, garage and driveway give the home the flexibility to accommodate changing routines. Contact Arnold & Phillips Chorley to arrange a viewing and explore how the layout could work for you. Selected photographs have been virtually styled to illustrate possible furnishing and decorative arrangements. These images should be considered alongside the unstyled photographs and a viewing of the property.
……………………………………………………………..
Every care has been taken in preparing these property particulars; however, they are intended as a general guide only and their accuracy cannot be guaranteed. Any matter of particular importance should be independently verified by prospective purchasers before proceeding. These particulars do not form part of any offer or contract. Arnold & Phillips Chorley has not verified the property’s tenure, and buyers should ask their solicitor to confirm this. References to appliances, fixtures and fittings do not imply that they are in working order, and photographs are for illustrative purposes only; items shown may not be included in the sale. All measurements and dimensions are approximate.
- COUNCIL TAXA payment made to your local authority in order to pay for local services like schools, libraries, and refuse collection. The amount you pay depends on the value of the property.Read more about council Tax in our glossary page.
- Ask agent
- PARKINGDetails of how and where vehicles can be parked, and any associated costs.Read more about parking in our glossary page.
- Yes
- GARDENA property has access to an outdoor space, which could be private or shared.
- Rear garden
- ACCESSIBILITYHow a property has been adapted to meet the needs of vulnerable or disabled individuals.Read more about accessibility in our glossary page.
- Ask agent
Energy performance certificate - ask agent

Add an important place to see how long it'd take to get there from our property listings.
__mins driving to your place
Affordability


Notes
Staying secure when looking for property
Ensure you're up to date with our latest advice on how to avoid fraud or scams when looking for property online.
Visit our security centre to find out moreDisclaimer - Property reference d028b648-85be-48ef-a26a-1a66d6c1b9aa. The information displayed about this property comprises a property advertisement. Rightmove.co.uk makes no warranty as to the accuracy or completeness of the advertisement or any linked or associated information, and Rightmove has no control over the content. This property advertisement does not constitute property particulars. The information is provided and maintained by Arnold & Phillips, Chorley. Please contact the selling agent or developer directly to obtain any information which may be available under the terms of The Energy Performance of Buildings (Certificates and Inspections) (England and Wales) Regulations 2007 or the Home Report if in relation to a residential property in Scotland.
*This is the average speed from the provider with the fastest broadband package available at this postcode. The average speed displayed is based on the download speeds of at least 50% of customers at peak time (8pm to 10pm). Fibre/cable services at the postcode are subject to availability and may differ between properties within a postcode. Speeds can be affected by a range of technical and environmental factors. The speed at the property may be lower than that listed above. You can check the estimated speed and confirm availability to a property prior to purchasing on the broadband provider's website. Providers may increase charges. The information is provided and maintained by Decision Technologies Limited. **This is indicative only and based on a 2-person household with multiple devices and simultaneous usage. Broadband performance is affected by multiple factors including number of occupants and devices, simultaneous usage, router range etc. For more information speak to your broadband provider.